View all 30 photos
1
Bedrooms
1
Bathrooms
516
Sq ft
1977
Year built
$1,423
Property tax (2026)
$484
Condo / HOA fee /mo
$185,000
102, 305 25 Avenue SW, Calgary T2S0L3
MissionNewMLS® A2340104· 4 days on market
CalgaryListings Insight
Tucked into the community of Mission, this 1-bedroom home at 102, 305 25 Avenue SW was built in 1977 and includes 1 bathroom and 516 sq ft of living space above grade. Standout details include garage parking and tile flooring. Condo fees are approximately $484/month, including heat, water, and parking. Before writing, ask about condo fees, reserve fund health, bylaws, insurance deductibles, and building history. This one is new to market, so showing access and offer timing may matter. MLS® A2340104.
Tucked into the community of Mission, this 1-bedroom home at 102, 305 25 Avenue SW was built in 1977 and includes 1 bathroom and 516 sq ft of living space above grade. Standout details include garage parking and tile flooring. Condo fees are approximately $484/month, including heat, water, and parking. Before writing, ask about condo fees, reserve fund health, bylaws, insurance deductibles, and building history. This one is new to market, so showing access and offer timing may matter. MLS® A2340104.
Want to see this home?
Tour this home in person with a CalgaryListings REALTOR® and get straight answers before you decide.
Ask a Question About This ListingCalgary Listings Group · eXp RealtyHomeowners · Free & InstantThinking of selling?Curious what your own home could be worth? Get an instant, no-obligation estimate based on current market data.
Get an Instant Home Evaluation →About this property
Welcome to an exceptional opportunity in Mission, one of Calgary’s most vibrant and sought-after inner-city neighbourhoods. This one-bedroom, one-bathroom main-floor condo places you just steps from the Elbow River pathway system, beautiful parks, celebrated restaurants, local cafés and the energy of 4th Street.
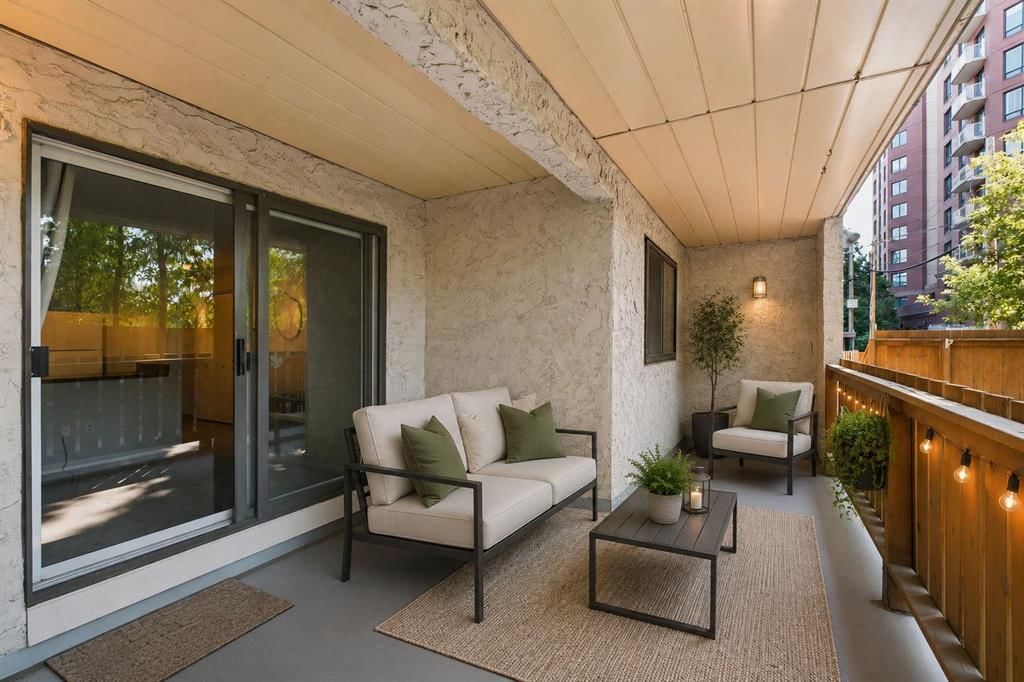
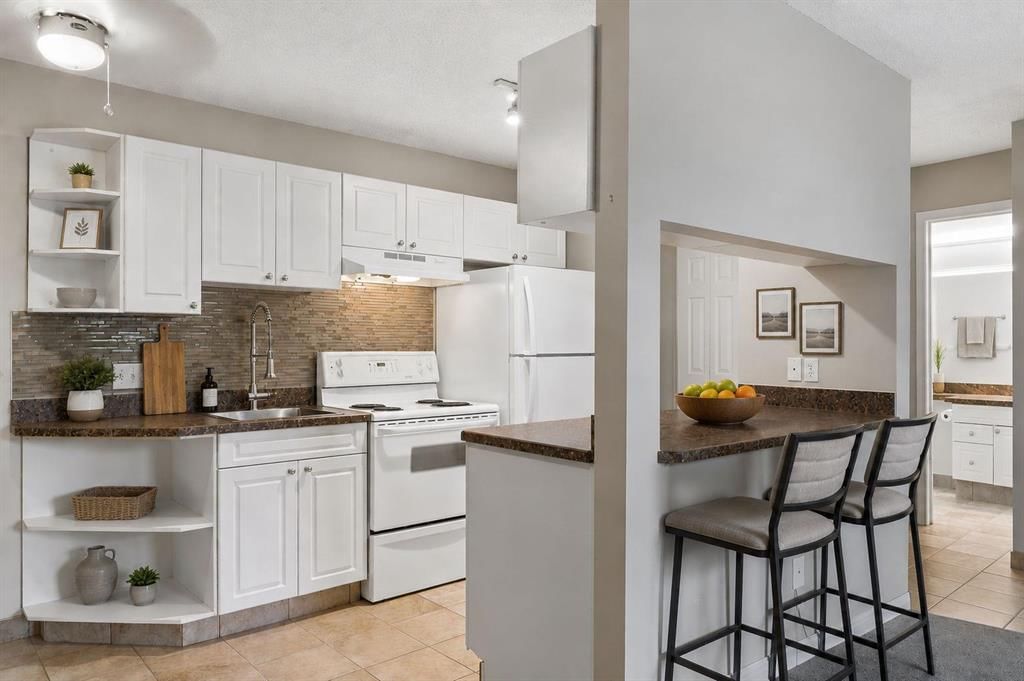
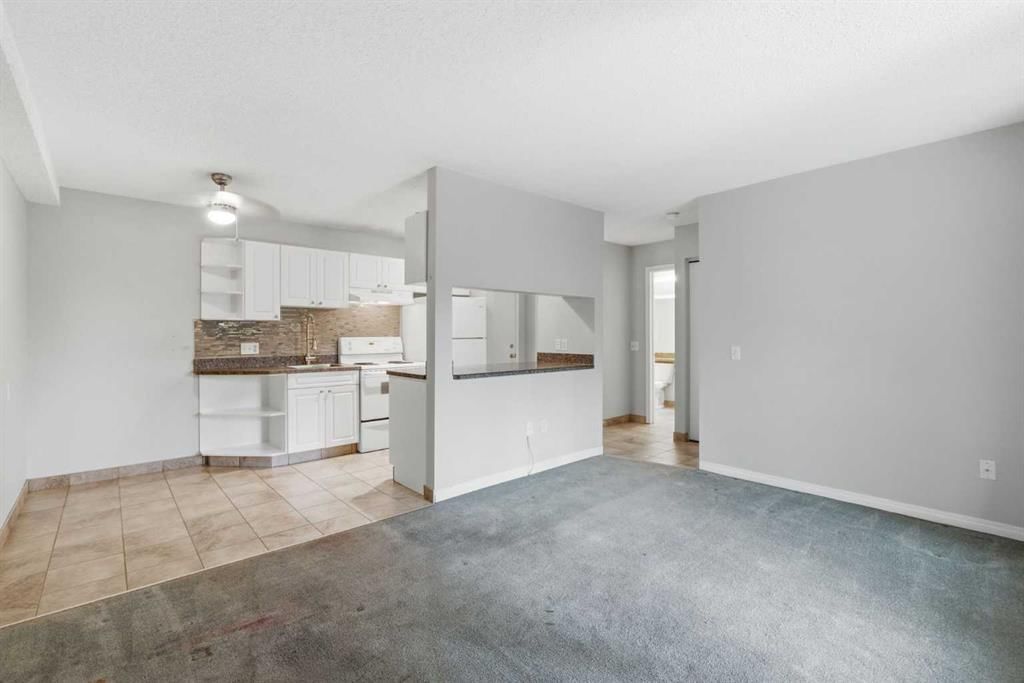
Inside, the functional layout offers a comfortable starting point and plenty of potential to update, personalize and create a space that feels entirely your own. The standout feature is the oversized south-facing patio, which opens directly onto a peaceful shared courtyard with picnic tables. This rare outdoor connection extends your living space and provides a wonderful setting for morning coffee, summer dinners or simply relaxing in the sunshine.
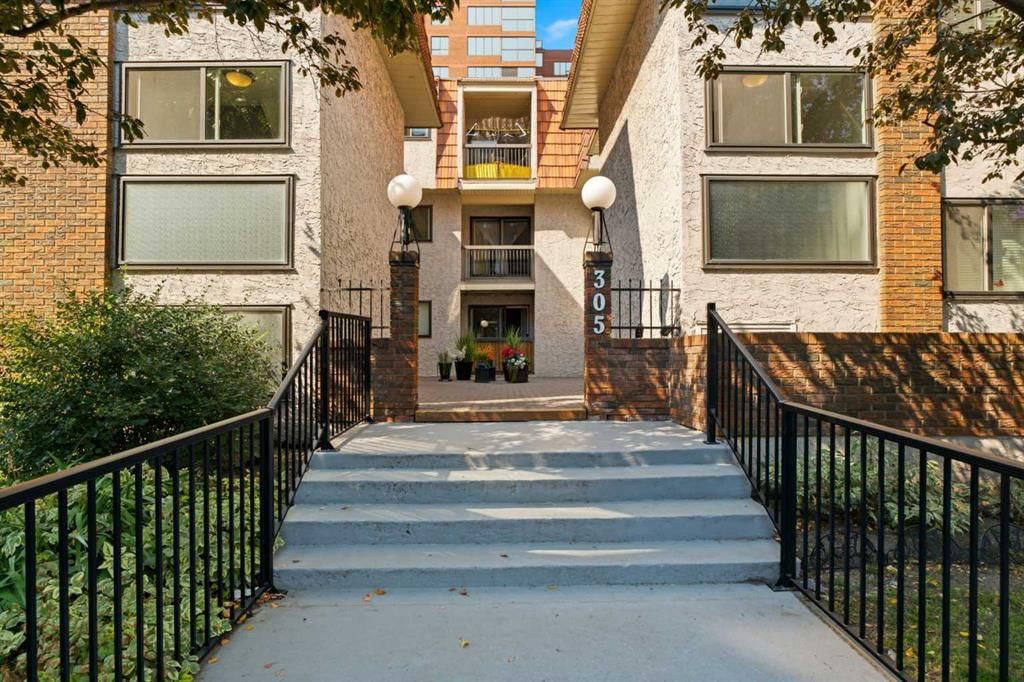
The building offers secure entry, underground parking and convenient card-operated laundry. While the unit would benefit from some updating, its attractive price makes it an exciting opportunity for first-time buyers, investors or anyone hoping to call Mission home without the typical inner-city price tag.
With remarkable outdoor space, an unbeatable location and endless potential, this is your chance to create something special in the heart of the city.
Property Taxes
$1,423/yr (2026)
Condo / HOA Fee
$484.09/mo
Listing Information
MLS® NumberA2340104
StatusActive
List Price$185, 000
Days on Market4 days
OccupancyVacant
Property Details
Property TypeApartment
Architectural StyleApartment-Single Level Unit
ZoningM-H2
Above-Grade Sq Ft516 sq ft
Year Built1977
Bedrooms1
Full Bathrooms1
Total Bathrooms1
Parking TypeAssigned, Covered, Driveway, Garage Door Opener, Garage Faces Front, Heated Garage, Parkade, Paved, Secured, Stall, Underground
Interior
FlooringCarpet, Tile
Fireplaces0
HeatingBaseboard
Air ConditioningNone
Exterior & Parking
ExteriorBrick, Concrete, Stucco
FoundationPoured Concrete
Total Parking1
Parking TypeAssigned, Covered, Driveway, Garage Door Opener, Garage Faces Front, Heated Garage, Parkade, Paved, Secured, Stall, Underground
Patio / DeckPatio
Site & Lot
Legal Description9011190;2
Inclusions
Dishwasher,Oven,Refrigerator,Window Coverings
Condo Details
Unit Number102
Monthly Condo Fee$484.09/mo
Fee IncludesHeat · Water · Parking
Unit ExposureS
Building Stories3 storeys
Parking TypeAssigned, Covered, Driveway, Garage Door Opener, Garage Faces Front, Heated Garage, Parkade, Paved, Secured, Stall, Underground
Pet PolicyRestrictions, Yes
Building AmenitiesElevator(s) · Laundry · Park · Picnic Area · Secured Parking · Snow Removal
Room Dimensions
Main Level
Living Room11`1" × 14`6"
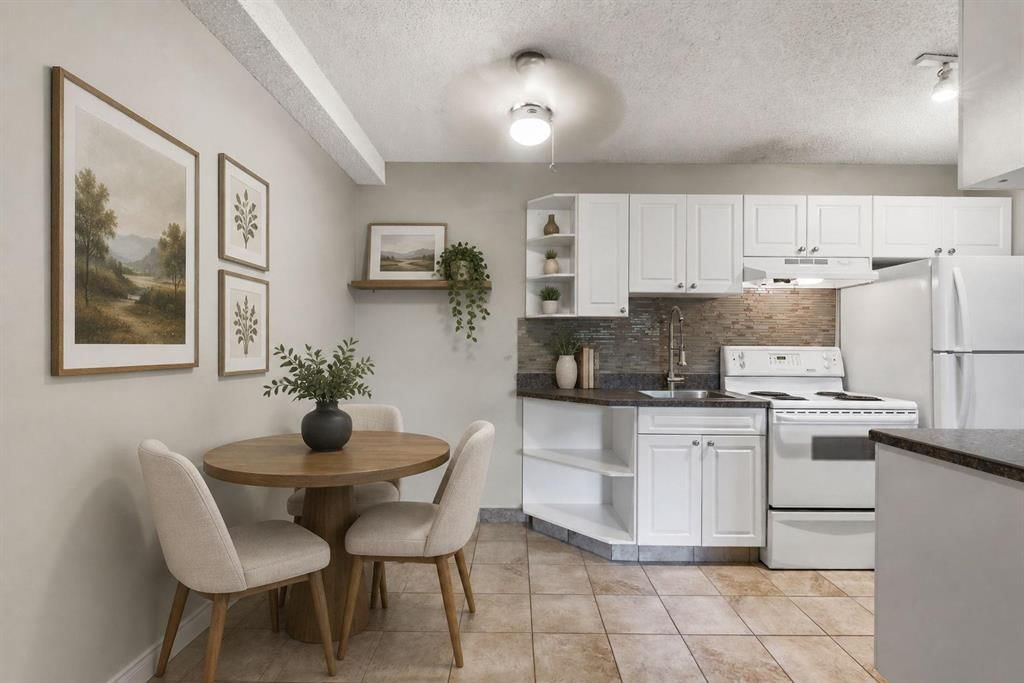
Kitchen With Eating Area7`7" × 13`6"
Bedroom - Primary12`11" × 9`11"
4pc Bathroom8`3" × 5`0"
Storage4`10" × 4`10"
Property History
No previous MLS® listings on record for this property — this appears to be its first time offered. Want to know how often homes nearby change hands? Ask our team.
What did similar homes here actually sell for?
CalgaryListings Group clients see recent sold prices and sale-to-list ratios for homes just like this one — plus smart matches and one-tap showing requests. Free with your client portal account.