View all 35 photos
3
Bedrooms
3
Bathrooms
2,315
Sq ft
1995
Year built
$7,107
Property tax (2025)
$1,921
Condo / HOA fee /mo
$1,350,000
8203, 400 Eau Claire Avenue SW, Calgary T2P 4X2
Eau ClaireNewMLS® A2340049· 4 days on market
CalgaryListings Insight
Tucked into the community of Eau Claire, this 3-bedroom home at 8203, 400 Eau Claire Avenue SW was built in 1995 and includes 3.5 bathrooms and 2,315 sq ft of living space above grade. Additional features include hardwood flooring, a fireplace, and air conditioning. Condo fees are approximately $1,921/month, including heat, water, and electricity. Before writing, ask about condo fees, reserve fund health, bylaws, insurance deductibles, and building history. If rental income is part of the plan, verify suite legality, permits, insurance, lender treatment, and current lease details before removing conditions. This one is new to market, so showing access and offer timing may matter. MLS® A2340049.
Tucked into the community of Eau Claire, this 3-bedroom home at 8203, 400 Eau Claire Avenue SW was built in 1995 and includes 3.5 bathrooms and 2,315 sq ft of living space above grade. Additional features include hardwood flooring, a fireplace, and air conditioning. Condo fees are approximately $1,921/month, including heat, water, and electricity. Before writing, ask about condo fees, reserve fund health, bylaws, insurance deductibles, and building history. If rental income is part of the plan, verify suite legality, permits, insurance, lender treatment, and current lease details before removing conditions. This one is new to market, so showing access and offer timing may matter. MLS® A2340049.
Want to see this home?
Tour this home in person with a CalgaryListings REALTOR® and get straight answers before you decide.
Ask a Question About This ListingCalgary Listings Group · eXp RealtyHomeowners · Free & InstantThinking of selling?Curious what your own home could be worth? Get an instant, no-obligation estimate based on current market data.
Get an Instant Home Evaluation →About this property
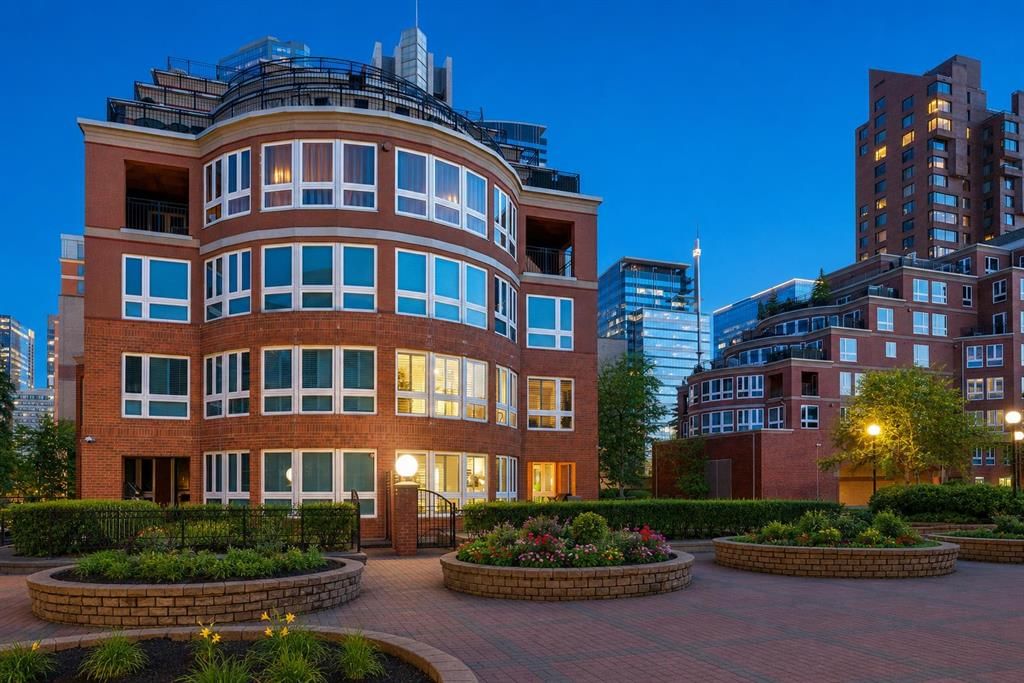
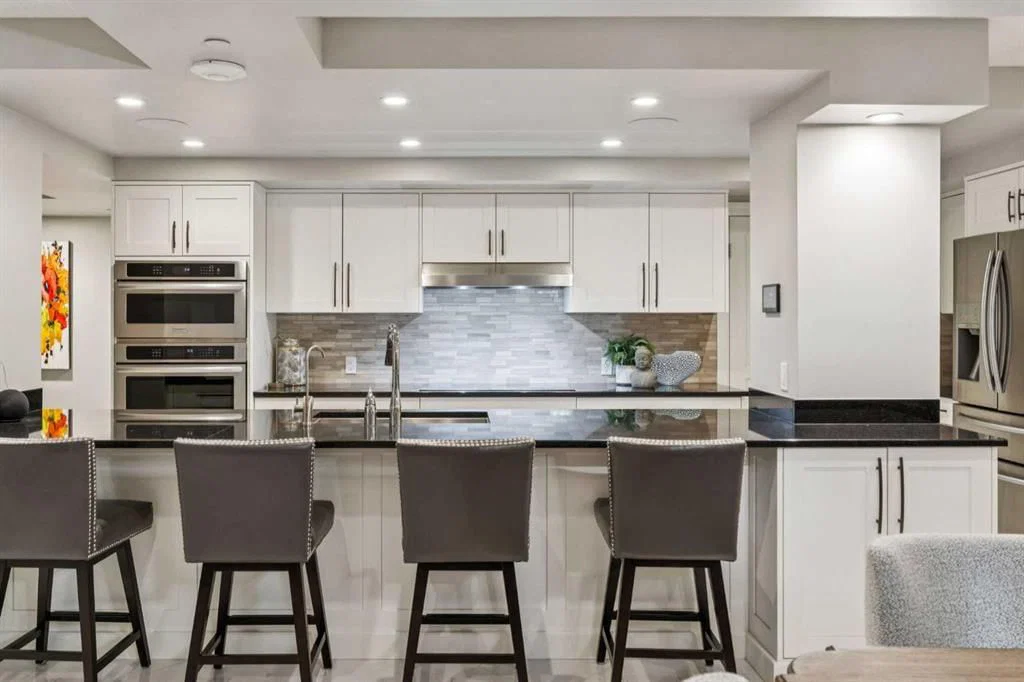
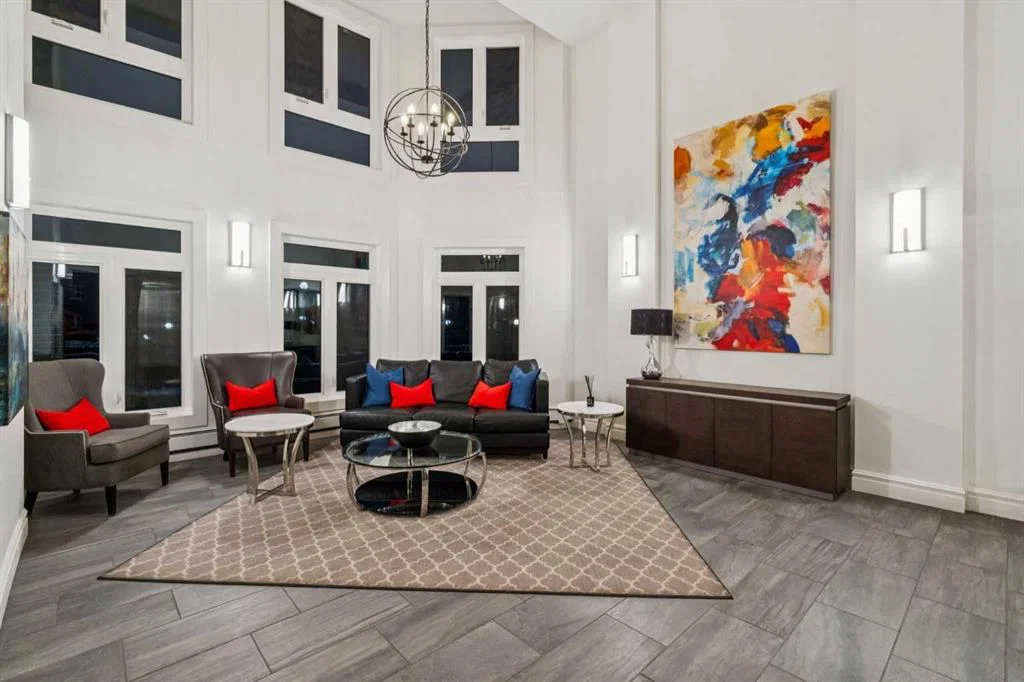
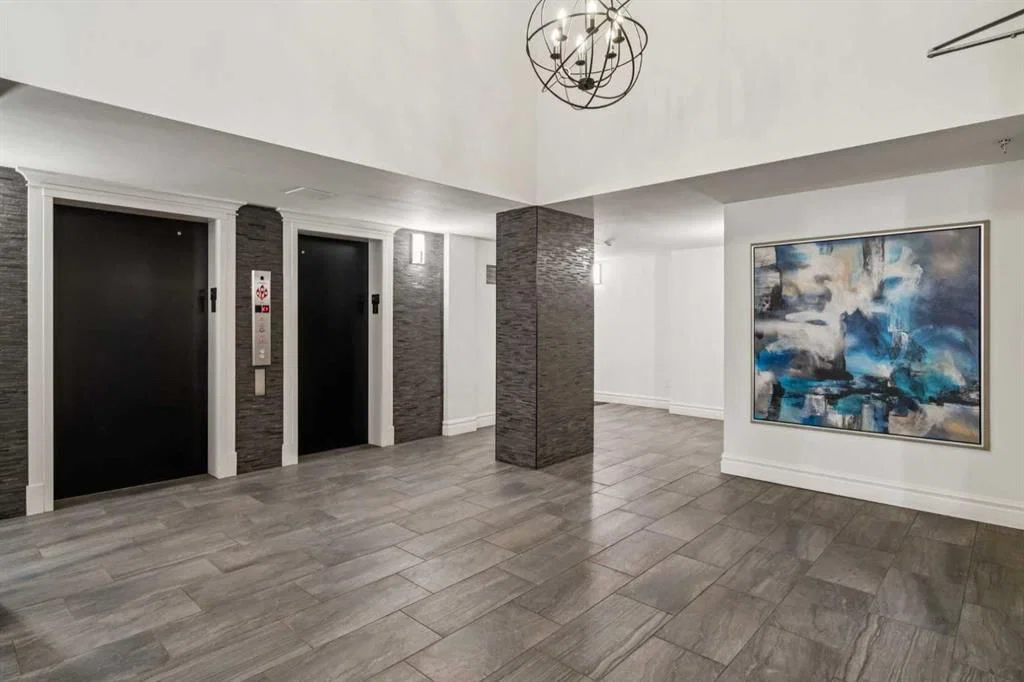
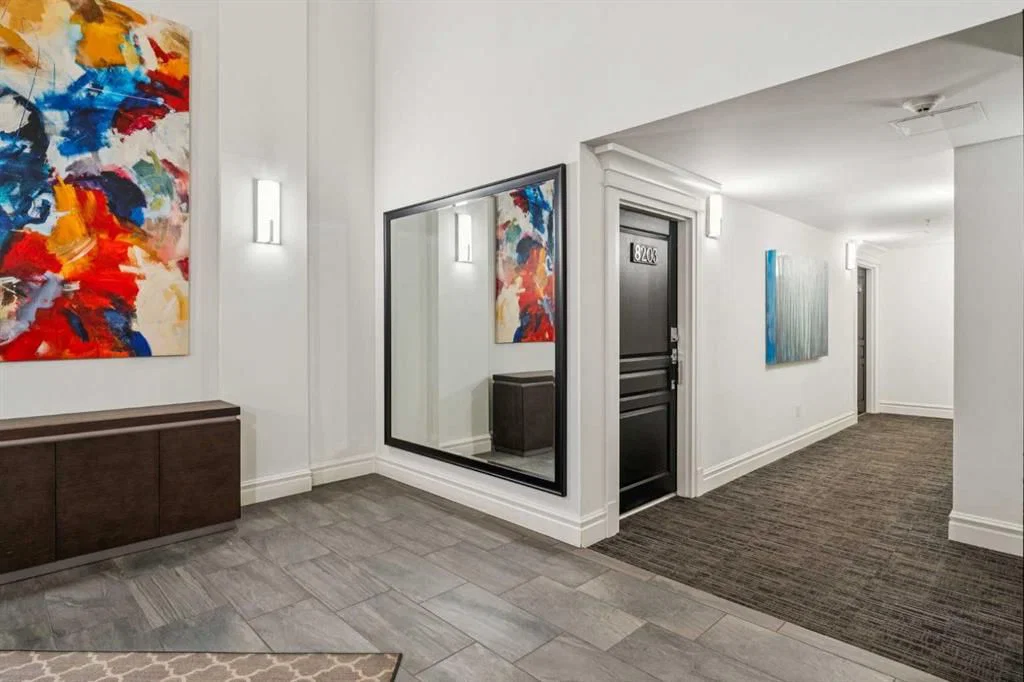
Nestled within the PRESTIGIOUS GATED ENCLAVE OF PRINCE’S ISLAND ESTATES, this exceptional TWO-STOREY RESIDENCE offers 2,315 SQ. FT. OF REFINED LIVING SPACE in the heart of EAU CLAIRE. With the scale and comfort of a single-family home and the convenience of premier inner-city living, this is a RARE OFFERING in one of Calgary’s most coveted communities.Expansive WRAPAROUND WINDOWS and a desirable NORTHWEST EXPOSURE fill the home with natural light, while WHITE MARBLE TILE FLOORING creates a bright, contemporary feel throughout the main level. At the heart of the home, the OPEN-CONCEPT GALLEY KITCHEN combines style and functionality with GRANITE COUNTERTOPS, PREMIUM STAINLESS STEEL APPLIANCES, a FIVE-BURNER COOKTOP and an OVERSIZED BREAKFAST BAR ideal for casual dining and entertaining.The FORMAL LIVING ROOM is anchored by a WALL-MOUNTED GAS FIREPLACE and flows into a SEPARATE FAMILY ROOM, providing distinct yet connected spaces for entertaining and everyday living. Extending beyond the interior is a RARE WRAPAROUND TERRACE with a DEDICATED GAS LINE FOR BBQING and WATER CONNECTION FOR GARDENING, creating an impressive outdoor extension of the living space.Upstairs, RICH HARDWOOD FLOORING carries throughout THREE GENEROUSLY SIZED BEDROOMS and a SPACIOUS BONUS ROOM. The PRIMARY SUITE offers a private retreat with a WALK-IN CLOSET and FIVE-PIECE ENSUITE featuring DUAL VANITIES, a GLASS-ENCLOSED SHOWER and DEEP SOAKER TUB. THREE SPLIT AIR-CONDITIONING UNITS provide additional comfort throughout the home.PRINCE’S ISLAND ESTATES has undergone EXTENSIVE RECENT IMPROVEMENTS, including NEW VINYL WINDOWS, NEW ROOFING, UPDATED PLUMBING, MODERNIZED ELEVATORS, an ENHANCED SECURITY SYSTEM and FULLY RENOVATED COMMON AREAS. The residence also includes TWO TITLED UNDERGROUND PARKING STALLS and a PRIVATE STORAGE UNIT, while residents enjoy HEATED INDOOR VISITOR PARKING and a CAR WASH BAY.Steps from the BOW RIVER PATHWAYS, PRINCE’S ISLAND PARK, EAU CLAIRE and DOWNTOWN CALGARY, the location offers immediate access to some of the city’s best parks, restaurants, shopping and recreation. With CONDO FEES THAT INCLUDE ALL UTILITIES, this distinctive residence delivers an exceptional combination of SPACE, PRIVACY AND CONVENIENCE in the heart of the city.
Property Taxes
$7,107/yr (2025)
Condo / HOA Fee
$1,921.06/mo
Listing Information
MLS® NumberA2340049
StatusActive
List Price$1, 350, 000
Days on Market4 days
OccupancyVacant
Property Details
Property TypeApartment
Architectural StyleApartment-Multi Level Unit
ZoningDC (pre 1P2007)
Above-Grade Sq Ft2, 315 sq ft
Year Built1995
Bedrooms3
Full Bathrooms3
Half Bathrooms1
Total Bathrooms3.5
Parking TypeParkade, Underground
Interior
FlooringHardwood, Marble
Fireplaces1
HeatingForced Air, Natural Gas
Air ConditioningCentral Air
Exterior & Parking
ExteriorBrick, Concrete, Stone, Stucco
Total Parking2
Parking TypeParkade, Underground
Patio / DeckBalcony(s), Patio
Site & Lot
Legal Description9512180;15
Inclusions
Built-In Oven,Dishwasher,Dryer,Electric Cooktop,Garage Control(s),Garburator,Microwave,Range Hood,Refrigerator,Washer,Window Coverings
Condo Details
Unit Number8203
Monthly Condo Fee$1, 921.06/mo
Fee IncludesHeat · Water · Electricity
Unit ExposureW
Building Stories8 storeys
Parking TypeParkade, Underground
Pet PolicyRestrictions, Yes
Building AmenitiesCar Wash · Elevator(s) · Parking · Secured Parking · Storage · Visitor Parking
Room Dimensions
Main Level
Kitchen20`4" × 8`6"
Living Room14`11" × 13`3"
Laundry5`6" × 4`8"
Balcony22`11" × 16`4"
Dining Room16`11" × 11`3"
Great Room15`5" × 14`7"
2pc Bathroom7`11" × 5`6"
Second Level
Bedroom - Primary15`8" × 12`7"
Bedroom15`5" × 13`5"
5pc Bathroom10`6" × 9`2"
Bonus Room18`9" × 11`3"
3pc Bathroom7`11" × 5`6"
Bedroom15`5" × 12`7"
Property History
2024-01-01
Listed at $000,000
Status
2024-01-01
Listed at $000,000
Status
2024-01-01
Listed at $000,000
Status
This property has been listed 2 times before — see each asking price, what happened, and any sold prices.
Takes 10 seconds · no spam · instant access
What did similar homes here actually sell for?
CalgaryListings Group clients see recent sold prices and sale-to-list ratios for homes just like this one — plus smart matches and one-tap showing requests. Free with your client portal account.