View all 45 photos
1
Bedrooms
2
Bathrooms
940
Sq ft
2007
Year built
$2,347
Property tax (2026)
$617
Condo / HOA fee /mo
1
Garage
$365,000
2144, 48 Inverness Gate SE, Calgary T2Z 4N1
McKenzie TowneNewMLS® A2339950· 2 days on market
CalgaryListings Insight
Located in the community of McKenzie Towne, 2144, 48 Inverness Gate SE is a 1-bedroom home with 2.5 bathrooms, built in 2007, offering 940 sq ft of living space above grade. Highlights include a single garage, hardwood flooring, a fireplace, and air conditioning. Condo fees are approximately $617/month, including heat, water, and parking. Before writing, ask about condo fees, reserve fund health, bylaws, insurance deductibles, and building history. If rental income is part of the plan, verify suite legality, permits, insurance, lender treatment, and current lease details before removing conditions. This one is new to market, so showing access and offer timing may matter. MLS® A2339950.
Located in the community of McKenzie Towne, 2144, 48 Inverness Gate SE is a 1-bedroom home with 2.5 bathrooms, built in 2007, offering 940 sq ft of living space above grade. Highlights include a single garage, hardwood flooring, a fireplace, and air conditioning. Condo fees are approximately $617/month, including heat, water, and parking. Before writing, ask about condo fees, reserve fund health, bylaws, insurance deductibles, and building history. If rental income is part of the plan, verify suite legality, permits, insurance, lender treatment, and current lease details before removing conditions. This one is new to market, so showing access and offer timing may matter. MLS® A2339950.
Want to see this home?
Tour this home in person with a CalgaryListings REALTOR® and get straight answers before you decide.
Ask a Question About This ListingCalgary Listings Group · eXp RealtyHomeowners · Free & InstantThinking of selling?Curious what your own home could be worth? Get an instant, no-obligation estimate based on current market data.
Get an Instant Home Evaluation →About this property
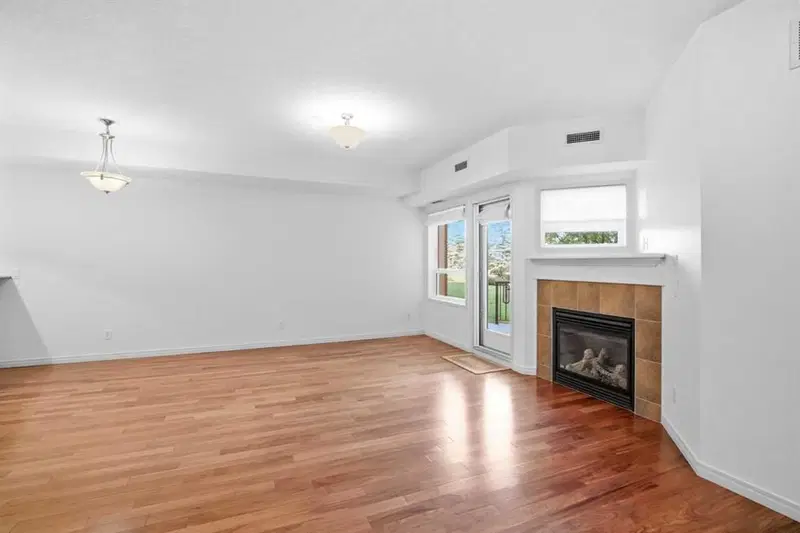
Luxury, comfort, and convenience come together in this BEAUTIFULLY REFRESHED GROUND-FLOOR RESIDENCE at The Aviemore, one of Calgary’s most sought-after 55+ ADULT LIVING COMMUNITIES. Offering an impressive 940 SQ. FT., this spacious 1-BEDROOM PLUS DEN home has been thoughtfully updated and professionally prepared for its next owner, delivering a truly MOVE-IN-READY opportunity in the heart of prestigious Inverness, McKenzie Towne.
Luxury, comfort, and convenience come together in this BEAUTIFULLY REFRESHED GROUND-FLOOR RESIDENCE at The Aviemore, one of Calgary’s most sought-after 55+ adult living communities. Offering 940 SQ. FT., this spacious 1-BEDROOM PLUS DEN home is move-in ready and ideally located in Inverness, McKenzie Towne.
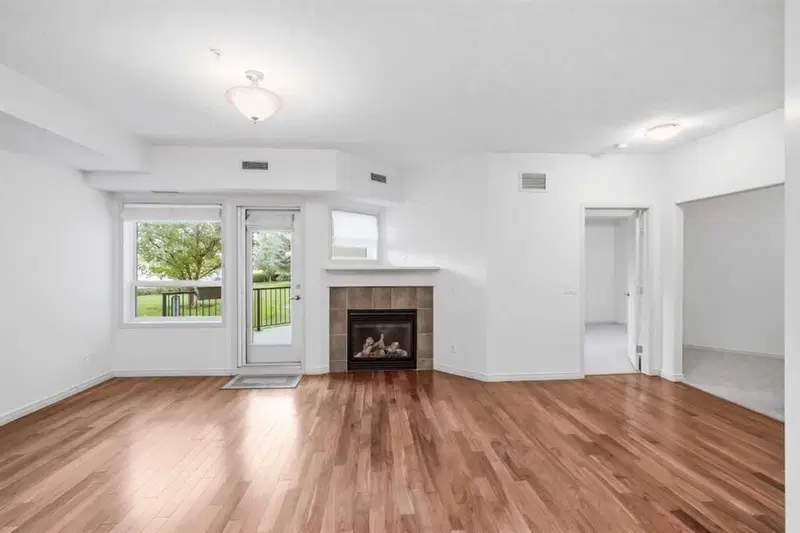
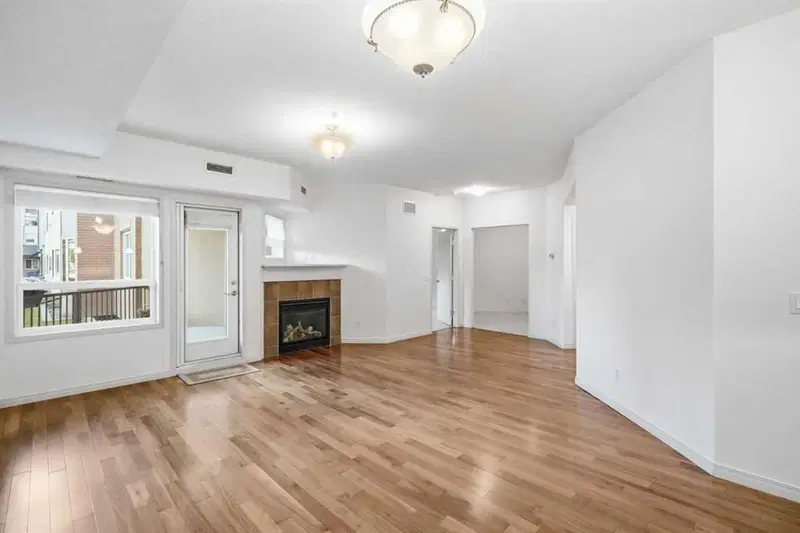
The home has undergone an EXTENSIVE PROFESSIONAL REFRESH, including FRESH INTERIOR PAINT THROUGHOUT, a NEW DISHWASHER, NEW ENSUITE FLOORING, PROFESSIONALLY POLISHED HARDWOOD FLOORS, PROFESSIONALLY CLEANED CARPETS and a COMPLETE DEEP CLEAN. All interior windows, doors and glass have also been professionally cleaned, creating a fresh and welcoming feel from the moment you arrive.
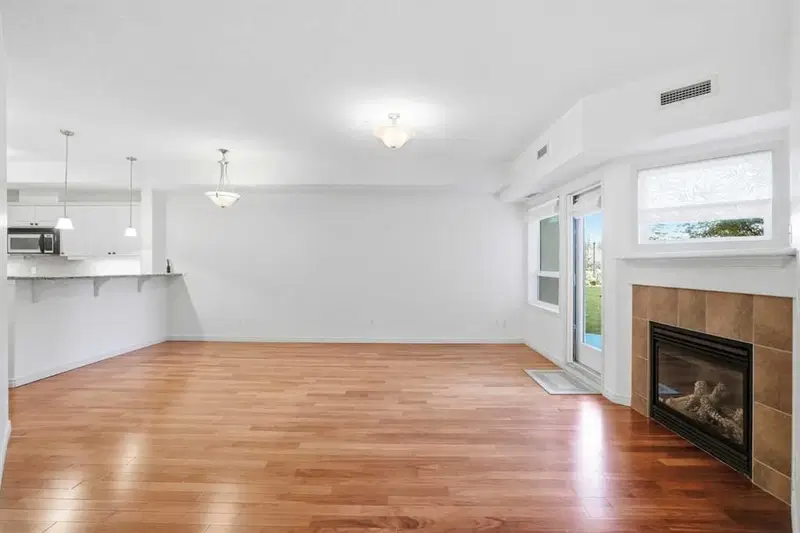
The BRIGHT OPEN-CONCEPT FLOOR PLAN features a spacious living and dining area flowing into the well-appointed kitchen with abundant cabinetry, generous counter space and a functional eating bar, perfect for everyday living or entertaining.
The VERSATILE DEN is ideal for a home office, reading room or hobby space. The generously sized PRIMARY BEDROOM offers ample closet space and convenient access to the ensuite. IN-SUITE LAUNDRY and additional storage complete the thoughtful layout.
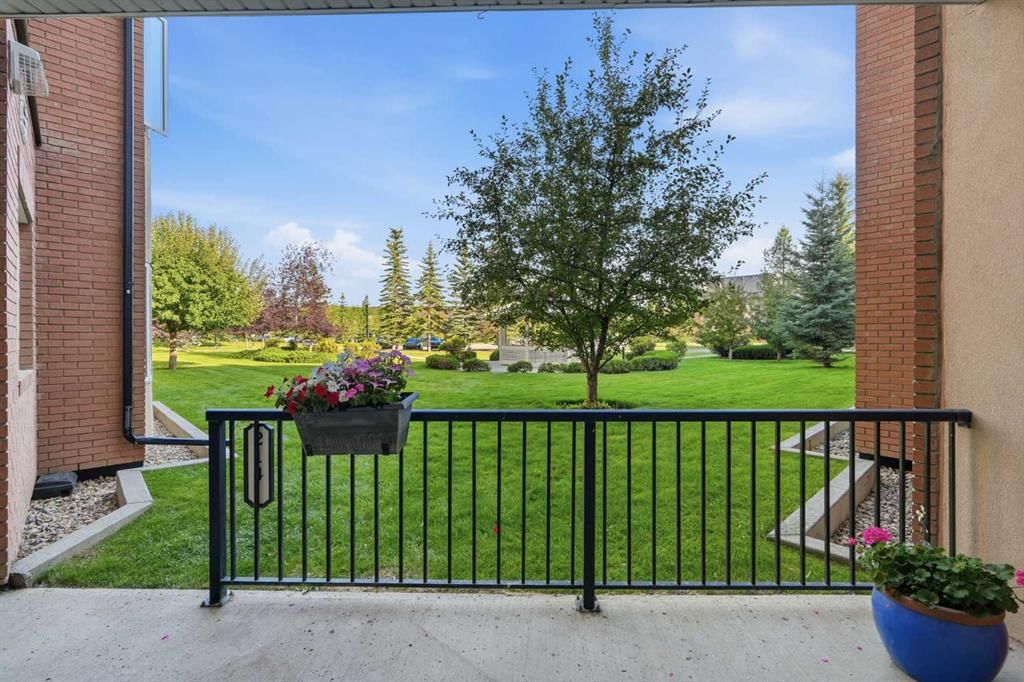
Step outside to your PRIVATE COVERED GROUND-LEVEL PATIO OVERLOOKING THE BEAUTIFULLY LANDSCAPED COURTYARD, a peaceful setting for morning coffee, an evening glass of wine or simply enjoying the surroundings.
The Aviemore is known for its EXCEPTIONAL AMENITIES and vibrant community atmosphere. Residents enjoy a FITNESS CENTRE, THEATRE ROOM, LIBRARY, BILLIARDS AND CARD ROOMS, WOODWORKING AND HOBBY SPACES, BANQUET AND SOCIAL ROOM, GAZEBO, GUEST SUITES, HEATED UNDERGROUND PARKING, CAR WASH BAY and ample visitor parking.
Just steps from INVERNESS POND, scenic walking pathways and parks, this fantastic location provides convenient access to cafés, restaurants, shopping, Sobeys, Safeway, Walmart and public transit. Quick access to DEERFOOT TRAIL AND STONEY TRAIL makes getting around Calgary easy.
Whether you are downsizing without wanting to compromise on space or are ready to embrace the lifestyle The Aviemore is known for, this home offers an outstanding combination of COMFORT, COMMUNITY, AMENITIES AND LOCATION.
Residents are permitted ONE SMALL DOG OR CAT WEIGHING 20 LBS OR LESS, subject to board approval.
FRESHLY UPDATED, PROFESSIONALLY PREPARED AND MOVE-IN READY, this is an exceptional opportunity to own in one of southeast Calgary’s premier adult living communities.
Property Taxes
$2,347/yr (2026)
Condo / HOA Fee
$617/mo
Listing Information
MLS® NumberA2339950
StatusActive
List Price$365, 000
Days on Market2 days
OccupancyVacant
Property Details
Property TypeApartment
Architectural StyleApartment-Single Level Unit
ZoningM-1 d75
Above-Grade Sq Ft940 sq ft
Year Built2007
Bedrooms1
Full Bathrooms2
Half Bathrooms1
Total Bathrooms2.5
Parking TypeParkade, Stall, Titled, Underground
Interior
FlooringCarpet, Ceramic Tile, Hardwood
Fireplaces1
HeatingForced Air, Natural Gas
Air ConditioningCentral Air
Exterior & Parking
ExteriorBrick, Stucco, Wood Frame
RoofAsphalt Shingle
FoundationPoured Concrete
Garage Spaces1
Total Parking1
Parking TypeParkade, Stall, Titled, Underground
Patio / DeckPatio
Site & Lot
Legal Description0711166;165
Inclusions
Dishwasher,Induction Cooktop,Microwave Hood Fan,Refrigerator,Washer/Dryer Stacked,Window Coverings
Condo Details
Unit Number2144
Monthly Condo Fee$617/mo
Fee IncludesHeat · Water · Parking
Unit ExposureW
Building Stories3 storeys
Parking TypeParkade, Stall, Titled, Underground
Pet PolicyRestrictions
Building AmenitiesCar Wash · Elevator(s) · Fitness Center · Gazebo · Guest Suite · Party Room
Room Dimensions
Main Level
2pc Bathroom6`10" × 3`5"
4pc Ensuite bath7`5" × 6`9"
Bedroom - Primary17`2" × 11`4"
Den9`6" × 9`7"
Dining Room14`8" × 7`4"
Kitchen10`8" × 10`4"
Living Room21`10" × 14`2"
Property History
2024-01-01
Listed at $000,000
Status
2024-01-01
Listed at $000,000
Status
2024-01-01
Listed at $000,000
Status
This property has been listed 1 time before — see each asking price, what happened, and any sold prices.
Takes 10 seconds · no spam · instant access
What did similar homes here actually sell for?
CalgaryListings Group clients see recent sold prices and sale-to-list ratios for homes just like this one — plus smart matches and one-tap showing requests. Free with your client portal account.