View all 35 photos
3
Bedrooms
2
Bathrooms
1,000
Sq ft
1977
Year built
$2,487
Property tax (2026)
$343
Condo / HOA fee /mo
$329,000
44, 4936 Dalton Drive NW, Calgary T3A 2E4
DalhousieNewMLS® A2339929· 4 days on market
CalgaryListings Insight
Welcome to 44, 4936 Dalton Drive NW — a 3-bedroom home built in 1977, featuring 2 bathrooms in the community of Dalhousie, with 1,000 sq ft of living space above grade. Notable features include a fully finished basement and hardwood flooring. Condo fees are approximately $343/month, including parking. For townhomes, review condo fees or HOA fees, exterior maintenance responsibilities, parking, pet rules, and resale fit. This one is new to market, so showing access and offer timing may matter. MLS® A2339929.
Welcome to 44, 4936 Dalton Drive NW — a 3-bedroom home built in 1977, featuring 2 bathrooms in the community of Dalhousie, with 1,000 sq ft of living space above grade. Notable features include a fully finished basement and hardwood flooring. Condo fees are approximately $343/month, including parking. For townhomes, review condo fees or HOA fees, exterior maintenance responsibilities, parking, pet rules, and resale fit. This one is new to market, so showing access and offer timing may matter. MLS® A2339929.
Want to see this home?
Tour this home in person with a CalgaryListings REALTOR® and get straight answers before you decide.
Ask a Question About This ListingCalgary Listings Group · eXp RealtyHomeowners · Free & InstantThinking of selling?Curious what your own home could be worth? Get an instant, no-obligation estimate based on current market data.
Get an Instant Home Evaluation →About this property
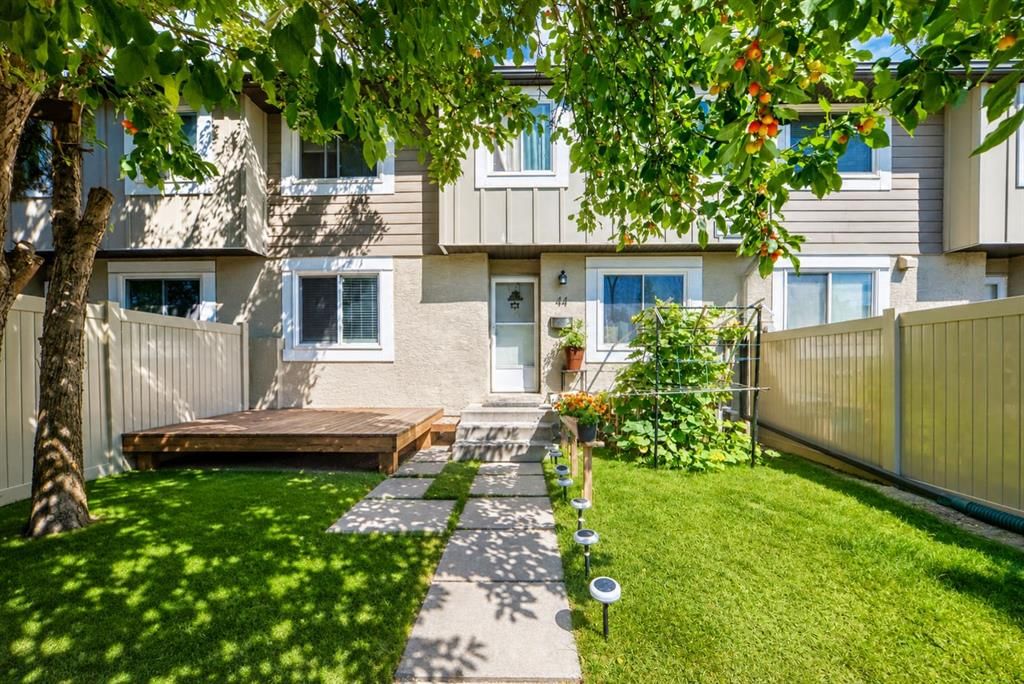
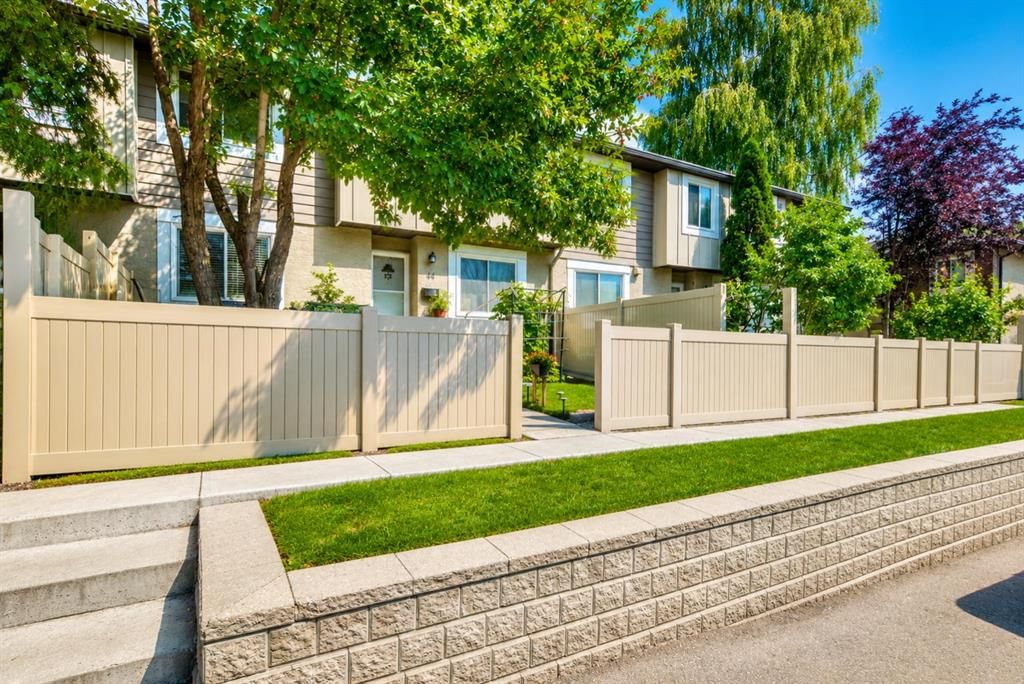
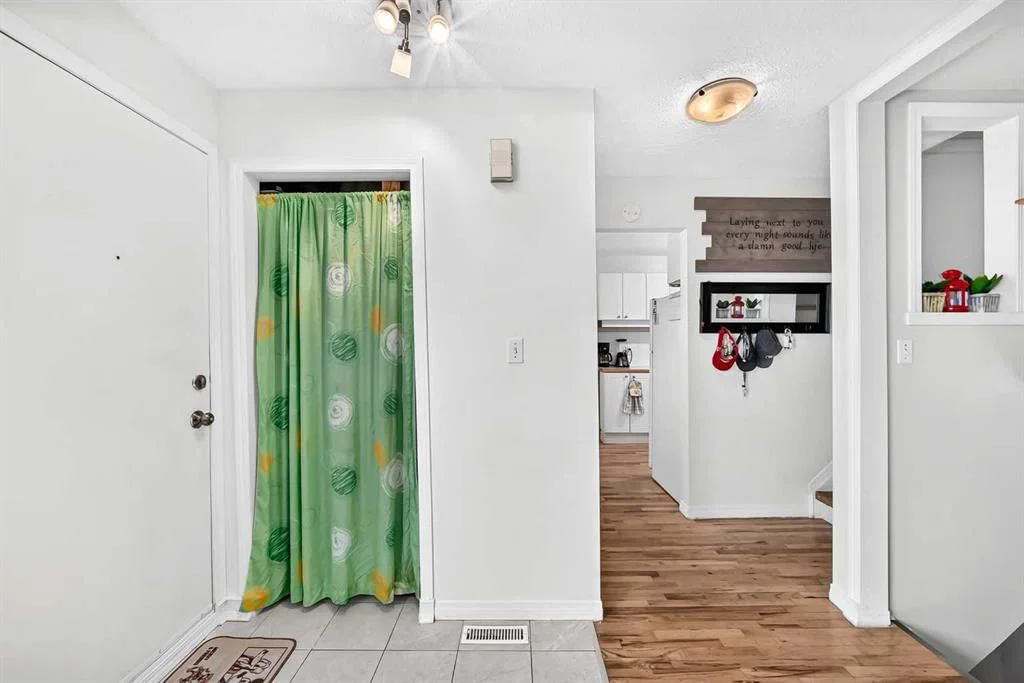
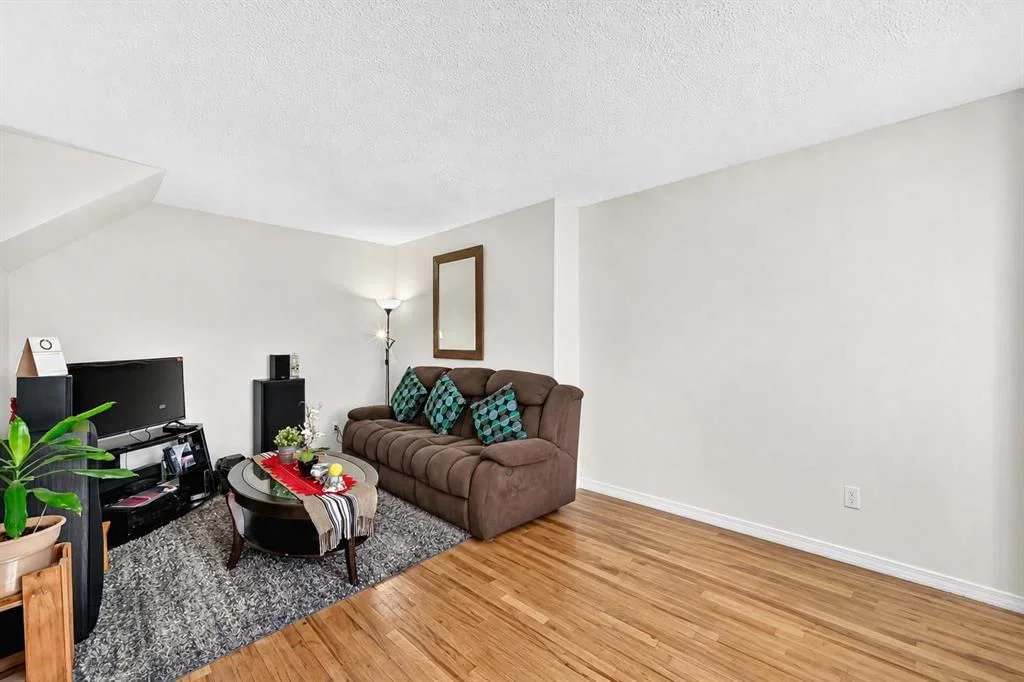
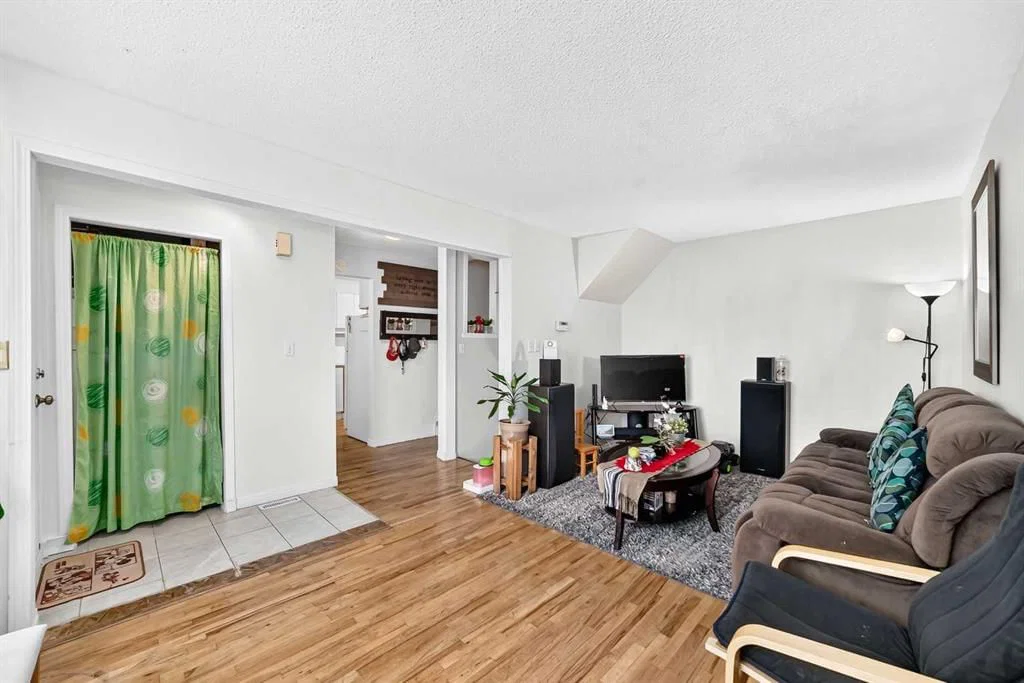
AN EXCELLENT OPPORTUNITY IN THE HEART OF DALHOUSIE! Whether you’re a first-time home buyer, growing family, or investor, this well-located 3-BEDROOM TOWNHOME offers an appealing combination of SPACE, CONVENIENCE, and VALUE in one of NW Calgary’s ESTABLISHED COMMUNITIES. This inviting home features newer paint and HARDWOOD FLOORING with NO CARPET, offering a clean and COMFORTABLE LIVING SPACE THROUGHOUT. The main floor welcomes you with a bright and spacious living room with large windows, flowing into the functional kitchen and dining area. Upstairs, you’ll find three good-sized bedrooms and a full bathroom. The FINISHED Basement adds valuable additional living space with a large recreation room and a second full bathroom. Step outside and enjoy the large, fenced, south-facing front yard and spacious wood patio, perfect for relaxing, entertaining, or enjoying the warmer months. An assigned parking stall (#44) is conveniently located directly in front of the townhouse. The well-maintained condo complex enjoys an OUTSTANDING LOCATION just steps from DALTON PARK and within walking distance to the DALHOUSIE LRT STATION, public transit, shopping, schools, playgrounds, parks, and everyday amenities. You’ll also enjoy convenient access to the University of Calgary, Foothills Medical Centre, Alberta Children’s Hospital, and major roadways. A fantastic combination of location, space, convenience, and value- come see everything this Dalhousie townhouse has to offer. Call your favourite REALTOR® to book your private showing today !!!
Property Taxes
$2,487/yr (2026)
Condo / HOA Fee
$342.86/mo
Listing Information
MLS® NumberA2339929
StatusActive
List Price$329, 000
Days on Market4 days
OccupancyOwner
Property Details
Property TypeRow/Townhouse
Architectural Style2 Storey
ZoningM-H1 d225
Above-Grade Sq Ft1, 000 sq ft
Year Built1977
Bedrooms3
Full Bathrooms2
Total Bathrooms2
Parking TypeFront Drive, Parkade, Parking Pad, Stall
Interior
BasementFull, Finished, None
FlooringCeramic Tile, Hardwood, Laminate
Fireplaces0
HeatingForced Air, Natural Gas
Air ConditioningNone
Exterior & Parking
ExteriorComposite Siding, Stucco
RoofAsphalt Shingle
FoundationPoured Concrete
Total Parking1
Parking TypeFront Drive, Parkade, Parking Pad, Stall
Patio / DeckDeck
Site & Lot
Lot FeaturesFew Trees, Front Yard, Garden, Landscaped, Low Maintenance Landscape, No Back Lane, Paved, Private, Yard Lights
Legal Description7710816;44
Inclusions
Dishwasher,Dryer,Electric Stove,Microwave,Range Hood,Refrigerator,Washer
Condo Details
Unit Number44
Monthly Condo Fee$342.86/mo
Fee IncludesParking
Parking TypeFront Drive, Parkade, Parking Pad, Stall
Pet PolicyYes
Building AmenitiesPark · Parking · Playground · Visitor Parking
Room Dimensions
Main Level
Living Room10`10" × 17`4"
Dining Room8`4" × 9`2"
Kitchen8`4" × 8`2"
Entrance3`6" × 5`7"
Pantry3`0" × 1`9"
Other9`4" × 8`1"
Second Level
Bedroom8`4" × 9`6"
Bedroom7`3" × 9`2"
Bedroom - Primary9`11" × 13`11"
Walk-In Closet6`8" × 3`0"
4pc Bathroom5`0" × 6`11"
Basement Level
Family Room9`8" × 8`0"
3pc Bathroom7`8" × 7`11"
Laundry8`6" × 8`1"
Flex Space7`6" × 8`1"
Office10`0" × 8`1"
Property History
No previous MLS® listings on record for this property — this appears to be its first time offered. Want to know how often homes nearby change hands? Ask our team.
What did similar homes here actually sell for?
CalgaryListings Group clients see recent sold prices and sale-to-list ratios for homes just like this one — plus smart matches and one-tap showing requests. Free with your client portal account.