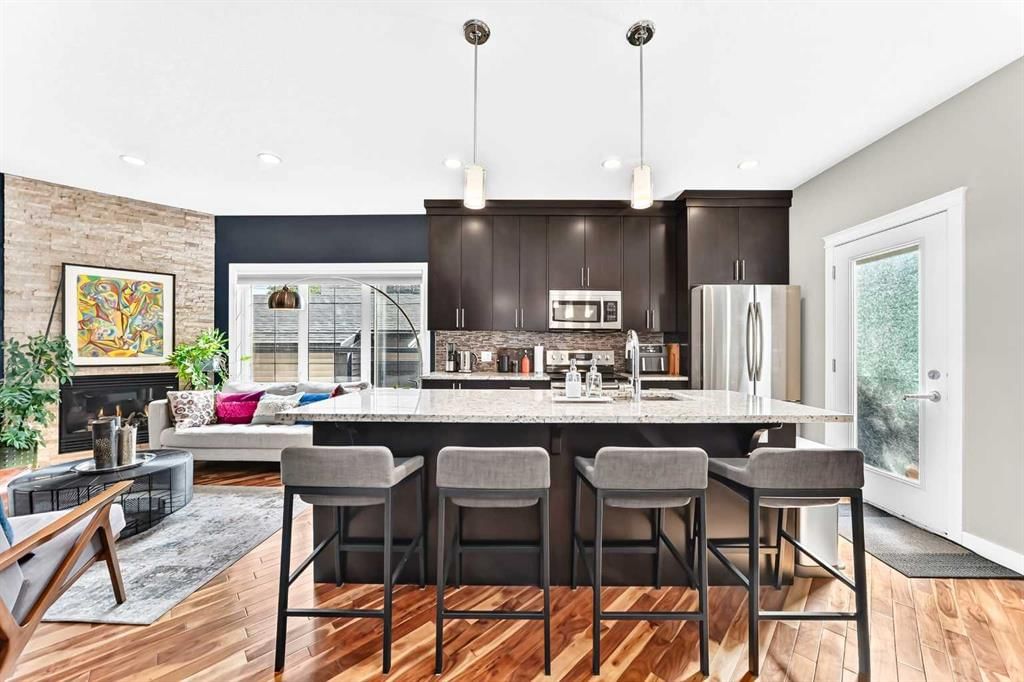
View all 36 photos
3
Bedrooms
3
Bathrooms
1,269
Sq ft
2011
Year built
$3,770
Property tax (2026)
$300
Condo / HOA fee /mo
1
Garage
$565,000
3, 309 15 Avenue NE, Calgary T2E 1H3
Crescent HeightsNewMLS® A2339788· 5 days on market
CalgaryListings Insight
Tucked into the community of Crescent Heights, this 3-bedroom home at 3, 309 15 Avenue NE was built in 2011 and includes 3.5 bathrooms and 1,269 sq ft of living space above grade. Highlights include a fully finished basement, a single detached garage, hardwood flooring, and a fireplace. Condo fees are approximately $300/month. For townhomes, review condo fees or HOA fees, exterior maintenance responsibilities, parking, pet rules, and resale fit. If rental income is part of the plan, verify suite legality, permits, insurance, lender treatment, and current lease details before removing conditions. This one is new to market, so showing access and offer timing may matter. MLS® A2339788.
Tucked into the community of Crescent Heights, this 3-bedroom home at 3, 309 15 Avenue NE was built in 2011 and includes 3.5 bathrooms and 1,269 sq ft of living space above grade. Highlights include a fully finished basement, a single detached garage, hardwood flooring, and a fireplace. Condo fees are approximately $300/month. For townhomes, review condo fees or HOA fees, exterior maintenance responsibilities, parking, pet rules, and resale fit. If rental income is part of the plan, verify suite legality, permits, insurance, lender treatment, and current lease details before removing conditions. This one is new to market, so showing access and offer timing may matter. MLS® A2339788.
Want to see this home?
Tour this home in person with a CalgaryListings REALTOR® and get straight answers before you decide.
Ask a Question About This ListingCalgary Listings Group · eXp RealtyHomeowners · Free & InstantThinking of selling?Curious what your own home could be worth? Get an instant, no-obligation estimate based on current market data.
Get an Instant Home Evaluation →About this property
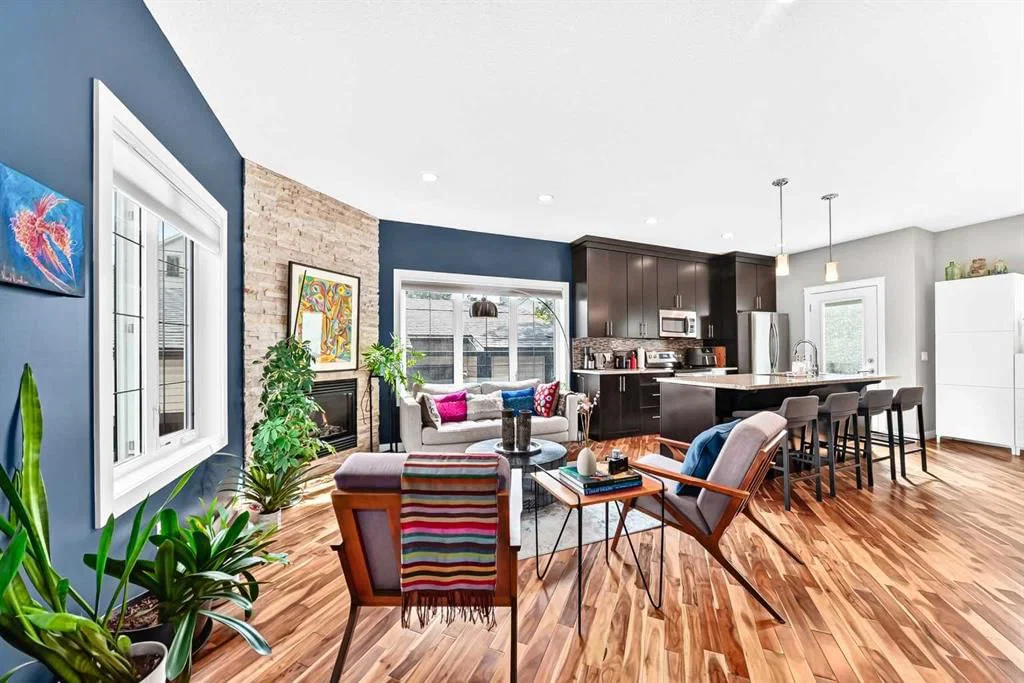
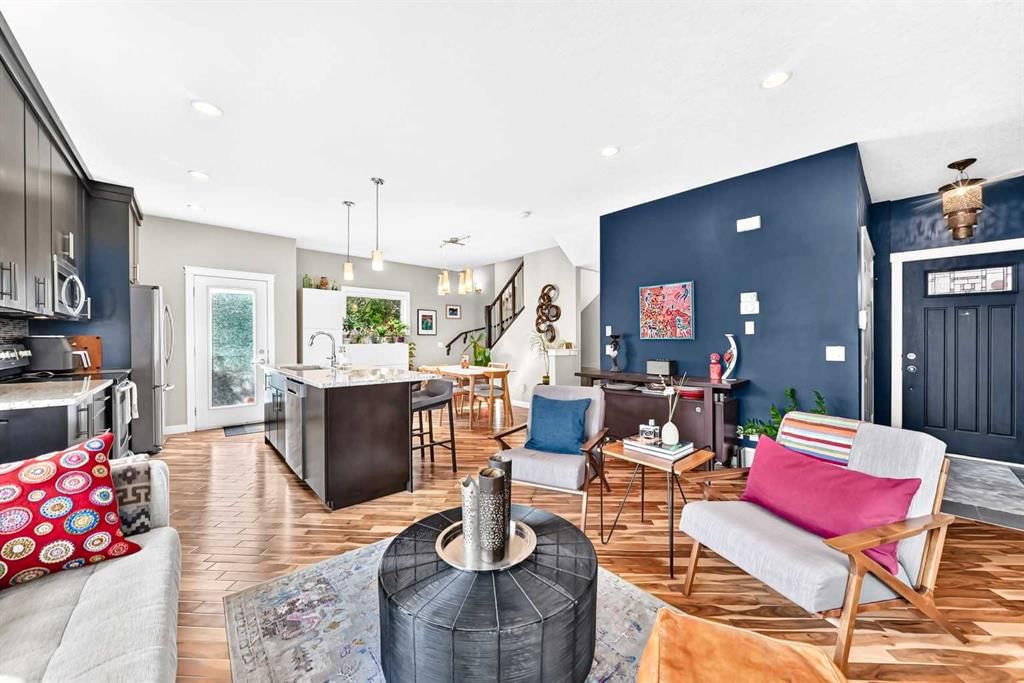
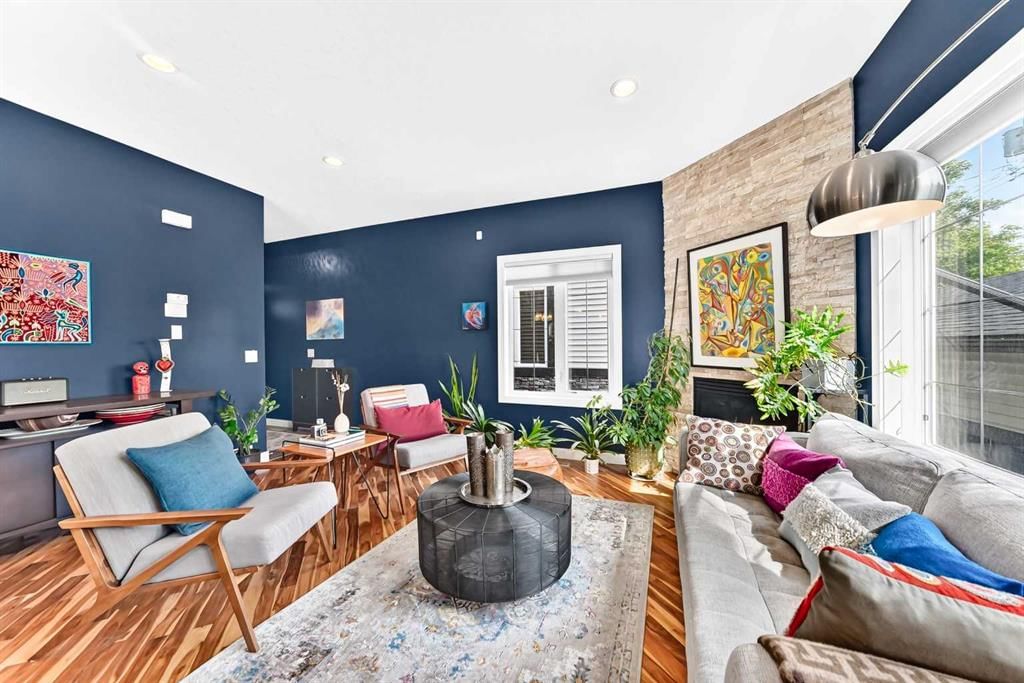
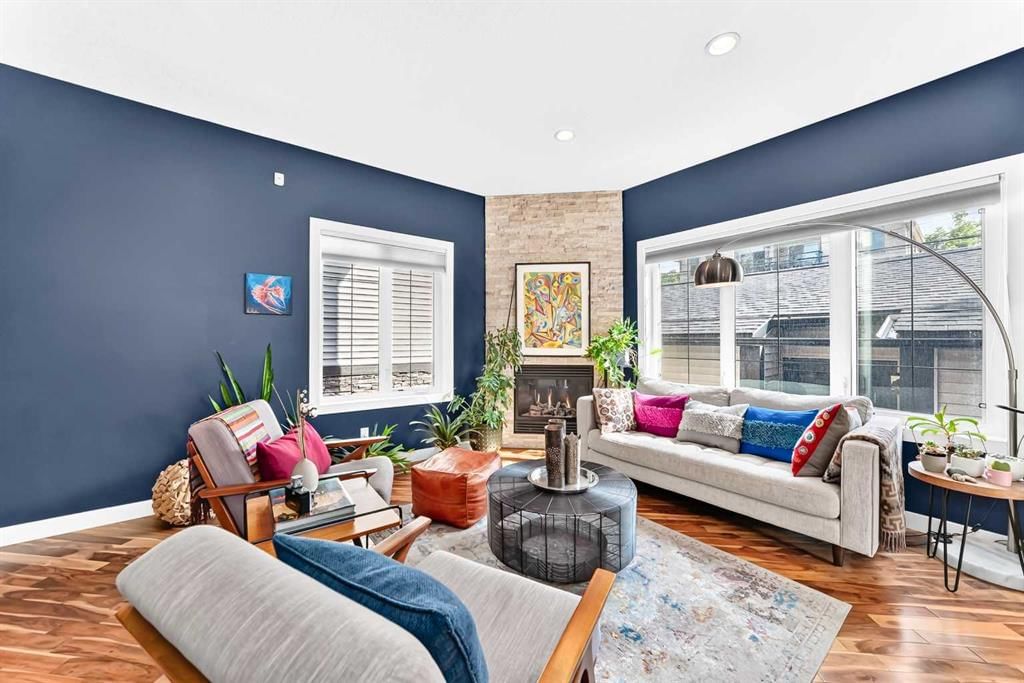
WELL-MAINTAINED END UNIT | LOTS OF LIGHT | FINISHED BASEMENT | GARAGE | Step inside and the first thing you'll notice is the light. This end-unit townhome catches sun from three directions, spilling across diagonal hardwood floors and 9-ft ceilings that make the space feel bright and airy. The kitchen is built for function and storage: espresso cabinets stacked to the ceiling, under-cabinet lighting, granite counters, stainless appliances, and an island big enough for four stools and hidden storage. Just off the kitchen, the dining space flows into a living room warmed by a corner gas fireplace with a natural stone surround - the kind of room that gets used every day, not just for company. Head upstairs and the primary bedroom fits a king bed, lit by south and west-facing windows. The ensuite brings granite counters and a walk-in tiled shower, with a custom-organized closet to keep things tidy. Two more bedrooms share a fully tiled bathroom right beside. Downstairs, the basement showcases a family room, a flexible space for a home office or gym, and two south-facing windows that keep it from feeling like a basement at all. A bathroom is already plumbed and framed, so finishing it is easy. Add in laundry, storage, a back deck with a gas line, and a single garage, and there's not much left to ask for. Crescent Heights sits just north of downtown with tree-lined streets. Edmonton Tr and Centre St are filled with local shops, cafes, and restaurants. Rotary Park offers sweeping views of the downtown skyline, an off-leash dog park, tennis courts, a lawn bowling club, a kids' water spray park, and picnic areas. McHugh Bluff adds even more panoramic views and walking paths, just a short stroll from the river pathways that run along the Bow River. The Bridgeland C-Train is close by, and quick access to 16th Ave NE, Deerfoot Tr, and Memorial Dr means the rest of the city is close too.
Property Taxes
$3,770/yr (2026)
Condo / HOA Fee
$300/mo
Listing Information
MLS® NumberA2339788
StatusActive
List Price$565, 000
Days on Market5 days
OccupancyOwner
Property Details
Property TypeRow/Townhouse
Architectural Style2 Storey
ZoningM-CG d72
Above-Grade Sq Ft1, 269 sq ft
Year Built2011
Bedrooms3
Full Bathrooms3
Half Bathrooms1
Total Bathrooms3.5
Parking TypeAlley Access, Garage Door Opener, Single Garage Detached
Interior
BasementFull, Finished, None
FlooringCarpet, Ceramic Tile, Hardwood
Fireplaces1
HeatingForced Air, Humidity Control
Air ConditioningNone
Exterior & Parking
ExteriorStone, Vinyl Siding, Wood Frame
RoofAsphalt Shingle
FoundationPoured Concrete
Garage Spaces1
Total Parking1
Parking TypeAlley Access, Garage Door Opener, Single Garage Detached
Patio / DeckDeck, Front Porch
Site & Lot
Lot FeaturesBack Lane, Front Yard, Lawn, Low Maintenance Landscape, Street Lighting, Treed, Underground Sprinklers
Legal Description1210900;4
Inclusions
Dishwasher,Electric Stove,Garage Control(s),Garburator,Microwave Hood Fan,Refrigerator,Washer/Dryer,Window Coverings
Condo Details
Unit Number3
Monthly Condo Fee$300/mo
Parking TypeAlley Access, Garage Door Opener, Single Garage Detached
Pet PolicyYes
Building AmenitiesVisitor Parking
Room Dimensions
Main Level
Living Room11`10" × 16`0"
Kitchen12`4" × 8`10"
Dining Room9`7" × 14`3"
Balcony6`8" × 7`10"
2pc Bathroom5`3" × 4`7"
Upper Level
Bedroom - Primary11`2" × 12`11"
3pc Ensuite bath10`9" × 4`11"
Bedroom9`1" × 9`3"
4pc Bathroom8`1" × 4`11"
Bedroom9`0" × 10`2"
Basement Level
Game Room22`10" × 14`2"
Storage8`0" × 5`0"
Property History
No previous MLS® listings on record for this property — this appears to be its first time offered. Want to know how often homes nearby change hands? Ask our team.
What did similar homes here actually sell for?
CalgaryListings Group clients see recent sold prices and sale-to-list ratios for homes just like this one — plus smart matches and one-tap showing requests. Free with your client portal account.