View all 15 photos
2
Bedrooms
2
Bathrooms
797
Sq ft
2010
Year built
$1,845
Property tax (2026)
$783
Condo / HOA fee /mo
$220,000
212, 10 Panatella Road NW, Calgary T3K 0V4
Panorama HillsNewMLS® A2339765· 5 days on market
CalgaryListings Insight
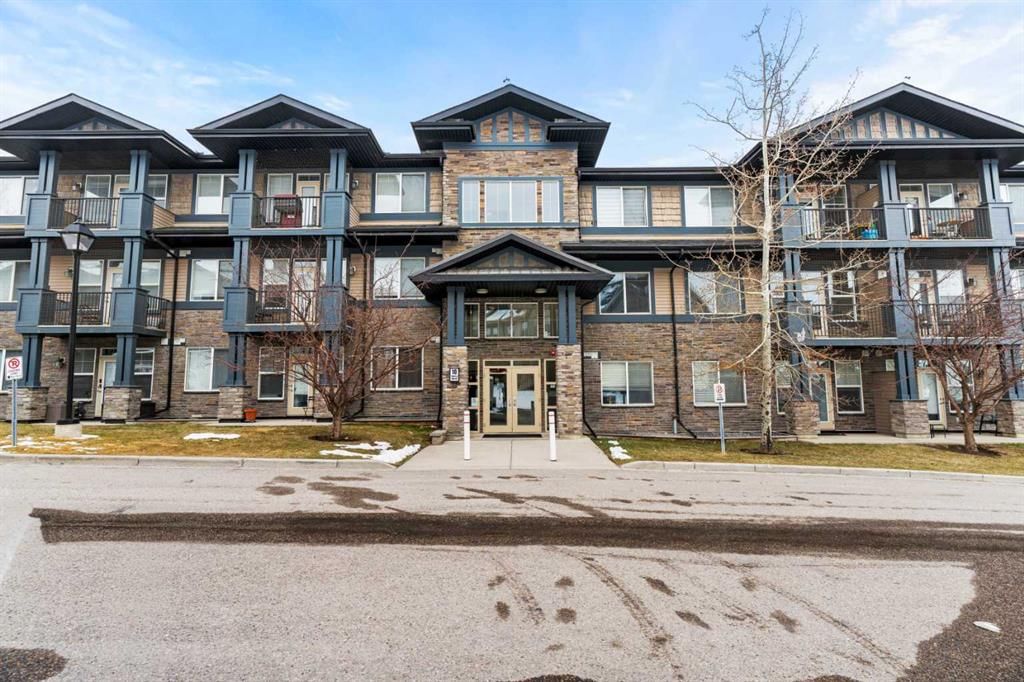
212, 10 Panatella Road NW is a 2-bedroom home in the community of Panorama Hills, built in 2010, offering 2 bathrooms and 797 sq ft of living space above grade. Standout details include vinyl plank flooring. Condo fees are approximately $783/month, including heat and water. Before writing, ask about condo fees, reserve fund health, bylaws, insurance deductibles, and building history. This one is new to market, so showing access and offer timing may matter. MLS® A2339765.
212, 10 Panatella Road NW is a 2-bedroom home in the community of Panorama Hills, built in 2010, offering 2 bathrooms and 797 sq ft of living space above grade. Standout details include vinyl plank flooring. Condo fees are approximately $783/month, including heat and water. Before writing, ask about condo fees, reserve fund health, bylaws, insurance deductibles, and building history. This one is new to market, so showing access and offer timing may matter. MLS® A2339765.
Want to see this home?
Tour this home in person with a CalgaryListings REALTOR® and get straight answers before you decide.
Ask a Question About This ListingCalgary Listings Group · eXp RealtyHomeowners · Free & InstantThinking of selling?Curious what your own home could be worth? Get an instant, no-obligation estimate based on current market data.
Get an Instant Home Evaluation →About this property
A great opportunity in Panorama Hills with the Seller offering to cover the Buyer’s first-year condominium fees! Welcome to this well-appointed 2-bedroom, 2-bathroom apartment in the established northwest Calgary community of Panorama Hills. This bright and functional home offers a comfortable layout ideal for first-time buyers, professionals, couples, small families, or investors.
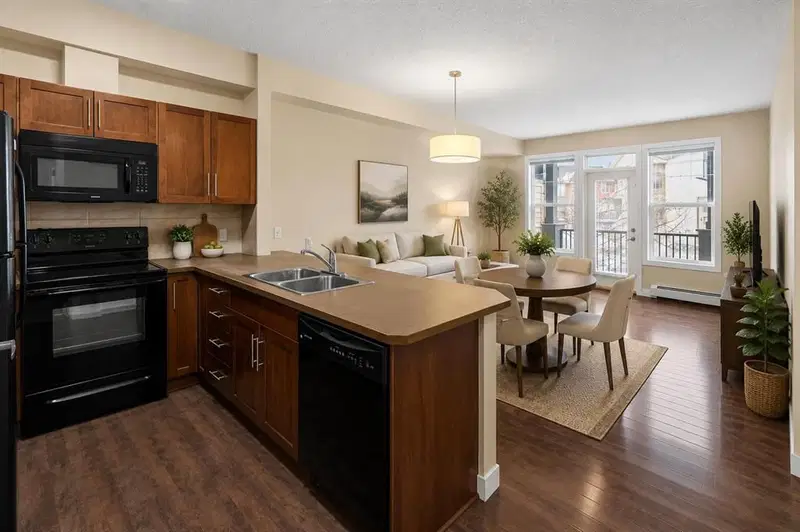
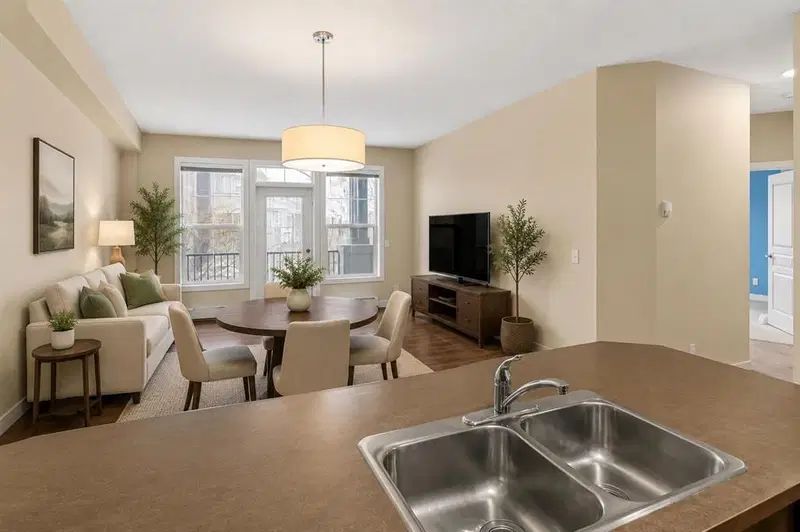
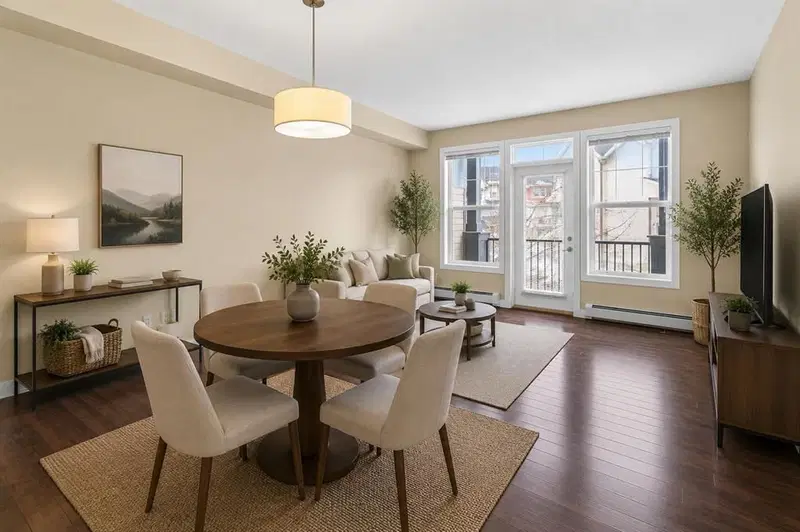
The unit features two generously sized bedrooms, each with its own full bathroom for added privacy and convenience. The open-concept living and dining area provides a bright and inviting space for everyday living and entertaining, with a practical layout that makes excellent use of the available space.
Panorama Hills is a well-established community offering an abundance of green spaces, pathways, parks, and family-friendly amenities. Residents enjoy access to the Panorama Hills e-Community Centre, featuring a private park, water spray park, basketball courts, beach volleyball courts, and seasonal skating areas, all available exclusively to community residents.
The location is convenient for families, with several schools within and near the community, as well as easy access to shopping, dining, recreation, and everyday services. Gates of Panorama Hills is located within the community, while Coventry Hills Centre and Country Hills Town Centre are nearby and offer a wide range of retailers, grocery stores, restaurants, and services. CrossIron Mills is also a short drive north via Stoney Trail.
For recreation and entertainment, VIVO Recreation Centre is nearby and offers swimming pools, ice rinks, a climbing wall, fitness facilities, and a public library branch. Landmark Cinemas 16 Country Hills is also just minutes away.
With convenient access to Stoney Trail and Country Hills Boulevard, this home provides easy connections to Calgary International Airport, downtown Calgary, and surrounding areas. An excellent opportunity to own a well-located 2-bedroom, 2-bathroom home in Panorama Hills while taking advantage of this valuable Seller incentive.
Property Taxes
$1,845/yr (2026)
Condo / HOA Fee
$782.55/mo
Listing Information
MLS® NumberA2339765
StatusActive
List Price$220, 000
Days on Market5 days
OccupancyVacant
Property Details
Property TypeApartment
Architectural StyleApartment-Single Level Unit
ZoningDC (pre 1P2007)
Above-Grade Sq Ft797 sq ft
Year Built2010
Bedrooms2
Full Bathrooms2
Total Bathrooms2
Parking TypeUnderground
Interior
FlooringCarpet, Vinyl Plank
Fireplaces0
HeatingBaseboard
Air ConditioningNone
Exterior & Parking
ExteriorWood Frame
Total Parking1
Parking TypeUnderground
Patio / DeckBalcony(s)
Site & Lot
Legal Description1014349;105
Inclusions
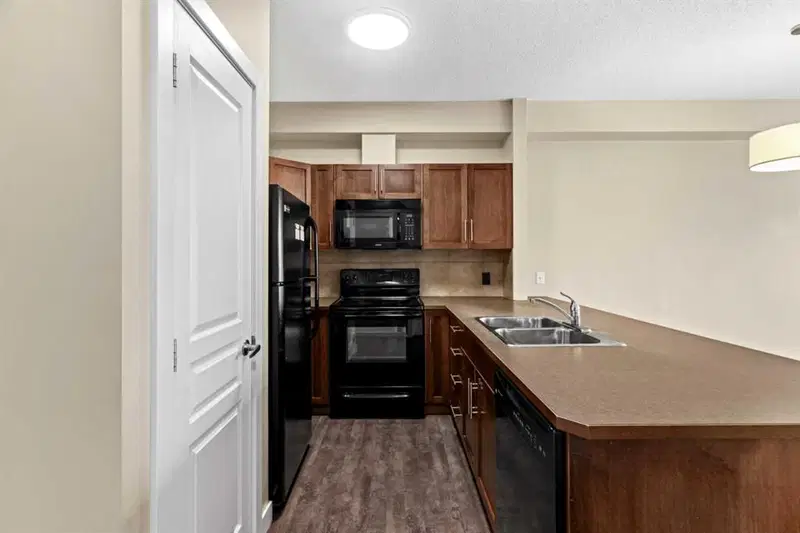
Dishwasher,Dryer,Refrigerator,Stove(s),Washer
Condo Details
Unit Number212
Monthly Condo Fee$782.55/mo
Fee IncludesHeat · Water
Unit ExposureNE
Building Stories3 storeys
Parking TypeUnderground
Pet PolicyYes
Building AmenitiesOther
Room Dimensions
Main Level
Bedroom10`10" × 8`11"
Bedroom - Primary13`1" × 9`10"
4pc Ensuite bath8`0" × 5`6"
4pc Bathroom8`0" × 5`7"
Living Room10`6" × 12`7"
Kitchen8`3" × 9`4"
Property History
2024-01-01
Listed at $000,000
Status
2024-01-01
Listed at $000,000
Status
2024-01-01
Listed at $000,000
Status
This property has been listed 2 times before — see each asking price, what happened, and any sold prices.
Takes 10 seconds · no spam · instant access
What did similar homes here actually sell for?
CalgaryListings Group clients see recent sold prices and sale-to-list ratios for homes just like this one — plus smart matches and one-tap showing requests. Free with your client portal account.