View all 41 photos
2
Bedrooms
4
Bathrooms
1,209
Sq ft
2015
Year built
$3,800
Property tax (2026)
$350
Condo / HOA fee /mo
1
Garage
$595,000
2, 1934 26 Street SW, Calgary T3E 2A1
Killarney/GlengarryNewMLS® A2339674· 4 days on market
CalgaryListings Insight
Tucked into the community of Killarney/Glengarry, this 2-bedroom home at 2, 1934 26 Street SW was built in 2015 and includes 4.5 bathrooms and 1,209 sq ft of living space above grade. Highlights include a fully finished basement, a single detached garage, hardwood flooring, a fireplace, and air conditioning. Condo fees are approximately $350/month. For townhomes, review condo fees or HOA fees, exterior maintenance responsibilities, parking, pet rules, and resale fit. If rental income is part of the plan, verify suite legality, permits, insurance, lender treatment, and current lease details before removing conditions. This one is new to market, so showing access and offer timing may matter. MLS® A2339674.
Tucked into the community of Killarney/Glengarry, this 2-bedroom home at 2, 1934 26 Street SW was built in 2015 and includes 4.5 bathrooms and 1,209 sq ft of living space above grade. Highlights include a fully finished basement, a single detached garage, hardwood flooring, a fireplace, and air conditioning. Condo fees are approximately $350/month. For townhomes, review condo fees or HOA fees, exterior maintenance responsibilities, parking, pet rules, and resale fit. If rental income is part of the plan, verify suite legality, permits, insurance, lender treatment, and current lease details before removing conditions. This one is new to market, so showing access and offer timing may matter. MLS® A2339674.
Want to see this home?
Tour this home in person with a CalgaryListings REALTOR® and get straight answers before you decide.
Ask a Question About This ListingCalgary Listings Group · eXp RealtyHomeowners · Free & InstantThinking of selling?Curious what your own home could be worth? Get an instant, no-obligation estimate based on current market data.
Get an Instant Home Evaluation →About this property
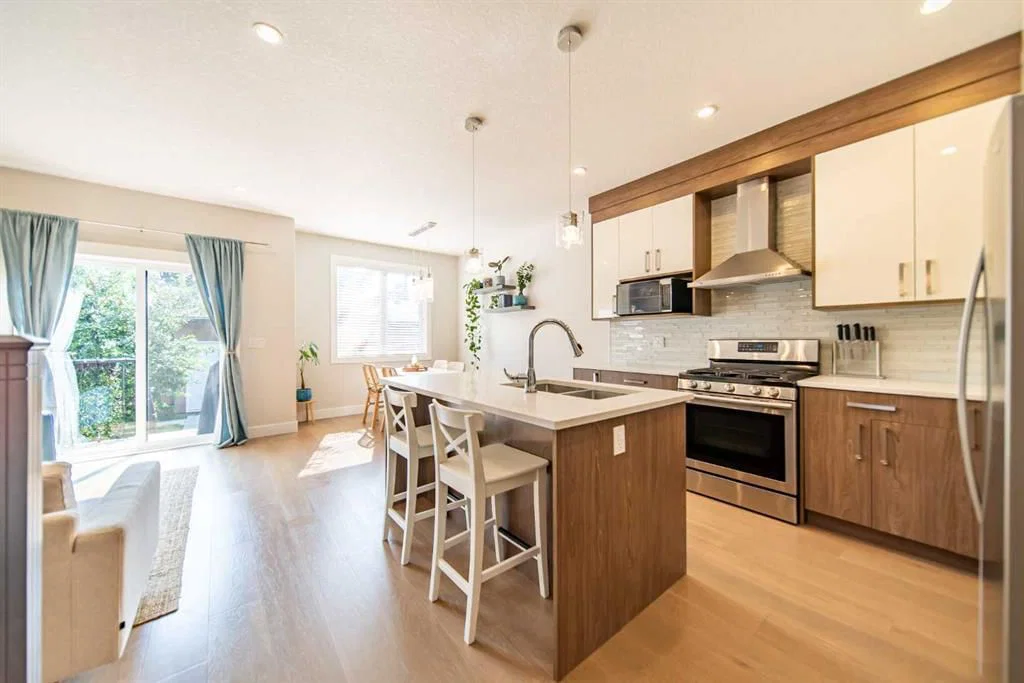
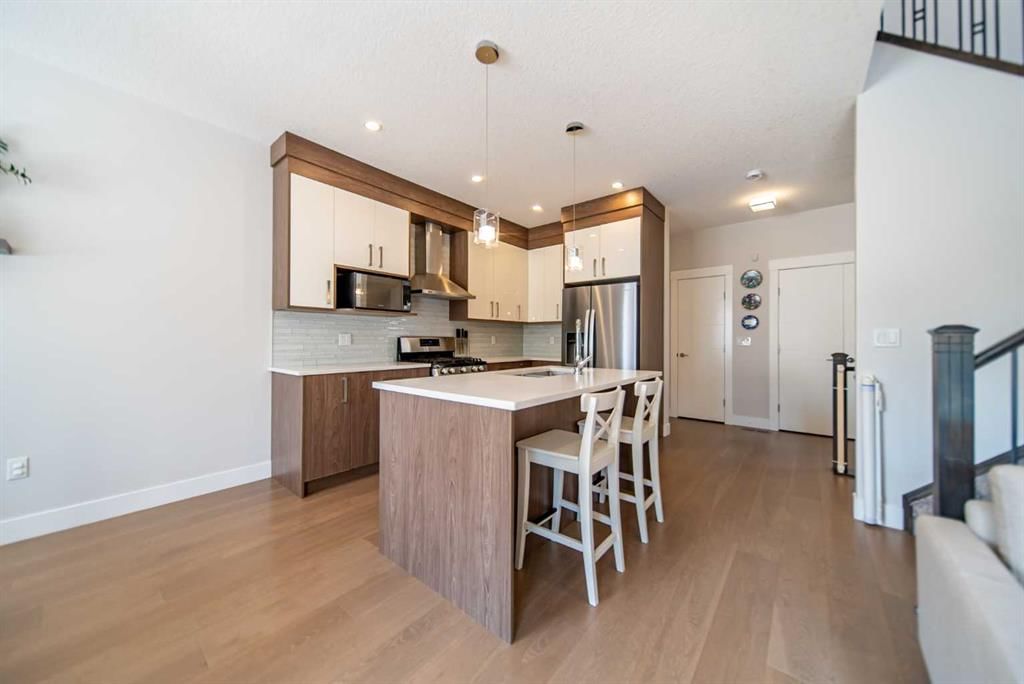
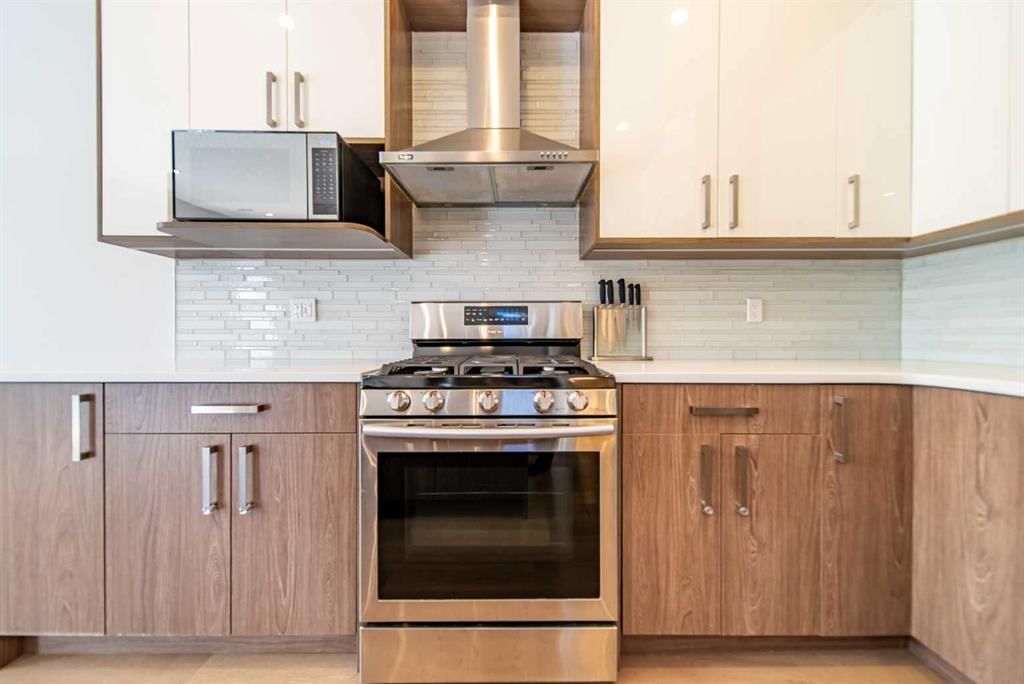
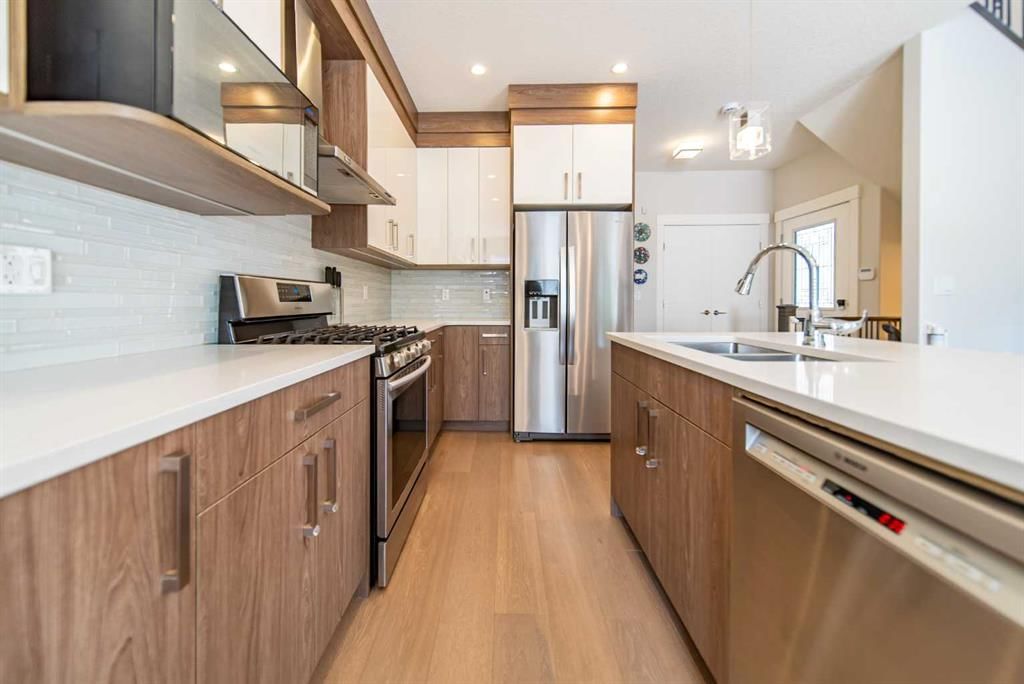
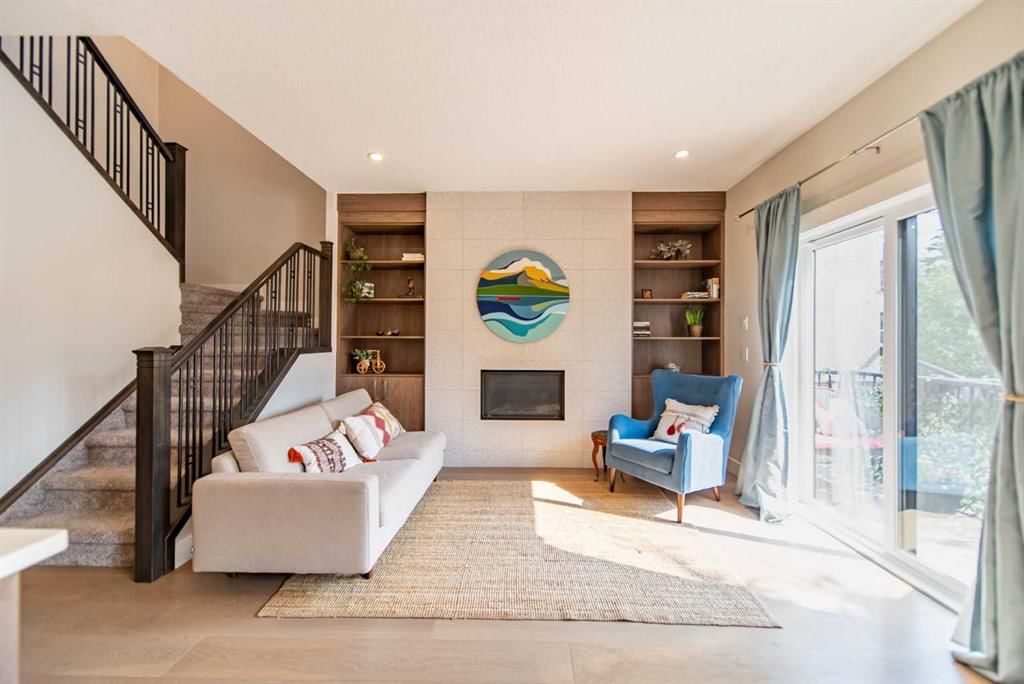
Welcome to modern inner-city living in the heart of Killarney. Thoughtfully designed with 3 bedrooms, 3.5 bathrooms, and 1,656 sq. ft. of total living space, this stylish townhouse delivers the perfect balance of comfort, functionality, and low-maintenance living just minutes from downtown. The bright, east-facing main level welcomes you with an abundance of morning light and an inviting open-concept layout. The living room is anchored by a cozy fireplace, creating a warm and comfortable space to relax or entertain, while the dining area flows seamlessly into the well-appointed kitchen with plenty of counter space and storage for everyday living. Upstairs, the spacious primary bedroom offers a comfortable retreat with a walk-in closet and private ensuite featuring a double vanity. A second generous bedroom and full bathroom complete the upper level, offering plenty of flexibility for family, guests, or a home office. The fully finished lower level adds even more versatility with a recreation room, third bedroom, full bathroom, and laundry. Whether you need space for guests, movie nights, a workout area, or working from home, this level adapts easily to your lifestyle. Outside, the private deck provides the perfect spot for morning coffee, summer BBQs, or winding down at the end of the day. An indoor single-car parking stall in the detached garage adds everyday convenience and protection from the elements. And then there’s the location. Killarney puts you close to parks, schools, shopping, transit, cafés, restaurants, and the energy of 17th Avenue, while downtown is just minutes away. If you're looking for a home that combines modern comfort with the best of Calgary's inner-city lifestyle, this one is worth a look.
Property Taxes
$3,800/yr (2026)
Condo / HOA Fee
$350/mo
Listing Information
MLS® NumberA2339674
StatusActive
List Price$595, 000
Days on Market4 days
OccupancyVacant
Property Details
Property TypeRow/Townhouse
Architectural Style2 Storey
ZoningM-C1
Above-Grade Sq Ft1, 209 sq ft
Year Built2015
Bedrooms2
Full Bathrooms4
Half Bathrooms1
Total Bathrooms4.5
Parking TypeGarage Faces Rear, Single Garage Detached
Interior
BasementFull, Finished, None
FlooringCarpet, Ceramic Tile, Hardwood
Fireplaces1
HeatingForced Air, Natural Gas
Air ConditioningCentral Air
Exterior & Parking
ExteriorStone, Stucco, Wood Frame
RoofAsphalt Shingle
FoundationPoured Concrete
Garage Spaces1
Total Parking1
Parking TypeGarage Faces Rear, Single Garage Detached
Patio / DeckDeck
Site & Lot
Lot Width50.13
Lot FeaturesBack Yard, Few Trees, Low Maintenance Landscape
Legal Description1611641;3
Inclusions
Central Air Conditioner,Dishwasher,Dryer,Garage Control(s),Gas Stove,Range Hood,Refrigerator,Washer,Window Coverings
Condo Details
Unit Number2
Monthly Condo Fee$350/mo
Unit ExposureE, N
Parking TypeGarage Faces Rear, Single Garage Detached
Pet PolicyYes
Building AmenitiesNone
Room Dimensions
Main Level
2pc Bathroom4`11" × 5`10"
Dining Room9`1" × 11`4"
Kitchen13`0" × 11`4"
Living Room10`11" × 12`9"
Upper Level
4pc Bathroom12`9" × 6`5"
4pc Ensuite bath7`0" × 9`11"
Bedroom9`3" × 14`9"
Bedroom - Primary10`5" × 14`2"
Basement Level
3pc Bathroom6`1" × 10`9"
Bedroom8`3" × 10`11"
Game Room10`8" × 12`3"
Storage31`0" × 0`0"
Furnace/Utility Room58`7" × 8`11"
Other5`9" × 5`1"
Storage6`6" × 7`1"
Property History
2024-01-01
Listed at $000,000
Status
2024-01-01
Listed at $000,000
Status
2024-01-01
Listed at $000,000
Status
This property has been listed 1 time before — see each asking price, what happened, and any sold prices.
Takes 10 seconds · no spam · instant access
What did similar homes here actually sell for?
CalgaryListings Group clients see recent sold prices and sale-to-list ratios for homes just like this one — plus smart matches and one-tap showing requests. Free with your client portal account.