View all 19 photos
3
Bedrooms
2
Bathrooms
887
Sq ft
2015
Year built
$2,423
Property tax (2026)
$567
Condo / HOA fee /mo
$350,000
210, 22 Auburn Bay Link SE, Calgary T3M 1Z8
Auburn BayNewMLS® A2339622· 6 days on market
CalgaryListings Insight
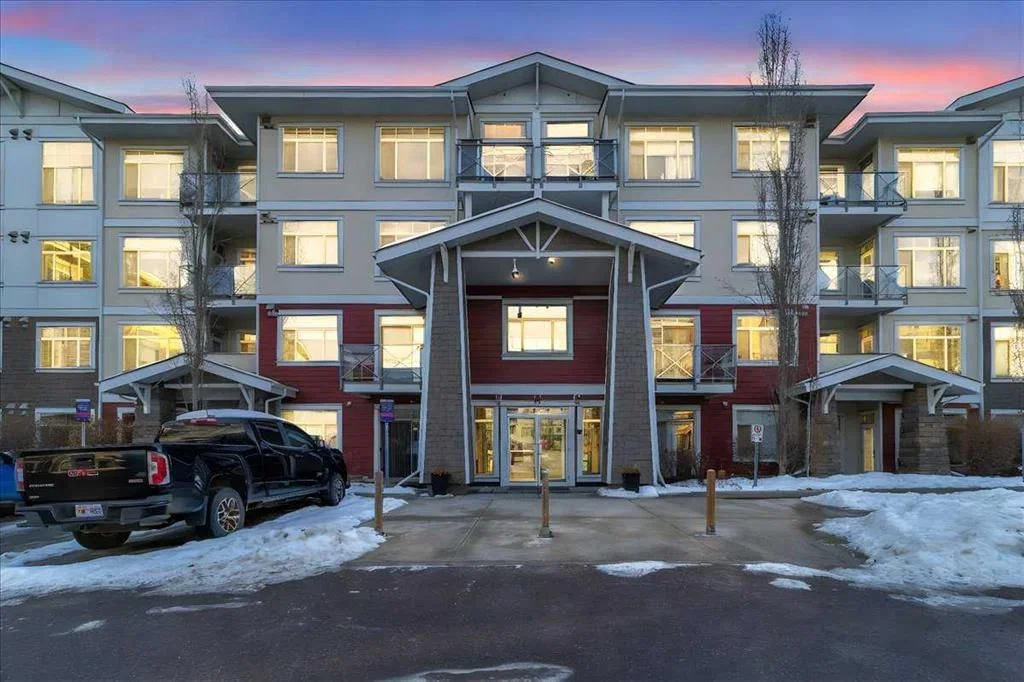
210, 22 Auburn Bay Link SE is a 3-bedroom home in the community of Auburn Bay, built in 2015, offering 2 bathrooms and 887 sq ft of living space above grade. Standout details include garage parking, laminate flooring, and a fireplace. Condo fees are approximately $567/month, including heat and water. Before writing, ask about condo fees, reserve fund health, bylaws, insurance deductibles, and building history. If rental income is part of the plan, verify suite legality, permits, insurance, lender treatment, and current lease details before removing conditions. This one is new to market, so showing access and offer timing may matter. MLS® A2339622.
210, 22 Auburn Bay Link SE is a 3-bedroom home in the community of Auburn Bay, built in 2015, offering 2 bathrooms and 887 sq ft of living space above grade. Standout details include garage parking, laminate flooring, and a fireplace. Condo fees are approximately $567/month, including heat and water. Before writing, ask about condo fees, reserve fund health, bylaws, insurance deductibles, and building history. If rental income is part of the plan, verify suite legality, permits, insurance, lender treatment, and current lease details before removing conditions. This one is new to market, so showing access and offer timing may matter. MLS® A2339622.
Want to see this home?
Tour this home in person with a CalgaryListings REALTOR® and get straight answers before you decide.
Ask a Question About This ListingCalgary Listings Group · eXp RealtyHomeowners · Free & InstantThinking of selling?Curious what your own home could be worth? Get an instant, no-obligation estimate based on current market data.
Get an Instant Home Evaluation →About this property
INVESTOR ALERT !! Step into this spacious condo at Stonecroft in Auburn Bay. This beautiful 3-bedroom condo is currently vacant and ready to move in. With one of the larger corner units in the building and just steps away from the South Calgary Health Campus and the Brookfield YMCA, the world’s largest YMCA. It’s the perfect blend of convenience and comfort.
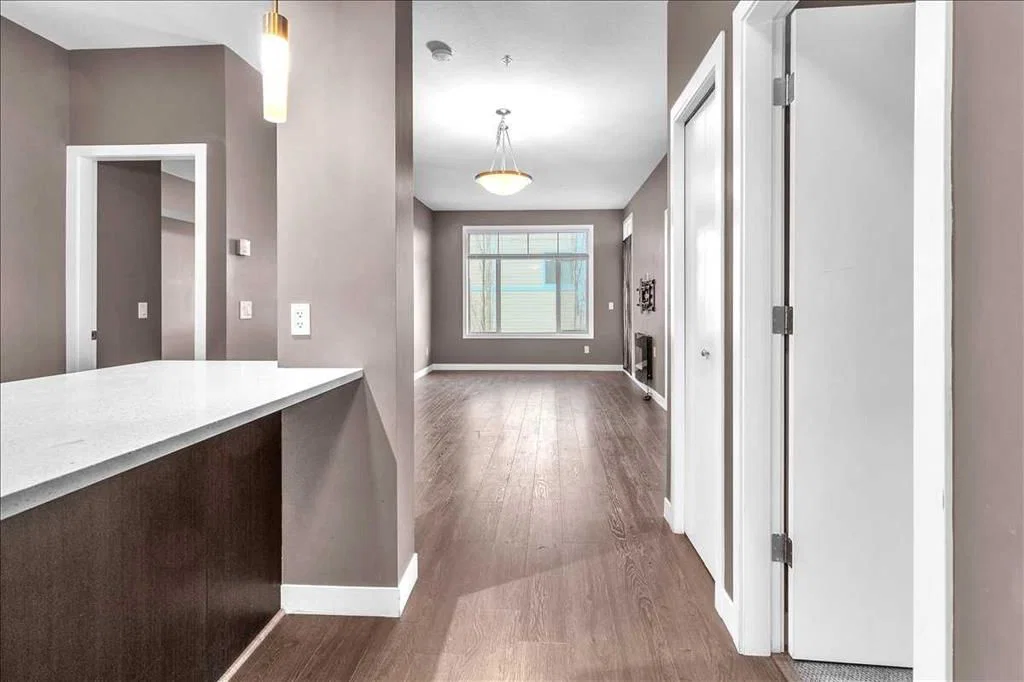
Inside, you’ll find an inviting open-concept living space with plenty of room to relax. The 9-foot ceilings and in-suite laundry add to the home’s appeal. Plus, two-zone heated floors are included in the condo fee.
This unit comes with a secure, heated underground parking space and a storage locker for your convenience. The building is pet-friendly, with a small dog park behind it. Auburn Bay’s community perks include lake access, scenic walking and biking trails.
The primary bedroom comfortably fits a king-sized bed and features a walk-through closet leading to an ensuite bathroom with a sleek glass-walled shower. The second bedroom is also generously sized, with a second full bathroom conveniently located nearby to serve both the second and third bedrooms. The third bedroom, located adjacent to the second bathroom, offers flexibility as a cozy guest room, den, or home office.
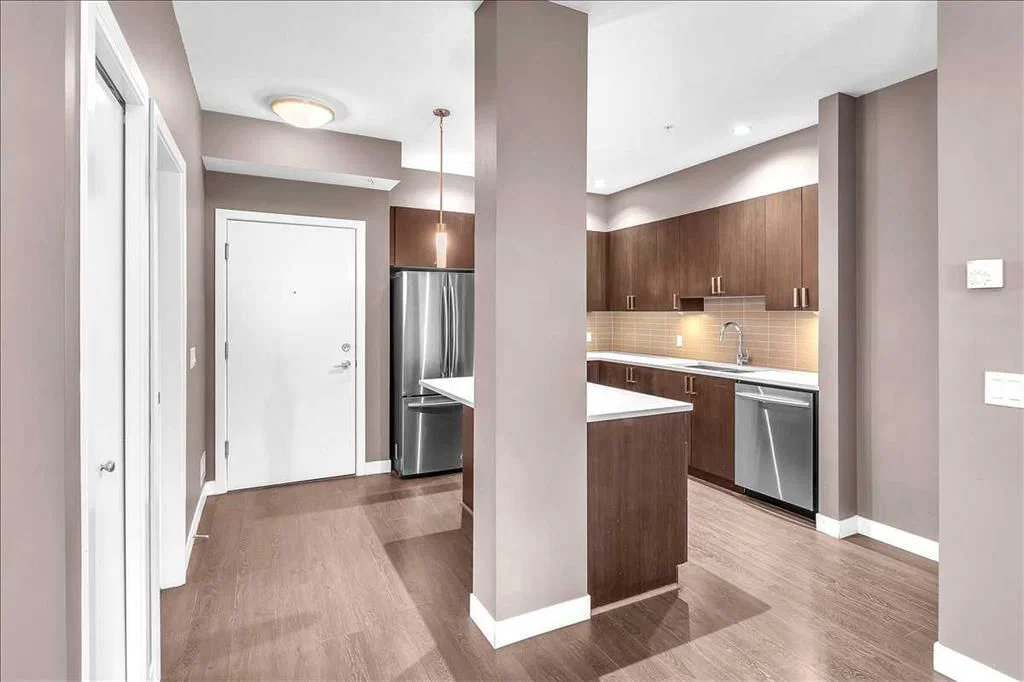
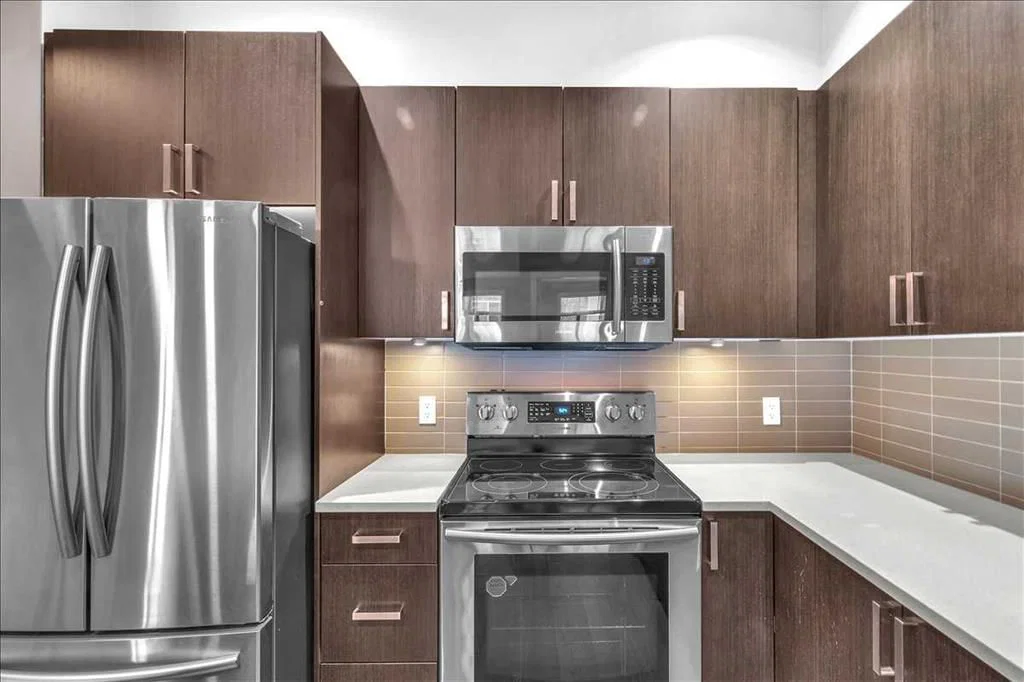
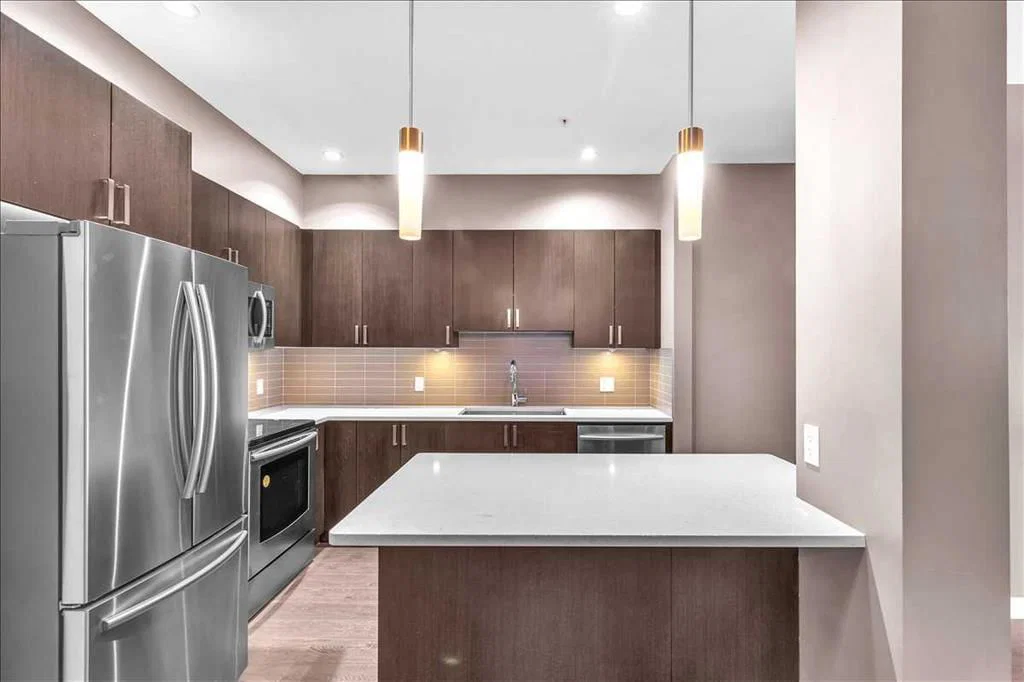
The corner layout of this condo provides a sense of privacy and the west-facing balcony offers a sunny spot for relaxing or grilling with the built-in gas hookup. The kitchen is designed for style and function, with walnut-look laminate flooring, white quartz countertops, stainless steel appliances, and soft-close cabinetry with helves for easy access. The large island provides ample space for meal prep and casual dining.
With immediate possession available, this condo is perfect for first-time homebuyers or savvy investors. Don’t miss out on this fantastic opportunity to call it home!
Property Taxes
$2,423/yr (2026)
Condo / HOA Fee
$567/mo
Listing Information
MLS® NumberA2339622
StatusActive
List Price$350, 000
Days on Market6 days
OccupancyTenant
Property Details
Property TypeApartment
Architectural StyleApartment-Single Level Unit
ZoningM-2
Above-Grade Sq Ft887 sq ft
Year Built2015
Bedrooms3
Full Bathrooms2
Total Bathrooms2
Parking TypeAssigned, Heated Garage, Parkade, Underground
Interior
FlooringCarpet, Laminate, Linoleum
Fireplaces1
HeatingIn Floor, Natural Gas
Air ConditioningNone
Exterior & Parking
ExteriorComposite Siding, Stone, Wood Siding
RoofAsphalt
FoundationPoured Concrete
Total Parking1
Parking TypeAssigned, Heated Garage, Parkade, Underground
Patio / DeckBalcony(s)
Site & Lot
Legal Description1512206;179
Inclusions
Dishwasher,Electric Oven,Microwave,Refrigerator,Washer/Dryer Stacked,Window Coverings
Condo Details
Unit Number210
Monthly Condo Fee$567/mo
Fee IncludesHeat · Water
Unit ExposureE
Building Stories4 storeys
Parking TypeAssigned, Heated Garage, Parkade, Underground
Pet PolicyRestrictions
Building AmenitiesBeach Access · Elevator(s) · Laundry · Secured Parking · Snow Removal · Storage
Room Dimensions
Main Level
Bedroom - Primary59`11" × 32`3"
Bedroom29`3" × 26`0"
Bedroom25`5" × 30`11"
Living Room45`8" × 34`9"
Kitchen33`8" × 31`2"
4pc Bathroom25`5" × 16`5"
3pc Ensuite bath30`7" × 16`2"
Foyer27`1" × 12`7"
Balcony38`3" × 24`7"
Dining Room34`9" × 21`11"
Property History
2024-01-01
Listed at $000,000
Status
2024-01-01
Listed at $000,000
Status
2024-01-01
Listed at $000,000
Status
This property has been listed 2 times before — see each asking price, what happened, and any sold prices.
Takes 10 seconds · no spam · instant access
What did similar homes here actually sell for?
CalgaryListings Group clients see recent sold prices and sale-to-list ratios for homes just like this one — plus smart matches and one-tap showing requests. Free with your client portal account.