View all 37 photos
1
Bedrooms
1
Bathrooms
719
Sq ft
2015
Year built
$2,447
Property tax (2026)
$559
Condo / HOA fee /mo
$349,000
107, 145 Burma Star Road SW, Calgary T4C 8A8
Currie BarracksNewMLS® A2339582· 5 days on market
CalgaryListings Insight
Tucked into the community of Currie Barracks, this 1-bedroom home at 107, 145 Burma Star Road SW was built in 2015 and includes 1 bathroom and 719 sq ft of living space above grade. Standout details include hardwood flooring and air conditioning. Condo fees are approximately $559/month, including heat and water. Before writing, ask about condo fees, reserve fund health, bylaws, insurance deductibles, and building history. If rental income is part of the plan, verify suite legality, permits, insurance, lender treatment, and current lease details before removing conditions. This one is new to market, so showing access and offer timing may matter. MLS® A2339582.
Tucked into the community of Currie Barracks, this 1-bedroom home at 107, 145 Burma Star Road SW was built in 2015 and includes 1 bathroom and 719 sq ft of living space above grade. Standout details include hardwood flooring and air conditioning. Condo fees are approximately $559/month, including heat and water. Before writing, ask about condo fees, reserve fund health, bylaws, insurance deductibles, and building history. If rental income is part of the plan, verify suite legality, permits, insurance, lender treatment, and current lease details before removing conditions. This one is new to market, so showing access and offer timing may matter. MLS® A2339582.
Want to see this home?
Tour this home in person with a CalgaryListings REALTOR® and get straight answers before you decide.
Ask a Question About This ListingCalgary Listings Group · eXp RealtyHomeowners · Free & InstantThinking of selling?Curious what your own home could be worth? Get an instant, no-obligation estimate based on current market data.
Get an Instant Home Evaluation →About this property
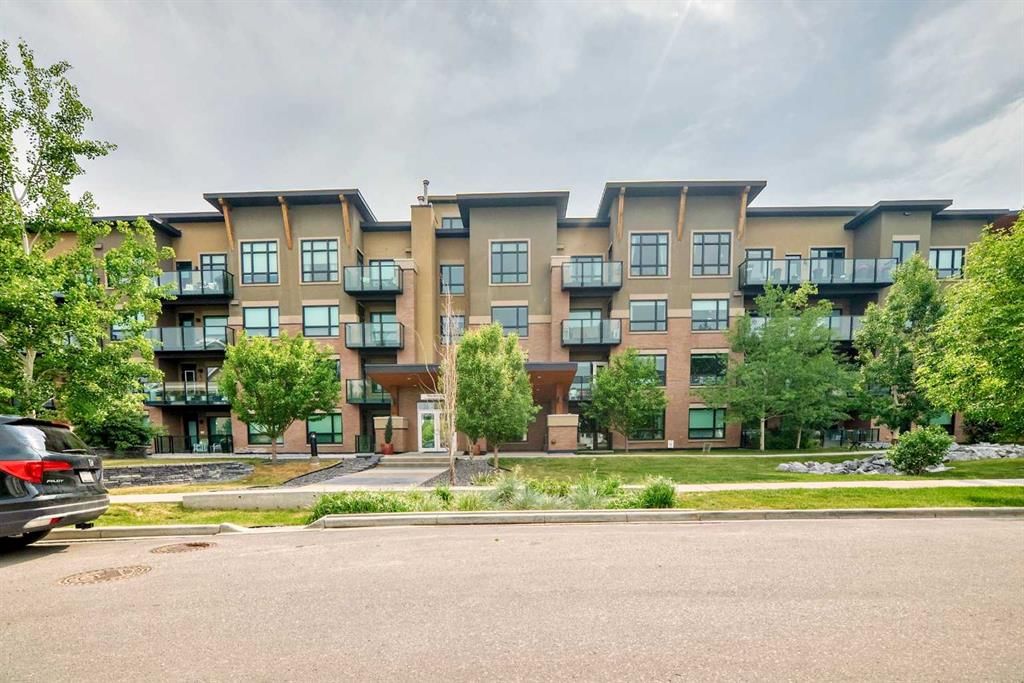
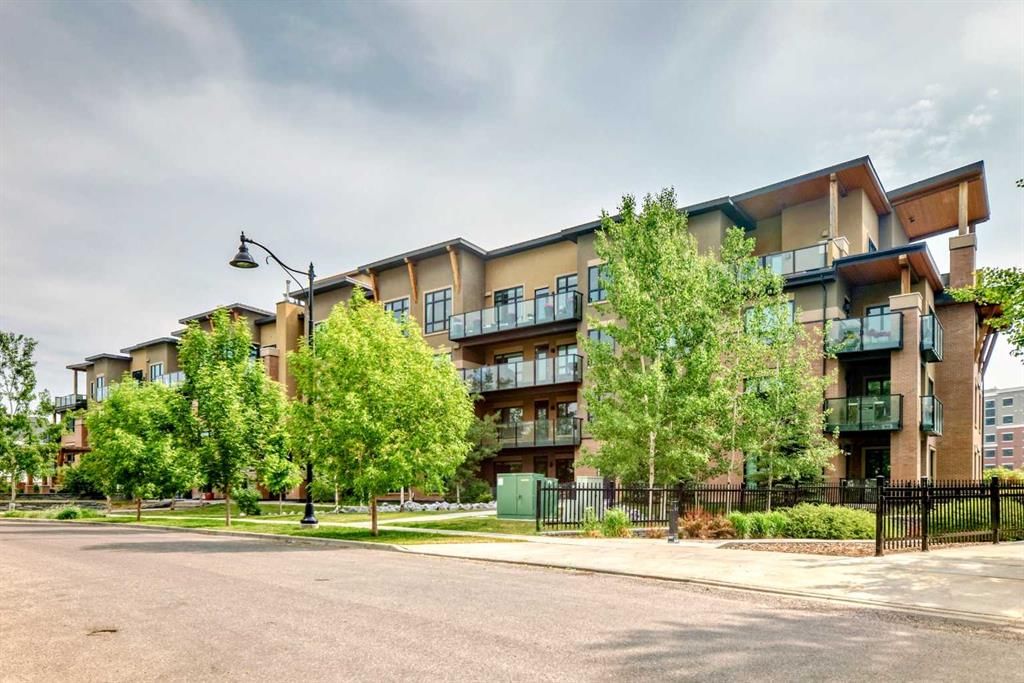
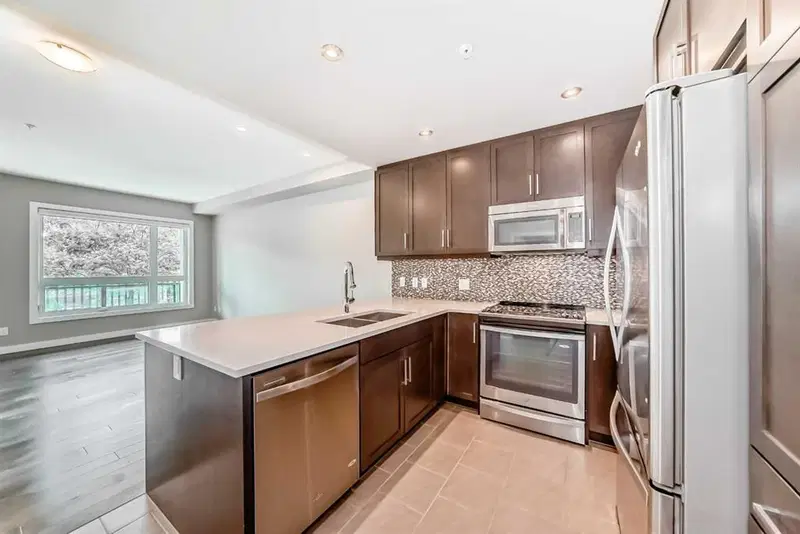
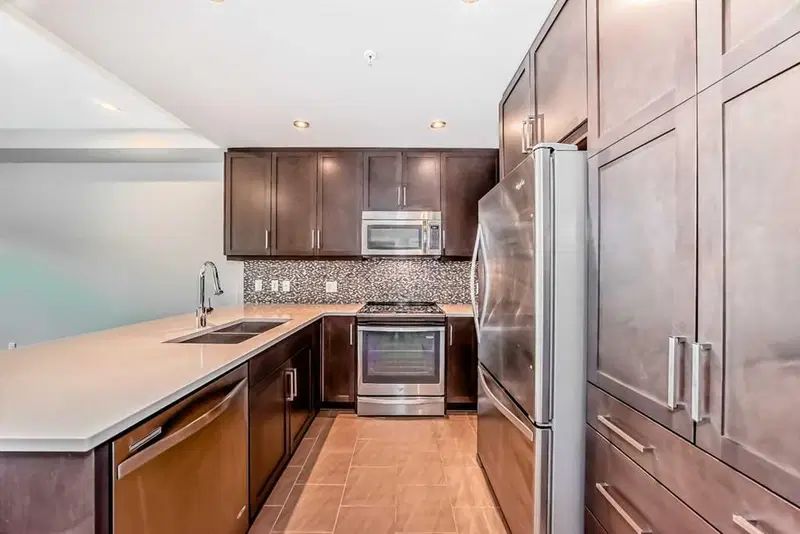
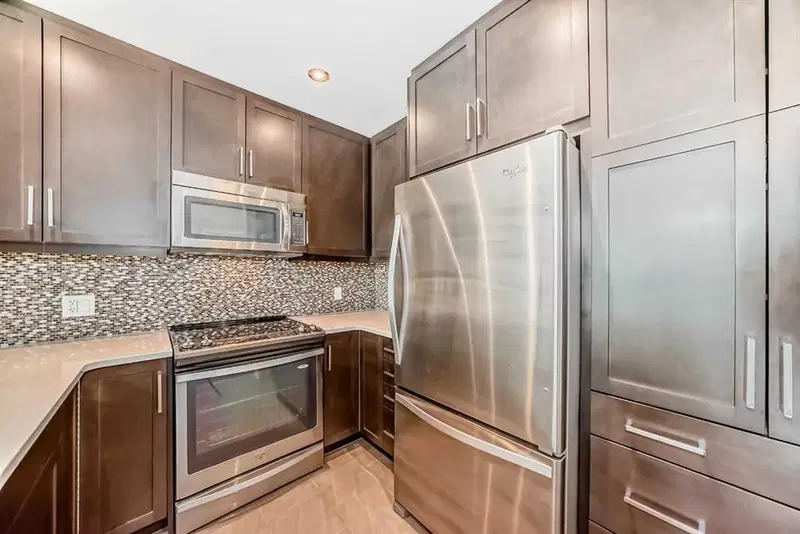
Welcome to the Currie Barracks prestigious "The Armory", built across from the old Officers mess hall which is now “The Inn on Officers Garden” Hotel and Restaurant. The Armory was developed by Cove Properties in 2016 and has since been rated as one of the top condo buildings in the inner city of Calgary and the Currie Barracks. This unit boasts in-floor heating throughout every room, 9 ft ceilings, central air, lovely maple hardwood floors offset by stylist ceramic tiles, and newly painted walls. This is one of the few 1+ den units that face onto the private park and pathway system that leads to the officers Mess hall, where Queen Elizabeth II and Prince Philip stayed in the 1950s. With 9 foot ceilings you instantly notice how big the windows are, allowing the room to fill with natural light. The kitchen boasts matching stainless steel Kitchen Aid Range, dishwasher, and a fridge with ice maker and water dispenser, and has a stainless steel under-mounted sink encased by a matching quartz countertop. The In-suite laundry in the walkthrough closet allows for maximum convenience and quiet, and the large den/second bedroom is perfect for a home office or guest area. The bathroom is equipped with quartz countertops and a long one piece vanity mirror and soaker tub. Central Air Conditioning allowing maximum comfort all year round while in-floor heating gives additional coziness during those snowy, winter days. The large patio overlooks the private trees and gardens and serves as a peaceful escape from the bustle of the inner city. This unit comes with a TITLED underground stall (#22) in the secured and heated parkade, and the building is Pet friendly (30lbs and under). This quiet, adult-only (18+) building is a stylish and peaceful complex that is perfect for a young corporate person/couple, students (MOUNT ROYAL University is within a 5 min drive) or downsizers that want a walkable community close to Marda Loop, DownTown Calgary, as well as easy access to get out of town via the Ring Road. Come see what The Armory and the history of the Currie Barracks has to offer; book your Private viewing now!
Property Taxes
$2,447/yr (2026)
Condo / HOA Fee
$559/mo
Listing Information
MLS® NumberA2339582
StatusActive
List Price$349, 000
Days on Market5 days
OccupancyTenant
Property Details
Property TypeApartment
Architectural StyleApartment-Single Level Unit
ZoningDC
Above-Grade Sq Ft719 sq ft
Year Built2015
Bedrooms1
Full Bathrooms1
Total Bathrooms1
Parking TypeParkade, Secured, Titled, Underground
Interior
FlooringCeramic Tile, Hardwood
Fireplaces0
HeatingIn Floor
Air ConditioningCentral Air
Exterior & Parking
ExteriorBrick, Stone, Stucco
Total Parking1
Parking TypeParkade, Secured, Titled, Underground
Patio / DeckBalcony(s)
Site & Lot
Legal Description1612371;7
Inclusions
Central Air Conditioner,Dishwasher,Electric Range,Microwave Hood Fan,Refrigerator,Washer/Dryer Stacked
Condo Details
Unit Number107
Monthly Condo Fee$559/mo
Fee IncludesHeat · Water
Unit ExposureE
Building Stories4 storeys
Parking TypeParkade, Secured, Titled, Underground
Pet PolicyRestrictions
Building AmenitiesBicycle Storage · Elevator(s) · Gazebo · Parking · Picnic Area · Secured Parking
Room Dimensions
Main Level
Kitchen With Eating Area10`0" × 10`8"
Living Room10`7" × 14`1"
Den8`0" × 7`7"
Bedroom - Primary11`0" × 10`4"
4pc Bathroom10`3" × 4`11"
Dining Room14`2" × 6`5"
Walk-In Closet6`9" × 7`10"
Balcony6`2" × 13`4"
Property History
No previous MLS® listings on record for this property — this appears to be its first time offered. Want to know how often homes nearby change hands? Ask our team.
What did similar homes here actually sell for?
CalgaryListings Group clients see recent sold prices and sale-to-list ratios for homes just like this one — plus smart matches and one-tap showing requests. Free with your client portal account.