View all 46 photos
2
Bedrooms
2
Bathrooms
831
Sq ft
2017
Year built
$3,158
Property tax (2026)
$831
Condo / HOA fee /mo
$535,000
2702, 1010 6 Street SW, Calgary T2R 1B4
BeltlineNewMLS® A2339431· 2 days on market
CalgaryListings Insight
Welcome to 2702, 1010 6 Street SW — a 2-bedroom home built in 2017, featuring 2 bathrooms in the community of Beltline, with 831 sq ft of living space above grade. Highlights include garage parking, tile flooring, and air conditioning. Condo fees are approximately $831/month, including heat and water. Before writing, ask about condo fees, reserve fund health, bylaws, insurance deductibles, and building history. If rental income is part of the plan, verify suite legality, permits, insurance, lender treatment, and current lease details before removing conditions. This one is new to market, so showing access and offer timing may matter. MLS® A2339431.
Welcome to 2702, 1010 6 Street SW — a 2-bedroom home built in 2017, featuring 2 bathrooms in the community of Beltline, with 831 sq ft of living space above grade. Highlights include garage parking, tile flooring, and air conditioning. Condo fees are approximately $831/month, including heat and water. Before writing, ask about condo fees, reserve fund health, bylaws, insurance deductibles, and building history. If rental income is part of the plan, verify suite legality, permits, insurance, lender treatment, and current lease details before removing conditions. This one is new to market, so showing access and offer timing may matter. MLS® A2339431.
Want to see this home?
Tour this home in person with a CalgaryListings REALTOR® and get straight answers before you decide.
Ask a Question About This ListingCalgary Listings Group · eXp RealtyHomeowners · Free & InstantThinking of selling?Curious what your own home could be worth? Get an instant, no-obligation estimate based on current market data.
Get an Instant Home Evaluation →About this property
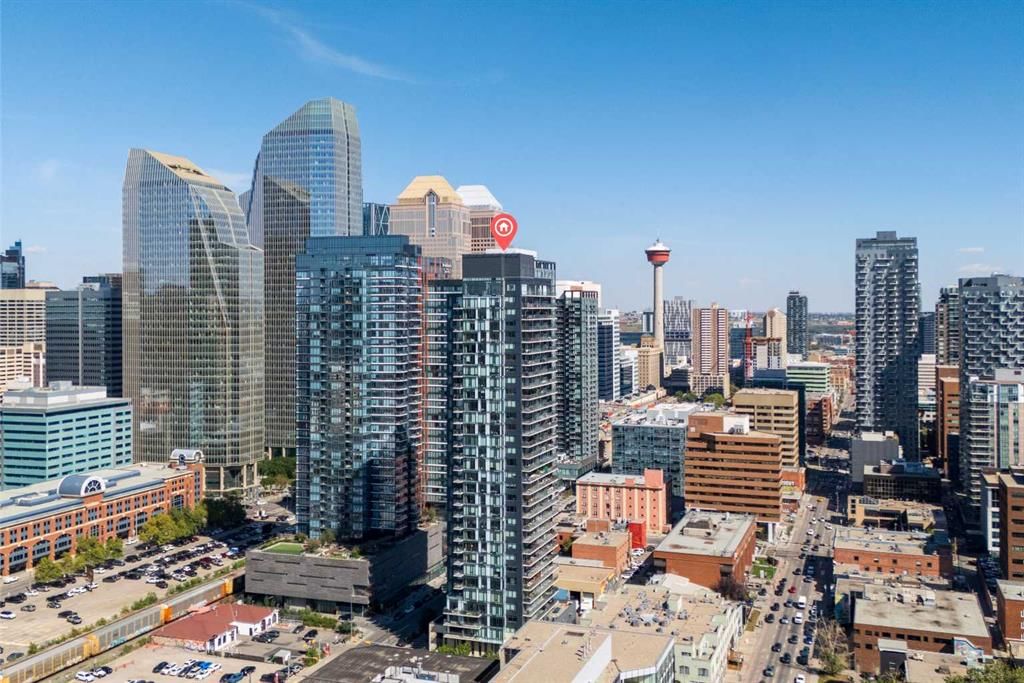
PANORAMIC CITY & MOUNTAIN VIEWS from this stunning South-West exposures residence corner unit on the 27th floor of 6th and Tenth in the heart of Calgary’s Beltline. Offering 2 bedrooms, 2 bathrooms, and an impressive 175 sq. ft. balcony, this immaculate home combines modern sophistication with an urban lifestyle.
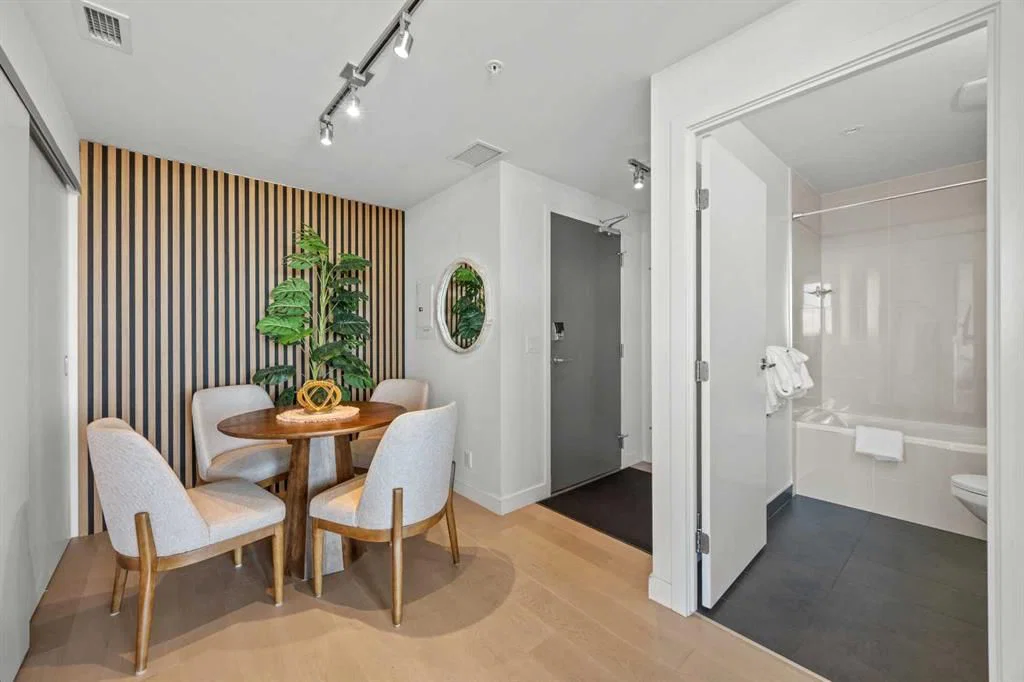
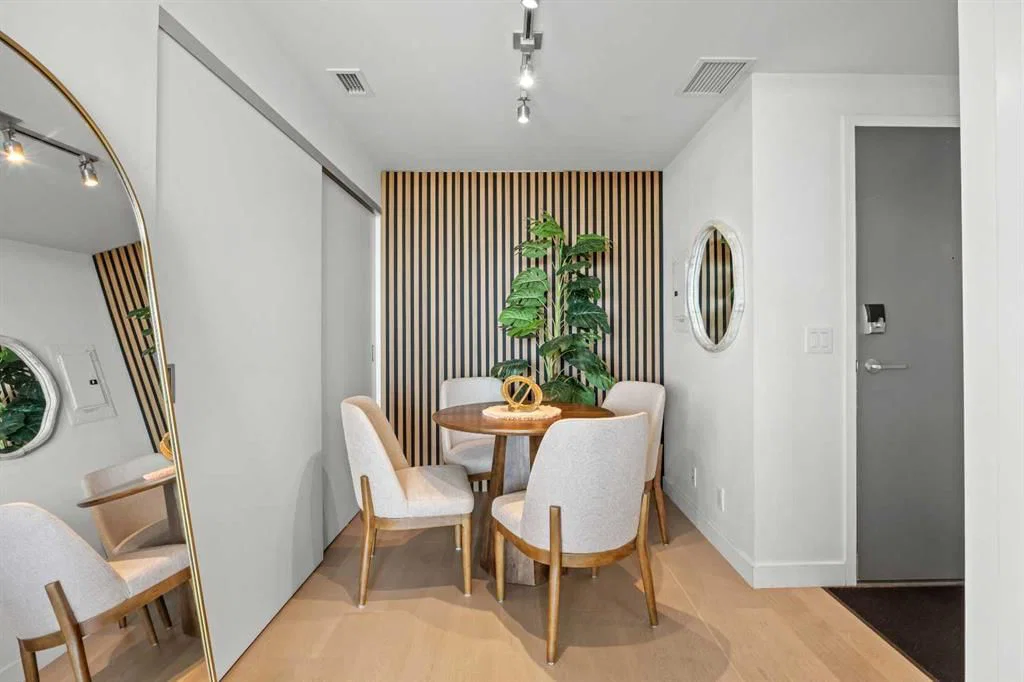
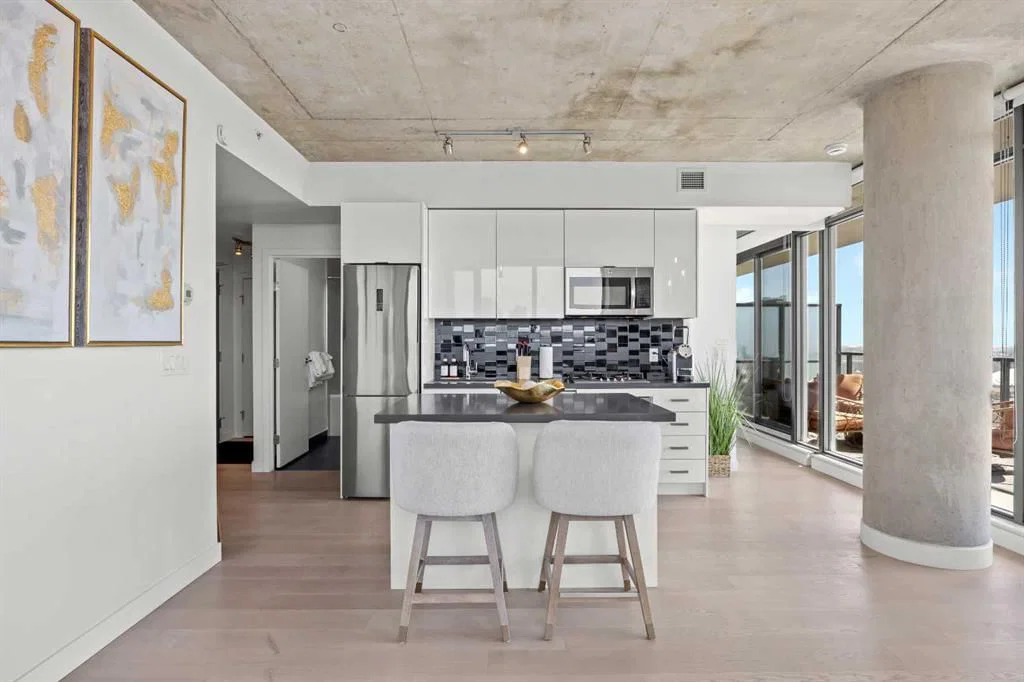
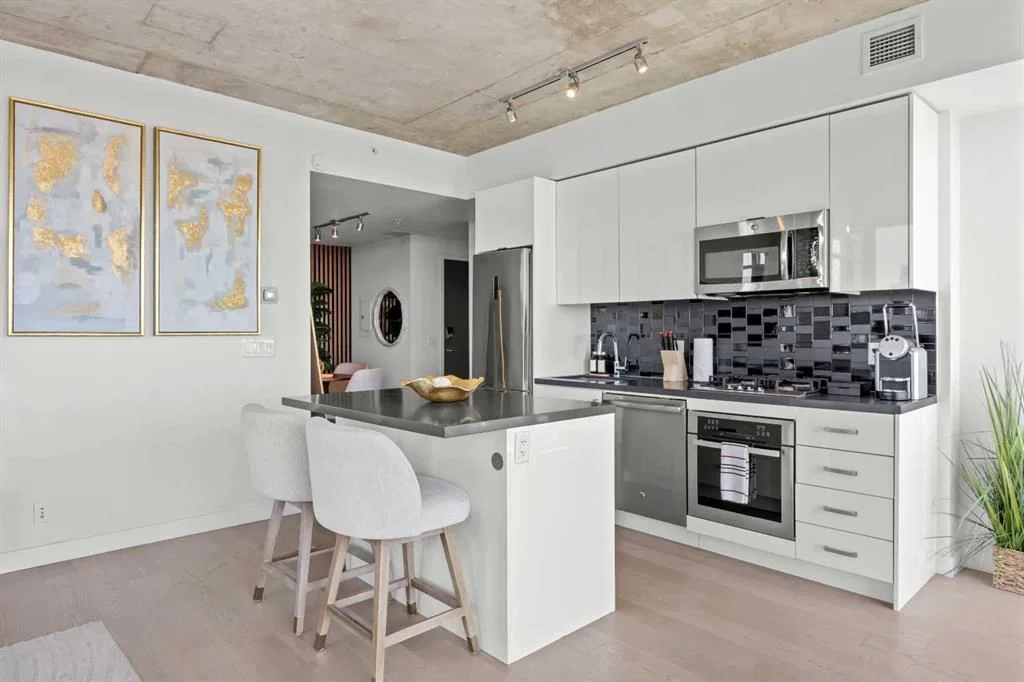
Floor-to-ceiling windows showcase breathtaking skyline and mountain views while filling the open-concept living and dining areas with natural light. The contemporary kitchen features a large quartz island with breakfast bar, high-gloss cabinetry, stainless steel appliances, gas range, and subway tile backsplash. Exposed concrete ceilings and wide-plank engineered flooring add a distinctive modern-industrial feel throughout.
The spacious primary retreat offers spectacular views, generous closet space, corner windows, and a spa-inspired ensuite with soaker tub and separate glass-enclosed shower. A second bedroom and full bathroom provide an ideal space for guests, while the versatile den/office is perfect for working from home. Enjoy seamless indoor-outdoor living from the expansive main balcony, complete with a gas hookup, or step out onto the private balcony off the primary bedroom.
Additional highlights include central air conditioning, in-suite laundry, titled underground oversized standalone,parking stall, and a secured titled storage locker. Residents of 6th and Tenth enjoy exceptional amenities including executive concierge service, fitness facilities, owners’ lounge, outdoor heated pool and patio deck, bike storage, visitor parking, car wash bay, and beautifully designed outdoor spaces.
Perfectly positioned within walking distance of Calgary’s best restaurants, cafés, bars, shopping, parks, transit, and the downtown core. A rare opportunity to enjoy spectacular views, exceptional amenities, and effortless Beltline living—all in one remarkable home.
6th and Tenth does not currently allow new STR applications and has a waitlist until a spot is available; this unit is already approved for short-term rental and currently generates substantial revenue.
VIRTUAL TOUR & FLOOR PLANS AVAILABLE.
Property Taxes
$3,158/yr (2026)
Condo / HOA Fee
$831.41/mo
Listing Information
MLS® NumberA2339431
StatusActive
List Price$535, 000
Days on Market2 days
OccupancyTenant
Property Details
Property TypeApartment
Architectural StyleApartment-Single Level Unit
ZoningCC-X
Above-Grade Sq Ft831 sq ft
Year Built2017
Bedrooms2
Full Bathrooms2
Total Bathrooms2
Parking TypeHeated Garage, Oversized, Secured, Stall, Titled, Underground
Interior
FlooringCeramic Tile, Laminate
Fireplaces0
HeatingForced Air
Air ConditioningCentral Air
Exterior & Parking
ExteriorConcrete, Glass, Metal Siding
FoundationPoured Concrete
Total Parking1
Parking TypeHeated Garage, Oversized, Secured, Stall, Titled, Underground
Patio / DeckBalcony(s)
Site & Lot
Legal Description1711022;197
Inclusions
Built-In Oven,Dishwasher,Gas Cooktop,Microwave Hood Fan,Refrigerator,Washer/Dryer
Condo Details
Unit Number2702
Monthly Condo Fee$831.41/mo
Fee IncludesHeat · Water
Unit ExposureSW
Building Stories32 storeys
Parking TypeHeated Garage, Oversized, Secured, Stall, Titled, Underground
ElevatorY
Pet PolicyRestrictions, Yes
Building AmenitiesFitness Center · Outdoor Pool · Party Room · Recreation Facilities · Recreation Room · Roof Deck
Room Dimensions
Main Level
Bedroom9`9" × 8`8"
Kitchen10`8" × 8`0"
4pc Bathroom
Balcony29`0" × 6`5"
Bedroom - Primary12`2" × 101`5"
4pc Ensuite bath
Walk-In Closet8`5" × 4`11"
Living/Dining Room Combination12`8" × 15`10"
Foyer6`0" × 4`0"
Den10`9" × 7`0"
Property History
2024-01-01
Listed at $000,000
Status
2024-01-01
Listed at $000,000
Status
2024-01-01
Listed at $000,000
Status
This property has been listed 1 time before — see each asking price, what happened, and any sold prices.
Takes 10 seconds · no spam · instant access
What did similar homes here actually sell for?
CalgaryListings Group clients see recent sold prices and sale-to-list ratios for homes just like this one — plus smart matches and one-tap showing requests. Free with your client portal account.