View all 44 photos
1
Bedrooms
1
Bathrooms
577
Sq ft
2026
Year built
$336
Condo / HOA fee /mo
$417,000
2408, 4270 Norford Avenue NW, Calgary T3B 6P8
University DistrictNewMLS® A2339430· 7 days on market
CalgaryListings Insight
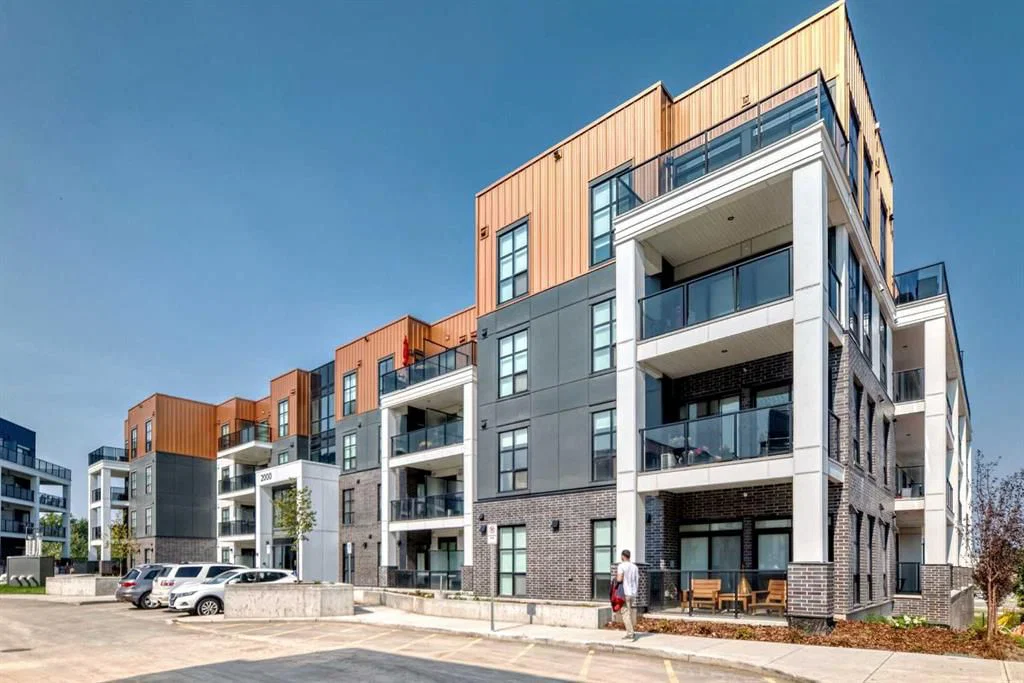
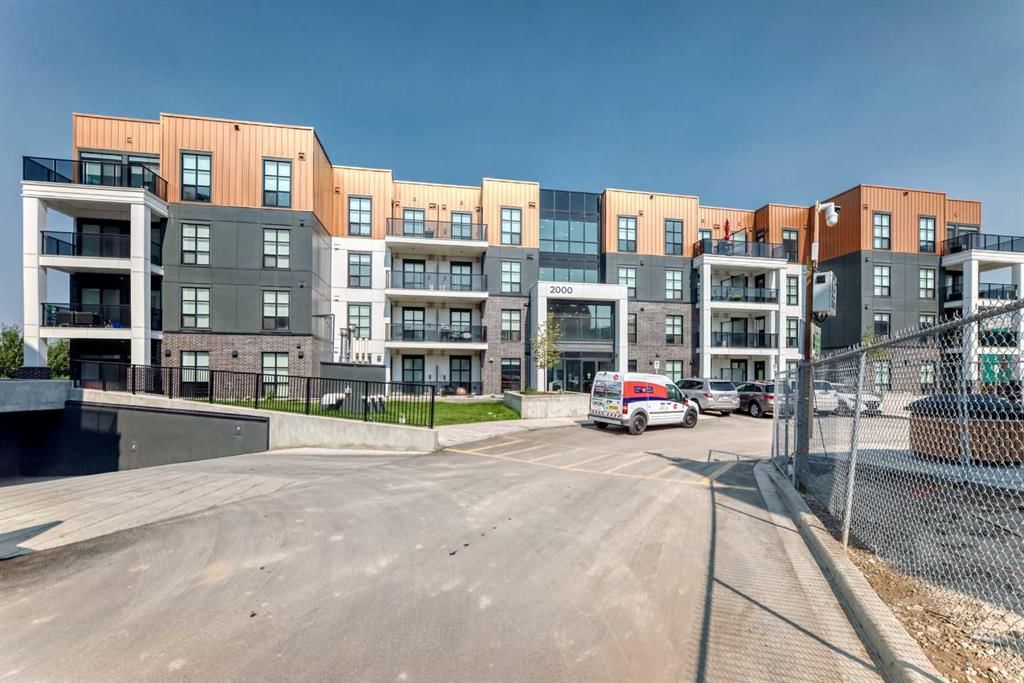
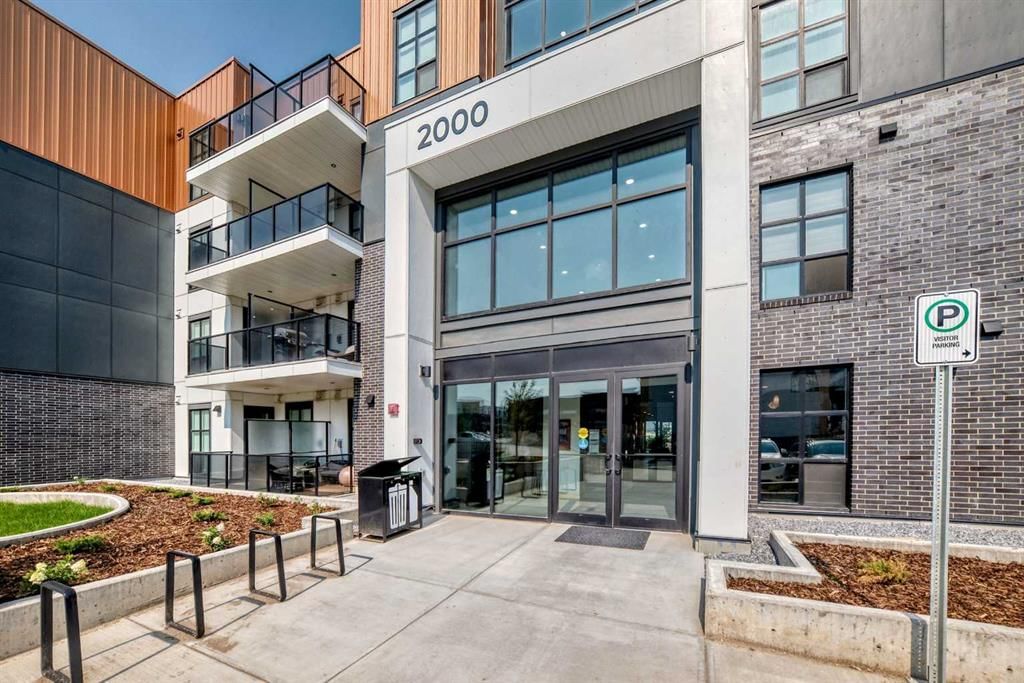
Tucked into the community of University District, this 1-bedroom home at 2408, 4270 Norford Avenue NW was built in 2026 and includes 1 bathroom and 577 sq ft of living space above grade. Highlights include garage parking, tile flooring, and air conditioning. Condo fees are approximately $336/month, including parking. For new construction, review builder terms, deposit structure, possession timelines, warranty coverage, GST treatment, and what is actually included. If rental income is part of the plan, verify suite legality, permits, insurance, lender treatment, and current lease details before removing conditions. This one is new to market, so showing access and offer timing may matter. MLS® A2339430.
Tucked into the community of University District, this 1-bedroom home at 2408, 4270 Norford Avenue NW was built in 2026 and includes 1 bathroom and 577 sq ft of living space above grade. Highlights include garage parking, tile flooring, and air conditioning. Condo fees are approximately $336/month, including parking. For new construction, review builder terms, deposit structure, possession timelines, warranty coverage, GST treatment, and what is actually included. If rental income is part of the plan, verify suite legality, permits, insurance, lender treatment, and current lease details before removing conditions. This one is new to market, so showing access and offer timing may matter. MLS® A2339430.
Want to see this home?
Tour this home in person with a CalgaryListings REALTOR® and get straight answers before you decide.
Ask a Question About This ListingCalgary Listings Group · eXp RealtyHomeowners · Free & InstantThinking of selling?Curious what your own home could be worth? Get an instant, no-obligation estimate based on current market data.
Get an Instant Home Evaluation →About this property
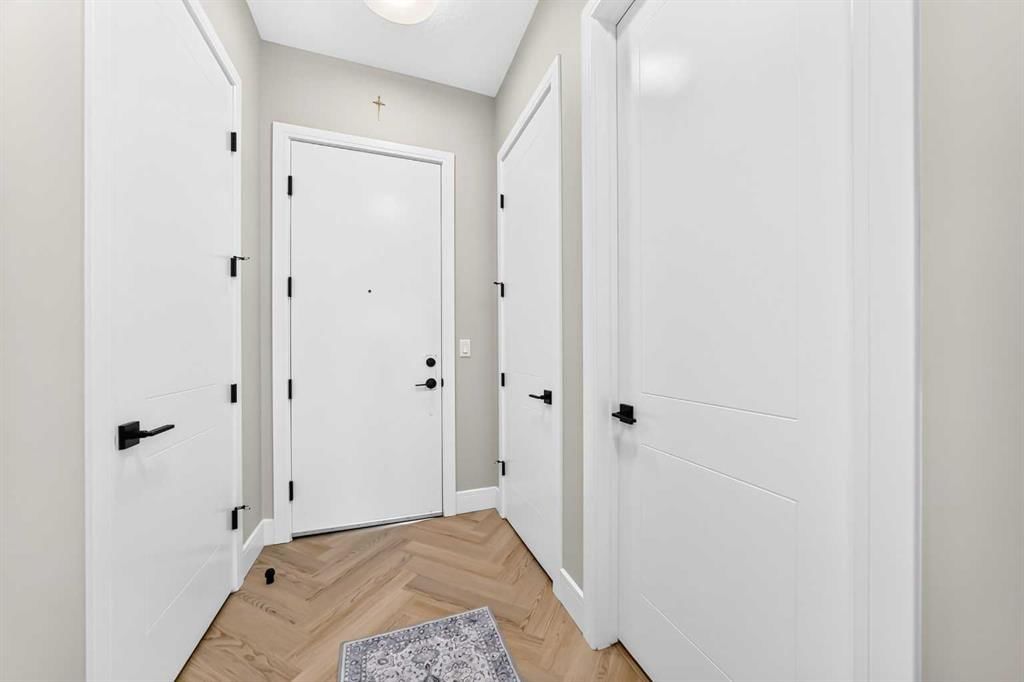
University District!!! The most sought after address to call home for young professionals. This Bright Top floor Contemporary one bedroom +den/guest bedroom home features soaring 10 ft ceilings, vinyl plank floors, quartz waterfall kitchen island and quartz counters throughout, stainless steel appliances and a bright open floor plan which leads to a NW facing balcony overlooking a private park, fountain and Market Mall. This home is equipped with insuite laundry and a AC unit for added comfort. This home also has a titled underground park stall with EV Charging stations, bike storage in the parkade. Close to restaurants, shops, University of Calgary, Foothills hospital, Market Mall and bike trails that lead to the Bow River. This location is also minutes to all major thoroughfares Highway 1, Stoney Trail and Shaganappi Trail. There is a builder's warranty that exrtends to May of 2027. This home must be seen.
Condo / HOA Fee
$335.64/mo
Listing Information
MLS® NumberA2339430
StatusActive
List Price$417, 000
Days on Market7 days
OccupancyOwner
Property Details
Property TypeApartment
Architectural StyleApartment-Single Level Unit
ZoningTBD
Above-Grade Sq Ft577 sq ft
Year Built2026
Bedrooms1
Full Bathrooms1
Total Bathrooms1
Parking TypeCovered, In Garage Electric Vehicle Charging Station(s), Parkade, Titled, Underground
Interior
FlooringCarpet, Tile, Vinyl
Fireplaces0
HeatingForced Air, Natural Gas
Air ConditioningWall Unit(s)
Exterior & Parking
ExteriorConcrete, Wood Frame
FoundationPoured Concrete
Total Parking1
Parking TypeCovered, In Garage Electric Vehicle Charging Station(s), Parkade, Titled, Underground
Patio / DeckBalcony(s)
Site & Lot
Legal Description2412052
Inclusions
Dishwasher,Electric Stove,Microwave,Range Hood,Refrigerator,Washer/Dryer,Window Coverings
Condo Details
Unit Number2408
Monthly Condo Fee$335.64/mo
Fee IncludesParking
Unit ExposureN, NW
Building Stories4 storeys
Parking TypeCovered, In Garage Electric Vehicle Charging Station(s), Parkade, Titled, Underground
ElevatorY
Pet PolicyRestrictions
Building AmenitiesNone
Room Dimensions
Main Level
Living/Dining Room Combination14`7" × 10`4"
Entrance8`4" × 4`10"
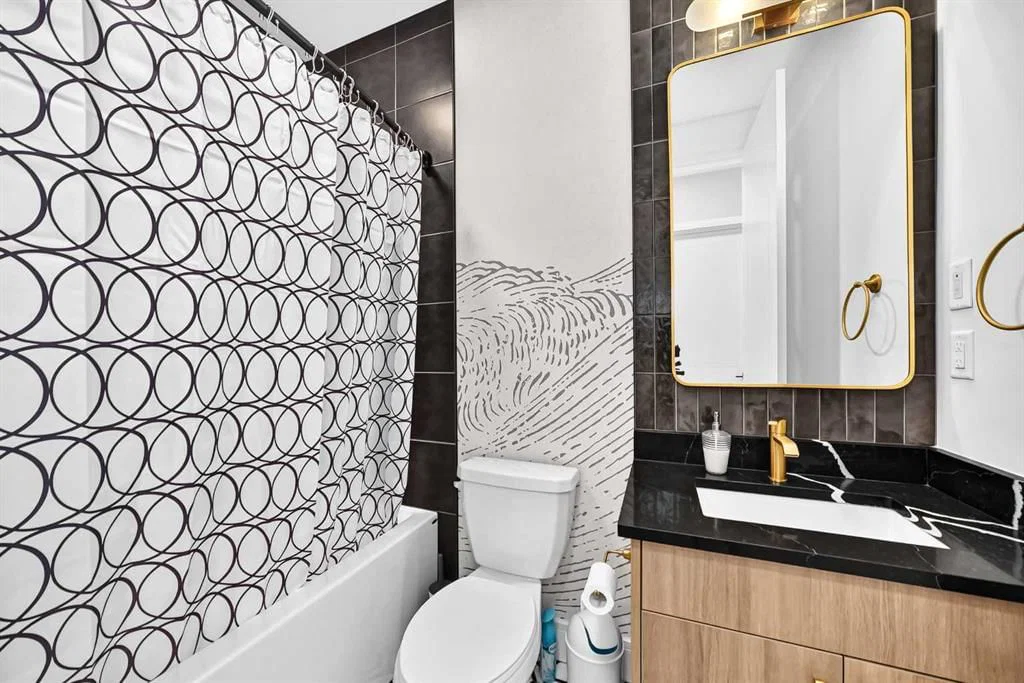
4pc Bathroom7`11" × 4`1"
Den6`11" × 7`6"
Kitchen10`4" × 8`9"
Bedroom - Primary9`2" × 10`9"
Laundry4`10" × 4`6"
Balcony9`4" × 8`3"
Property History
No previous MLS® listings on record for this property — this appears to be its first time offered. Want to know how often homes nearby change hands? Ask our team.
What did similar homes here actually sell for?
CalgaryListings Group clients see recent sold prices and sale-to-list ratios for homes just like this one — plus smart matches and one-tap showing requests. Free with your client portal account.