View all 35 photos
2
Bedrooms
2
Bathrooms
892
Sq ft
2000
Year built
$1,838
Property tax (2025)
$585
Condo / HOA fee /mo
$274,900
410, 290 Shawville Way SE, Calgary T2Y 3Z9
ShawnessyActiveMLS® A2339407· 9 days on market
CalgaryListings Insight
This home at 410, 290 Shawville Way SE is a 2-bedroom home with 2 bathrooms. Built in 2000, it is located in the community of Shawnessy and offers 892 sq ft of living space above grade. This home also offers vinyl plank flooring and a fireplace. Condo fees are approximately $585/month, including heat, water, and parking. Before writing, ask about condo fees, reserve fund health, bylaws, insurance deductibles, and building history. If rental income is part of the plan, verify suite legality, permits, insurance, lender treatment, and current lease details before removing conditions. MLS® A2339407.
This home at 410, 290 Shawville Way SE is a 2-bedroom home with 2 bathrooms. Built in 2000, it is located in the community of Shawnessy and offers 892 sq ft of living space above grade. This home also offers vinyl plank flooring and a fireplace. Condo fees are approximately $585/month, including heat, water, and parking. Before writing, ask about condo fees, reserve fund health, bylaws, insurance deductibles, and building history. If rental income is part of the plan, verify suite legality, permits, insurance, lender treatment, and current lease details before removing conditions. MLS® A2339407.
Want to see this home?
Tour this home in person with a CalgaryListings REALTOR® and get straight answers before you decide.
Ask a Question About This ListingCalgary Listings Group · eXp RealtyHomeowners · Free & InstantThinking of selling?Curious what your own home could be worth? Get an instant, no-obligation estimate based on current market data.
Get an Instant Home Evaluation →About this property
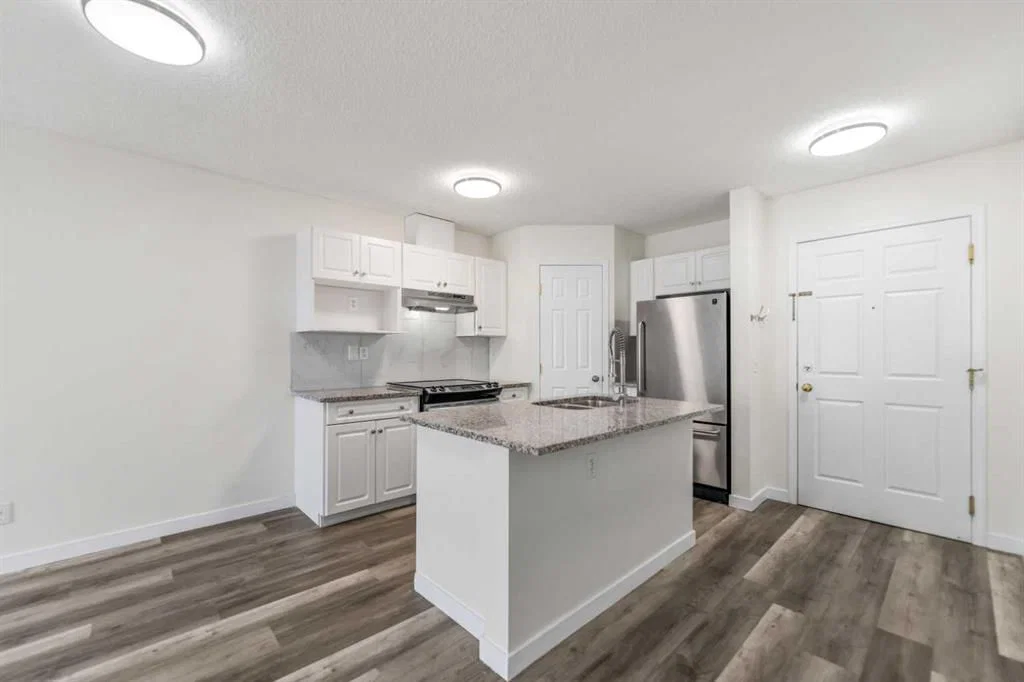
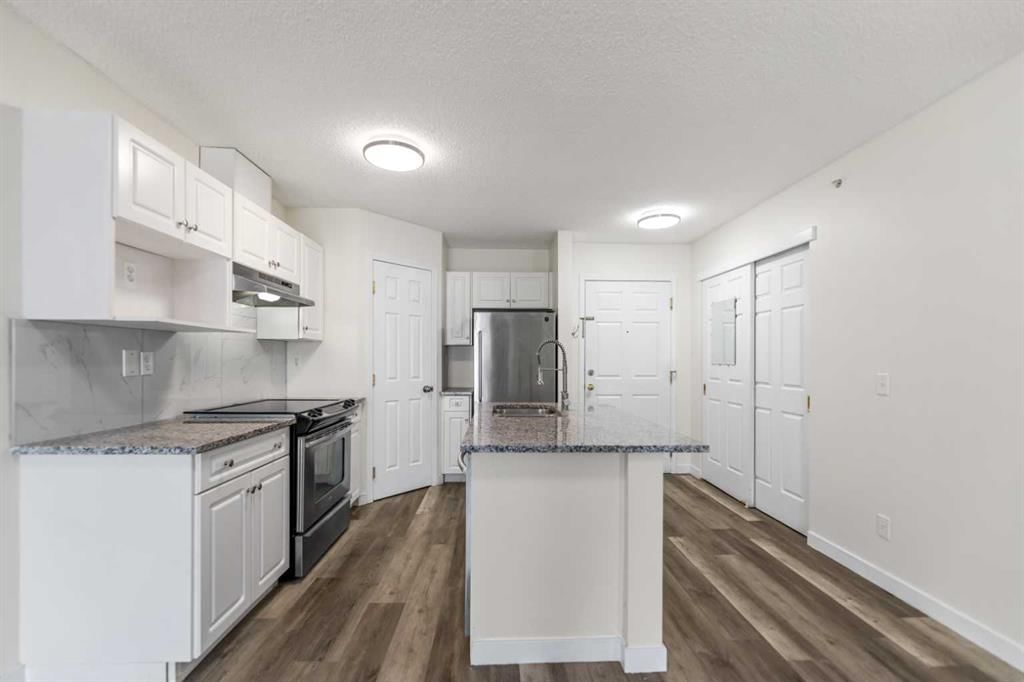
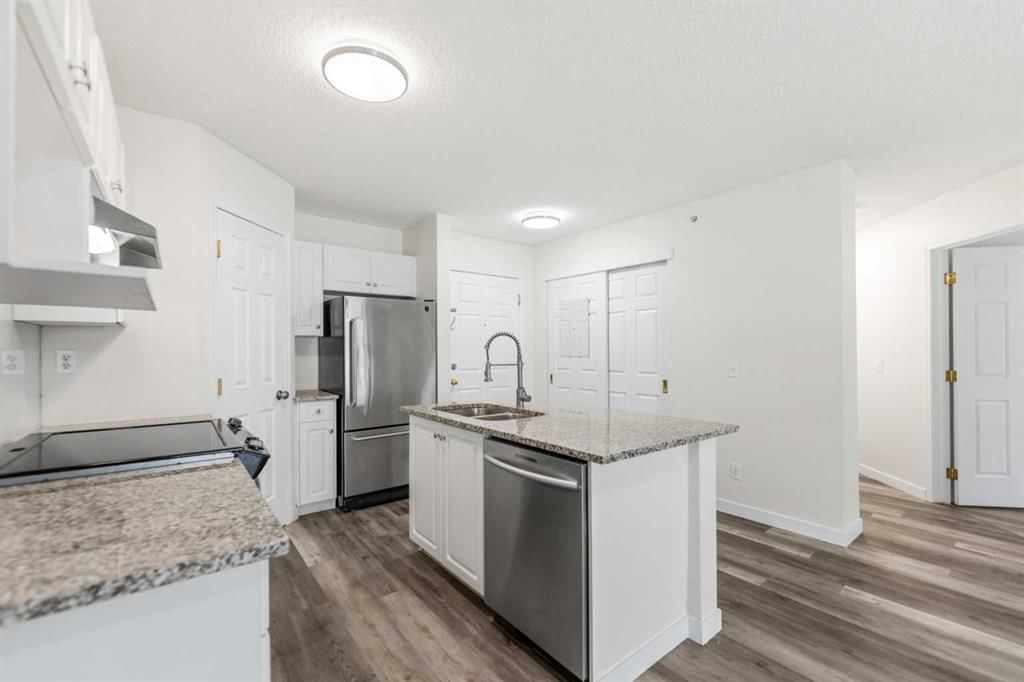
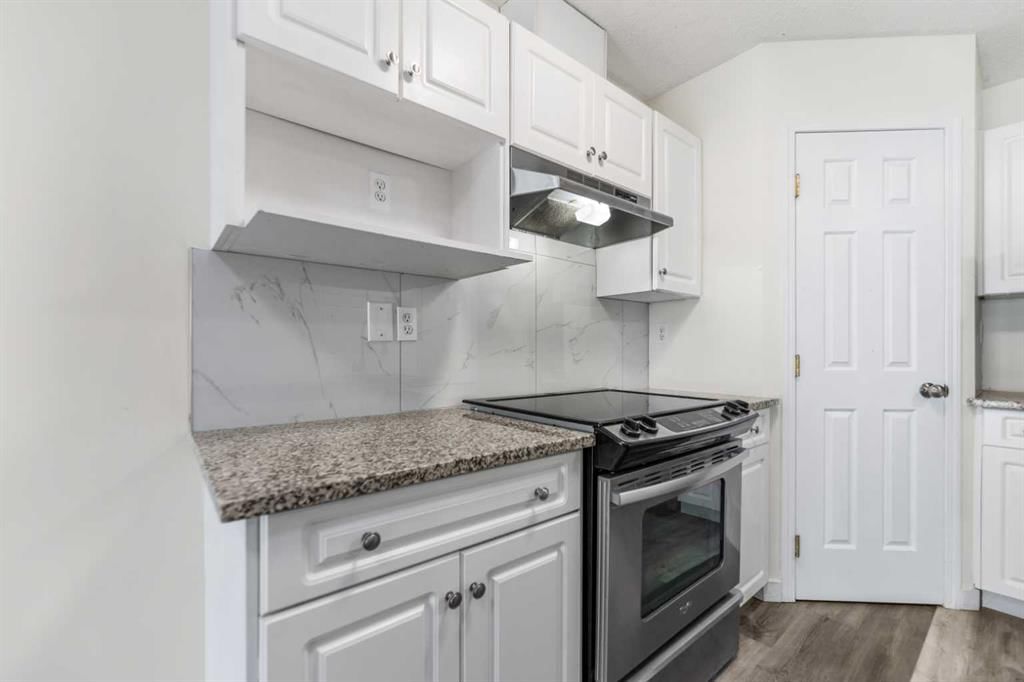
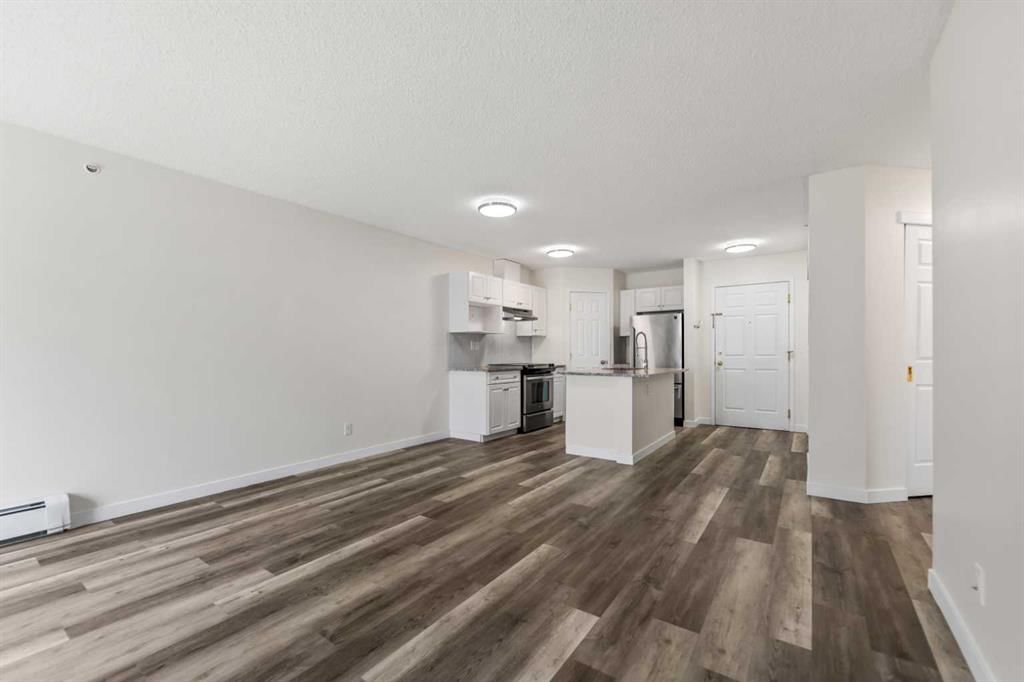
JUST FULLY PAINTED AND NEW KITCHEN BACKSPLASH INSTALLED ( JUNE 26TH ) Welcome to this renovated TOP FLOOR 2 bedrooms + 2 full bathrooms Condo in an Unbeatable Location with elevator access! Looking for a LARGE, PET-FRIENDLY place to call home that’s surrounded by everyday conveniences? You’ve found it! This bright and spacious 2 bed, 2 bath home is not only BUDGET-FRIENDLY — it’s nestled in one of the most convenient and connected spots in the city! Just steps from major retailers like Walmart, Superstore, Safeway, and Canadian Tire, plus ENDLESS OPTIONS for coffee, dining, a movie night out, or a workout at the YMCA. Commuting is a breeze with the LRT station just a short walk away, and nearby schools make it an excellent option for families as well. Whether you're a first-time buyer, investor, or looking for a roommate-friendly layout, this one checks all the boxes. This pristine condition updated condo comes with a soothing gas fireplace facing west including titled underground parking! Inside, you will find a functional and contemporary condo with an open plan featuring a spacious living room (New vinyl plank flooring) and large windows extending to the dining area and galley style kitchen featuring a panty and good counter and cabinet space! The 2 bedrooms are good sized and the master has it's own private ensuite bath! There is also a second bedroom and another full bath. Outside, enjoy BBQ's on the west facing deck! You'll also love the OVERSIZED LAUNDRY AND STORAGE room—so much space for all the extras you don’t want cluttering up your living areas! Top it off with the convenience of INDOOR TITLED PARKING and your must haves list is complete! This is a well-managed building in a location that truly has it all—at a price that’s hard to beat. So bring your pets, pack your bags, and come see why this condo is the perfect place to start your next chapter!
Property Taxes
$1,838/yr (2025)
Condo / HOA Fee
$585/mo
Listing Information
MLS® NumberA2339407
StatusActive
List Price$274, 900
Days on Market9 days
OccupancyVacant
Property Details
Property TypeApartment
Architectural StyleApartment-Single Level Unit
ZoningM-C2
Above-Grade Sq Ft892 sq ft
Year Built2000
Bedrooms2
Full Bathrooms2
Total Bathrooms2
Parking TypeTitled, Underground
Interior
FlooringVinyl Plank
Fireplaces1
HeatingBaseboard
Air ConditioningNone
Exterior & Parking
ExteriorVinyl Siding
Total Parking1
Parking TypeTitled, Underground
Patio / DeckDeck
Site & Lot
Legal Description0410310;73B
Inclusions
Dishwasher,Electric Stove,Range Hood,Refrigerator,Washer/Dryer
Condo Details
Unit Number410
Monthly Condo Fee$585/mo
Fee IncludesHeat · Water · Parking
Unit ExposureW
Building Stories4 storeys
Parking TypeTitled, Underground
Pet PolicyRestrictions
Building AmenitiesElevator(s) · Parking · Snow Removal · Trash · Visitor Parking
Room Dimensions
Main Level
4pc Ensuite bath10`11" × 4`10"
4pc Bathroom4`11" × 7`8"
Bedroom9`11" × 13`7"
Kitchen8`1" × 10`7"
Laundry7`9" × 5`3"
Living Room14`0" × 18`6"
Bedroom - Primary13`5" × 17`9"
Property History
2024-01-01
Listed at $000,000
Status
2024-01-01
Listed at $000,000
Status
2024-01-01
Listed at $000,000
Status
This property has been listed 1 time before — see each asking price, what happened, and any sold prices.
Takes 10 seconds · no spam · instant access
What did similar homes here actually sell for?
CalgaryListings Group clients see recent sold prices and sale-to-list ratios for homes just like this one — plus smart matches and one-tap showing requests. Free with your client portal account.