View all 34 photos
2
Bedrooms
2
Bathrooms
918
Sq ft
1999
Year built
$2,141
Property tax (2026)
$739
Condo / HOA fee /mo
$339,900
303, 2134 Kensington Road NW, Calgary T2N 3R7
West HillhurstActiveMLS® A2339370· 8 days on market
CalgaryListings Insight
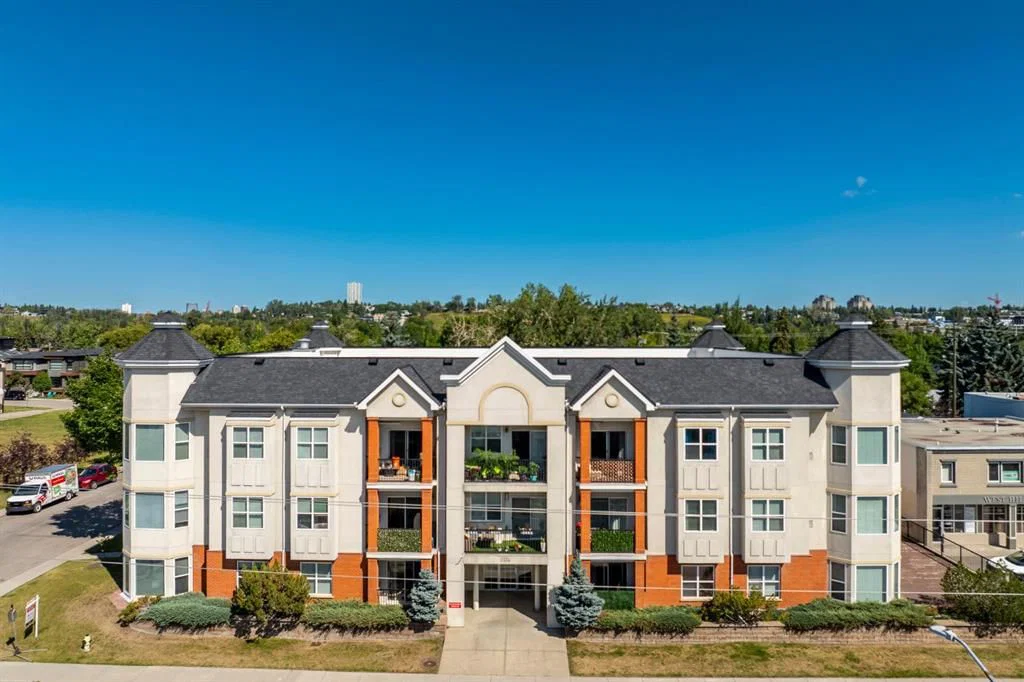
Located in the community of West Hillhurst, 303, 2134 Kensington Road NW is a 2-bedroom home with 2 bathrooms, built in 1999, offering 918 sq ft of living space above grade. Highlights include tile flooring, a fireplace, and air conditioning. Condo fees are approximately $739/month, including heat and water. Before writing, ask about condo fees, reserve fund health, bylaws, insurance deductibles, and building history. If rental income is part of the plan, verify suite legality, permits, insurance, lender treatment, and current lease details before removing conditions. MLS® A2339370.
Located in the community of West Hillhurst, 303, 2134 Kensington Road NW is a 2-bedroom home with 2 bathrooms, built in 1999, offering 918 sq ft of living space above grade. Highlights include tile flooring, a fireplace, and air conditioning. Condo fees are approximately $739/month, including heat and water. Before writing, ask about condo fees, reserve fund health, bylaws, insurance deductibles, and building history. If rental income is part of the plan, verify suite legality, permits, insurance, lender treatment, and current lease details before removing conditions. MLS® A2339370.
Want to see this home?
Tour this home in person with a CalgaryListings REALTOR® and get straight answers before you decide.
Ask a Question About This ListingCalgary Listings Group · eXp RealtyHomeowners · Free & InstantThinking of selling?Curious what your own home could be worth? Get an instant, no-obligation estimate based on current market data.
Get an Instant Home Evaluation →About this property
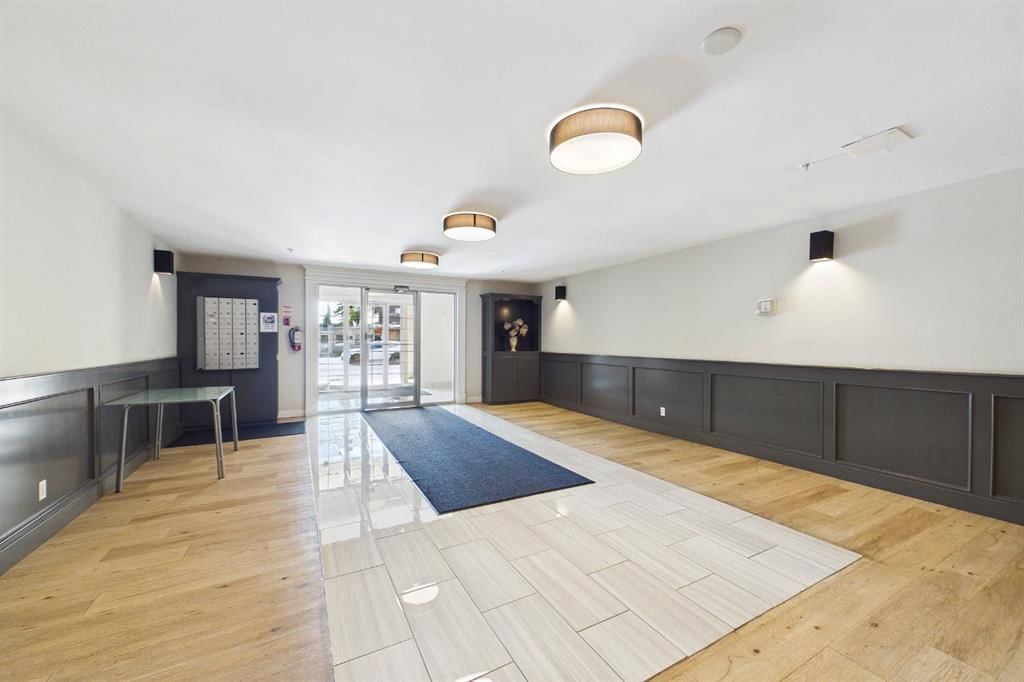
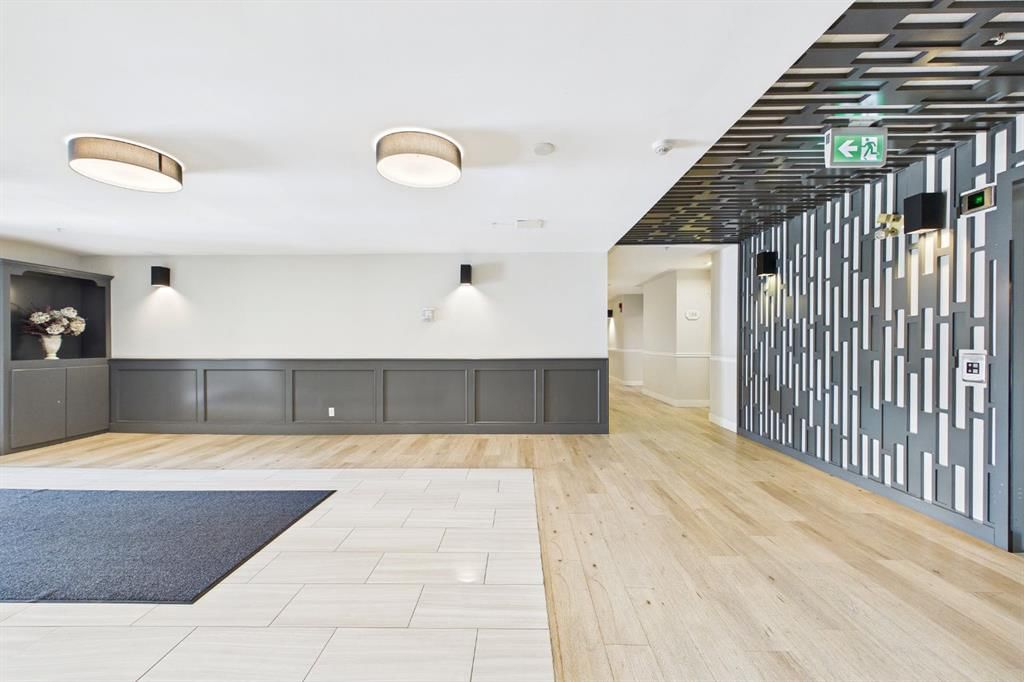
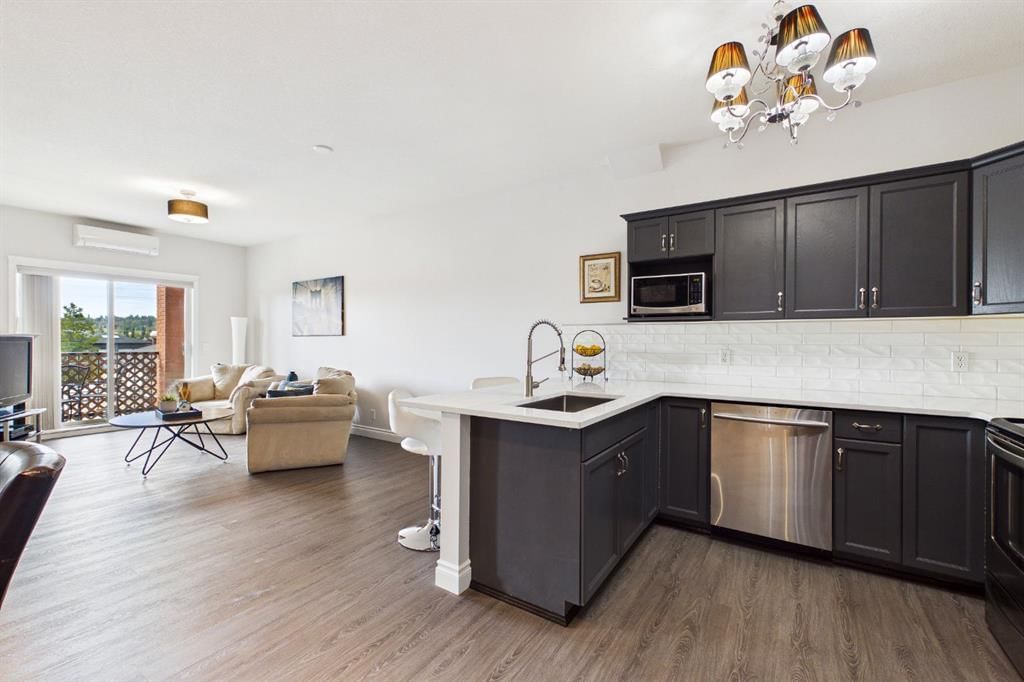
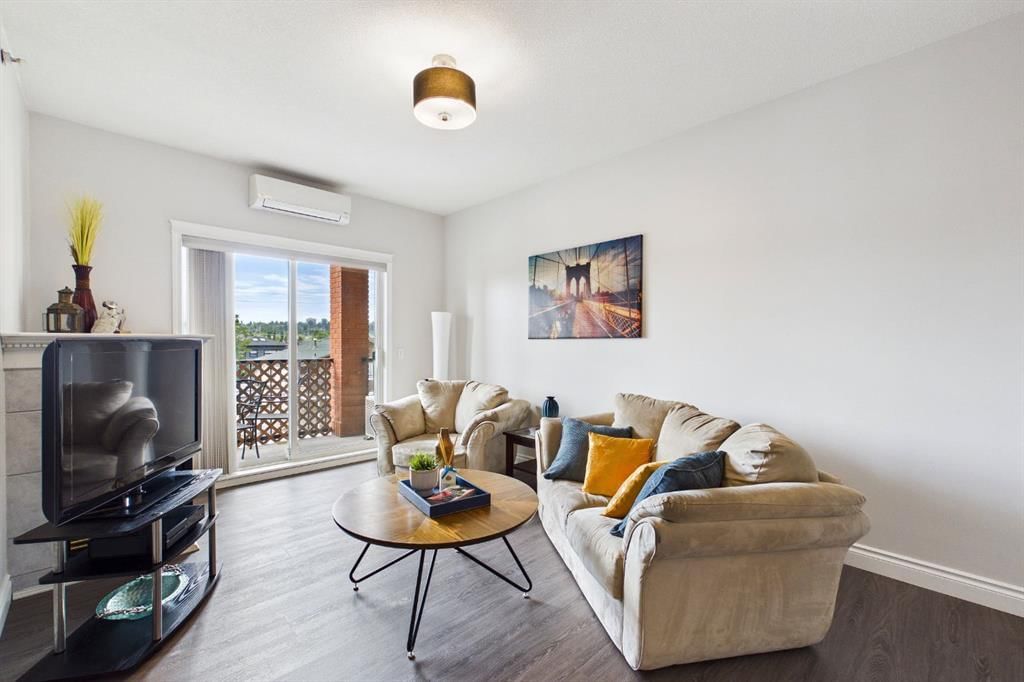
Perched on the top floor of an exceptionally clean, quiet, and well-managed building, this light-filled, south-facing sanctuary seamlessly combines modern elegance with unbeatable urban convenience, just steps from Kensington's vibrant shops and dining, and under five minutes from downtown. The open-concept interior feels instantly renewed with freshly painted walls, central A/C, vinyl floors, and a stylish kitchen featuring newer quartz counters, stainless steel appliances, and a cozy gas fireplace in the inviting living area. Daily living is effortlessly luxurious, with a primary suite offering a walk-through closet to a four-piece ensuite, a versatile second bedroom or den, a second full bathroom, and in-suite laundry. Complete with a private balcony, a titled underground parking stall (#303), an assigned storage unit (#303), and an underground car wash bay, this move-in-ready condo offers the ultimate downtown-adjacent lifestyle and convenience. Do not let this one slip by!
Property Taxes
$2,141.26/yr (2026)
Condo / HOA Fee
$739/mo
Listing Information
MLS® NumberA2339370
StatusActive
List Price$339, 900
Days on Market8 days
OccupancyOwner
Property Details
Property TypeApartment
Architectural StyleApartment-Single Level Unit
ZoningM-C1 d143
Above-Grade Sq Ft918 sq ft
Year Built1999
Bedrooms2
Full Bathrooms2
Total Bathrooms2
Parking TypeTitled, Underground
Interior
FlooringCarpet, Tile, Vinyl
Fireplaces1
HeatingIn Floor
Air ConditioningCentral Air
Exterior & Parking
ExteriorBrick, Stucco, Wood Frame
RoofAsphalt
Total Parking1
Parking TypeTitled, Underground
Patio / DeckBalcony(s)
Site & Lot
Legal Description9912186
Inclusions
Central Air Conditioner,Dishwasher,Dryer,Electric Stove,Microwave,Range Hood,Refrigerator,Washer,Window Coverings
Condo Details
Unit Number303
Monthly Condo Fee$739/mo
Fee IncludesHeat · Water
Unit ExposureS
Building Stories3 storeys
Parking TypeTitled, Underground
Pet PolicyRestrictions
Building AmenitiesCar Wash · Elevator(s) · Storage · Visitor Parking
Room Dimensions
Main Level
Kitchen With Eating Area13`10" × 29`4"
Bedroom10`9" × 14`4"
Bedroom9`4" × 10`1"
4pc Bathroom7`11" × 6`11"
Laundry5`5" × 9`9"
4pc Ensuite bath7`11" × 4`11"
Property History
No previous MLS® listings on record for this property — this appears to be its first time offered. Want to know how often homes nearby change hands? Ask our team.
What did similar homes here actually sell for?
CalgaryListings Group clients see recent sold prices and sale-to-list ratios for homes just like this one — plus smart matches and one-tap showing requests. Free with your client portal account.