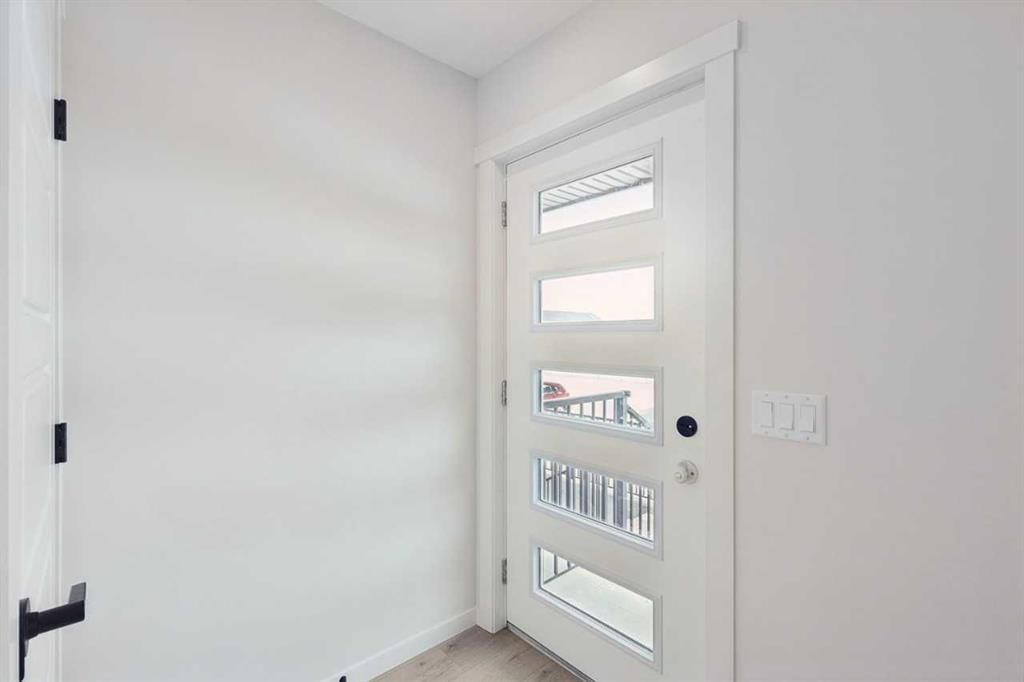
View all 30 photos
3
Bedrooms
3
Bathrooms
1,587
Sq ft
2026
Year built
$309
Condo / HOA fee /mo
$399,000
215, 40 Livingston Parade NE, Calgary T4B 3P6
LivingstonActiveMLS® A2339268· 8 days on market
CalgaryListings Insight
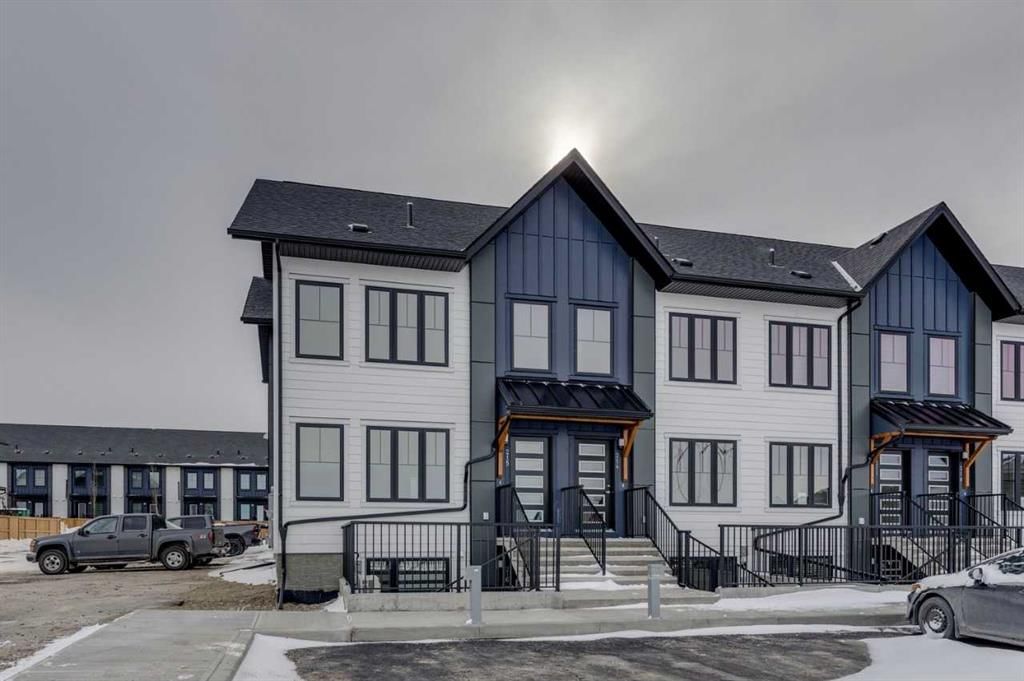
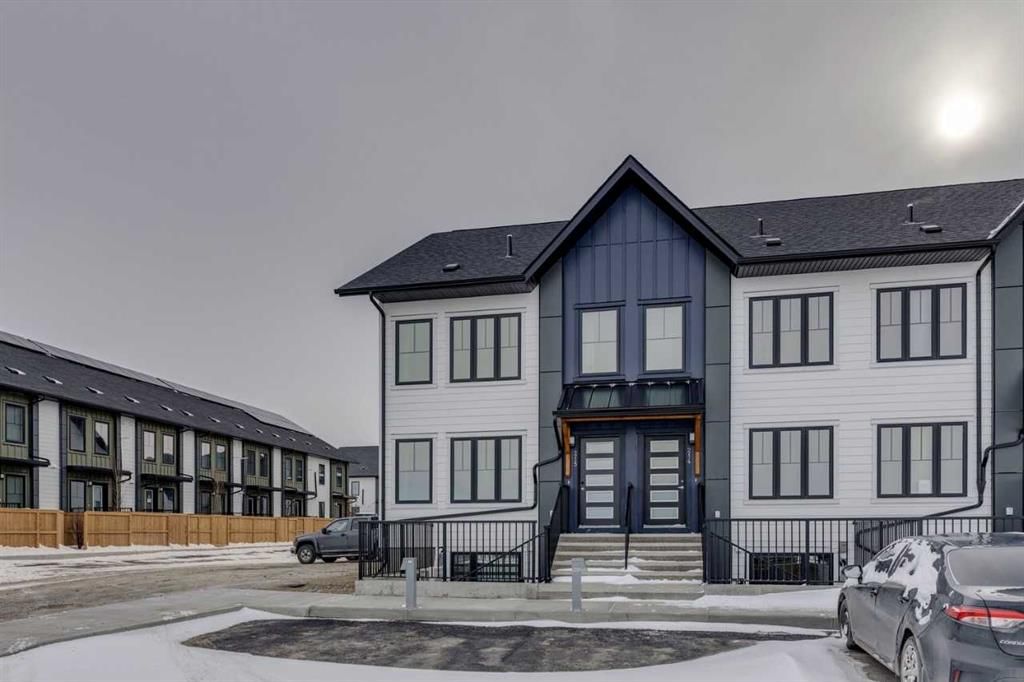
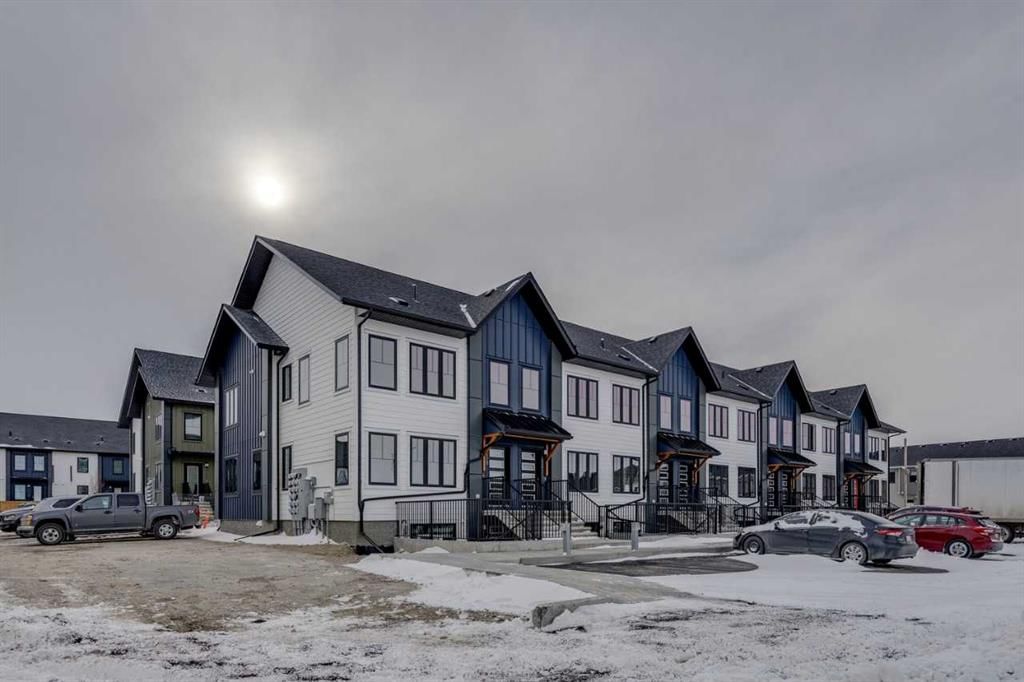
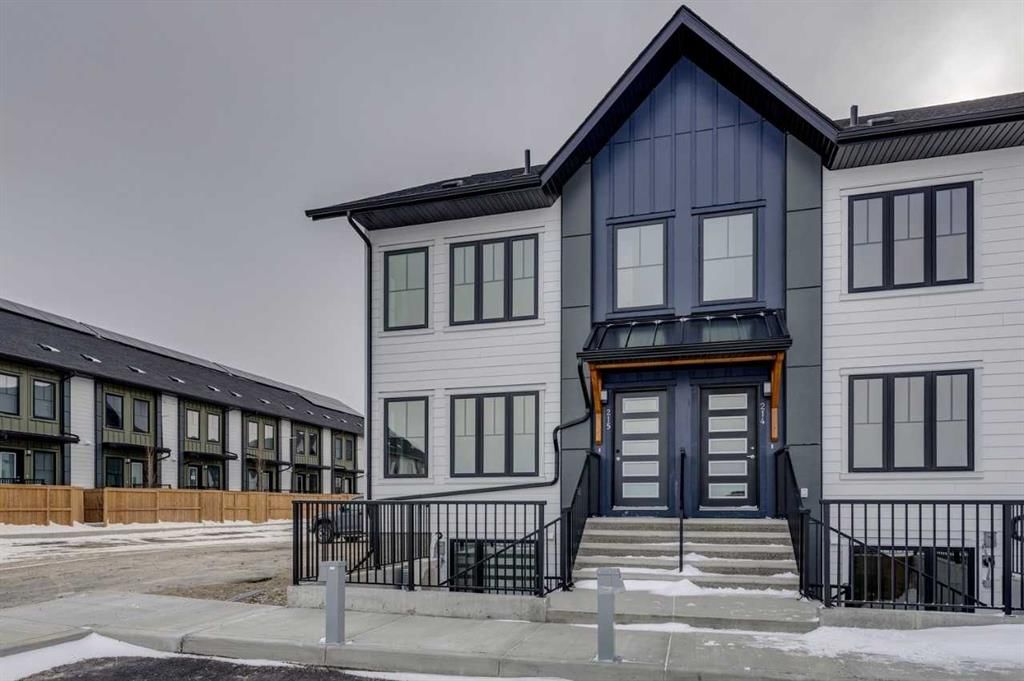
Located in the community of Livingston, 215, 40 Livingston Parade NE is a 3-bedroom home with 3.5 bathrooms, built in 2026, offering 1,587 sq ft of living space above grade. This home also offers vinyl plank flooring, air conditioning, and a corner lot. Condo fees are approximately $309/month. For new construction, review builder terms, deposit structure, possession timelines, warranty coverage, GST treatment, and what is actually included. If rental income is part of the plan, verify suite legality, permits, insurance, lender treatment, and current lease details before removing conditions. MLS® A2339268.
Located in the community of Livingston, 215, 40 Livingston Parade NE is a 3-bedroom home with 3.5 bathrooms, built in 2026, offering 1,587 sq ft of living space above grade. This home also offers vinyl plank flooring, air conditioning, and a corner lot. Condo fees are approximately $309/month. For new construction, review builder terms, deposit structure, possession timelines, warranty coverage, GST treatment, and what is actually included. If rental income is part of the plan, verify suite legality, permits, insurance, lender treatment, and current lease details before removing conditions. MLS® A2339268.
Want to see this home?
Tour this home in person with a CalgaryListings REALTOR® and get straight answers before you decide.
Ask a Question About This ListingCalgary Listings Group · eXp RealtyHomeowners · Free & InstantThinking of selling?Curious what your own home could be worth? Get an instant, no-obligation estimate based on current market data.
Get an Instant Home Evaluation →About this property
Welcome to the Empire II by Avalon Master Builder — a 1,430 sq ft., 3-bedroom, 2.5-bath townhome that blends modern style with exceptional energy efficiency. The open-concept main floor features a spacious kitchen island, sleek White Ice quartz countertops, and a 6-piece Whirlpool appliance package, with durable luxury vinyl plank flooring throughout. Upstairs, you’ll find three generous bedrooms, including a primary bedroom with a walk-in closet and ensuite, plus convenient upper-floor laundry. A smart under-stair storage cubby adds extra functionality. Enjoy your south-facing, fully fenced backyard—perfect for kids, pets, or entertaining—complete with BBQ gas line, landscaping, and irrigation. Built to exceed 2030 building code standards, this EnerGuide-certified home includes superior insulation, triple-pane windows, and advanced construction techniques to keep utility costs low and comfort high. Every detail is designed for today’s lifestyle and tomorrow’s sustainability.
Condo / HOA Fee
$309/mo
Listing Information
MLS® NumberA2339268
StatusActive
List Price$399, 000
Days on Market8 days
OccupancyNew; Never Occupied
Property Details
Property TypeRow/Townhouse
Architectural StyleTownhouse-Stacked
ZoningTBD
Above-Grade Sq Ft1, 587 sq ft
Year Built2026
Bedrooms3
Full Bathrooms3
Half Bathrooms1
Total Bathrooms3.5
Parking TypeStall
Interior
BasementNone
FlooringCarpet, Vinyl Plank
Fireplaces0
HeatingForced Air, Natural Gas
Air ConditioningCentral Air
Exterior & Parking
ExteriorCement Fiber Board, Wood Frame
RoofAsphalt Shingle
FoundationPoured Concrete
Total Parking1
Parking TypeStall
Patio / DeckNone
Site & Lot
Lot FeaturesBack Yard, Corner Lot, Low Maintenance Landscape
Legal Description4479P
Inclusions
Dishwasher,Dryer,Electric Range,Microwave Hood Fan,Refrigerator,Washer
Condo Details
Unit Number215
Monthly Condo Fee$309/mo
Parking TypeStall
Pet PolicyRestrictions, Yes
Building AmenitiesNone
Room Dimensions
Main Level
Dining Room10`10" × 15`5"
2pc Bathroom0`0" × 0`0"
Living Room18`6" × 14`6"
Upper Level
Bedroom - Primary13`4" × 12`9"
5pc Ensuite bath0`0" × 0`0"
4pc Bathroom0`0" × 0`0"
Bedroom12`2" × 9`4"
Bedroom12`8" × 9`4"
Property History
2024-01-01
Listed at $000,000
Status
2024-01-01
Listed at $000,000
Status
2024-01-01
Listed at $000,000
Status
This property has been listed 3 times before — see each asking price, what happened, and any sold prices.
Takes 10 seconds · no spam · instant access
What did similar homes here actually sell for?
CalgaryListings Group clients see recent sold prices and sale-to-list ratios for homes just like this one — plus smart matches and one-tap showing requests. Free with your client portal account.