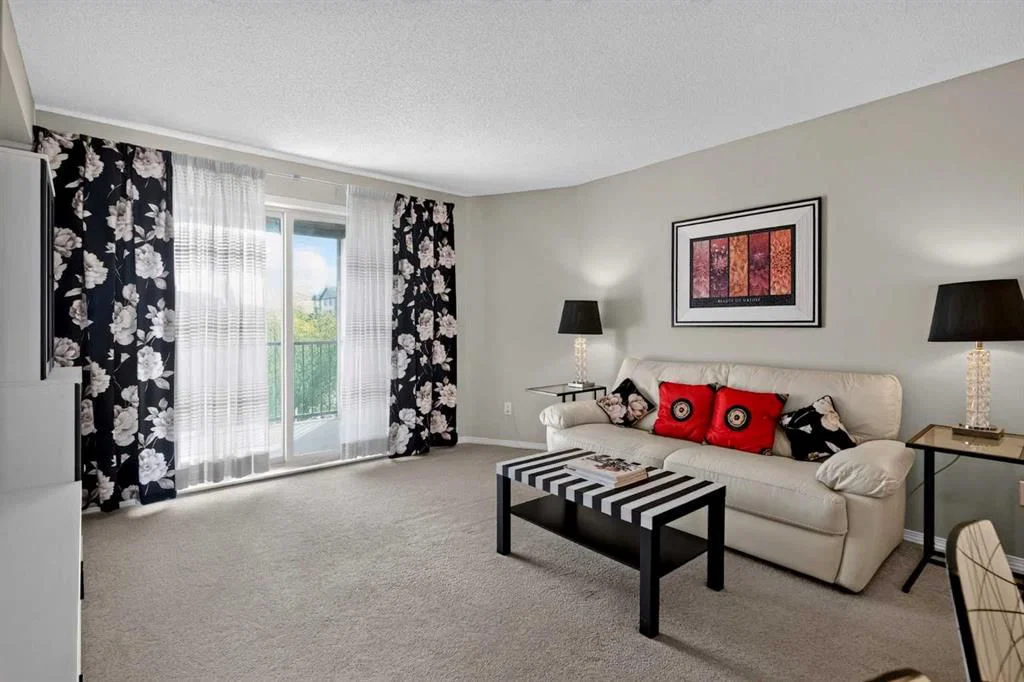
View all 32 photos
2
Bedrooms
2
Bathrooms
958
Sq ft
2007
Year built
$1,991
Property tax (2026)
$539
Condo / HOA fee /mo
$225,000
4303, 60 Panatella Street NW, Calgary T3K 0M4
Panorama HillsNewMLS® A2339252· 2 days on market
CalgaryListings Insight
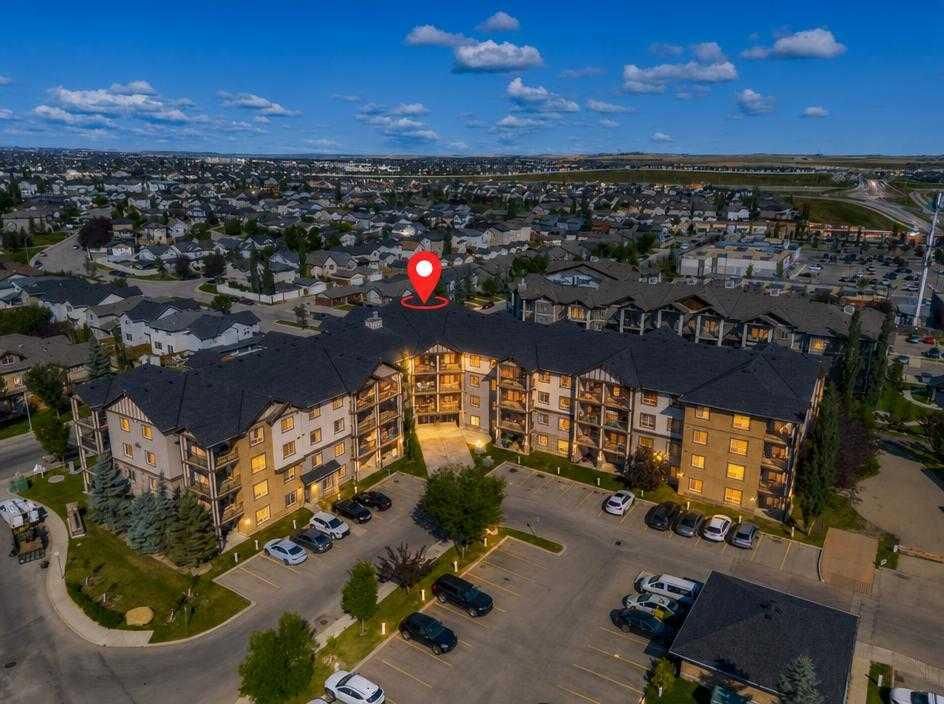
Set in Panorama Hills, 4303, 60 Panatella Street NW is a 2-bedroom home built in 2007, offering 2 bathrooms and 958 sq ft of living space above grade. Notable features include tile flooring. Condo fees are approximately $539/month, including water and electricity. Before writing, ask about condo fees, reserve fund health, bylaws, insurance deductibles, and building history. If rental income is part of the plan, verify suite legality, permits, insurance, lender treatment, and current lease details before removing conditions. This one is new to market, so showing access and offer timing may matter. MLS® A2339252.
Set in Panorama Hills, 4303, 60 Panatella Street NW is a 2-bedroom home built in 2007, offering 2 bathrooms and 958 sq ft of living space above grade. Notable features include tile flooring. Condo fees are approximately $539/month, including water and electricity. Before writing, ask about condo fees, reserve fund health, bylaws, insurance deductibles, and building history. If rental income is part of the plan, verify suite legality, permits, insurance, lender treatment, and current lease details before removing conditions. This one is new to market, so showing access and offer timing may matter. MLS® A2339252.
Want to see this home?
Tour this home in person with a CalgaryListings REALTOR® and get straight answers before you decide.
Ask a Question About This ListingCalgary Listings Group · eXp RealtyHomeowners · Free & InstantThinking of selling?Curious what your own home could be worth? Get an instant, no-obligation estimate based on current market data.
Get an Instant Home Evaluation →About this property
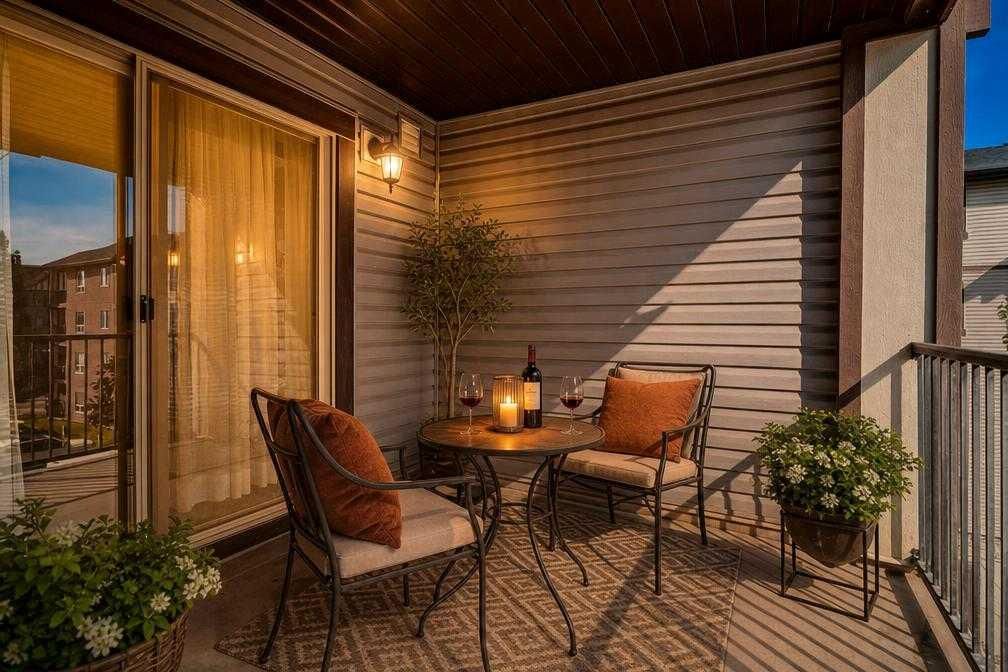
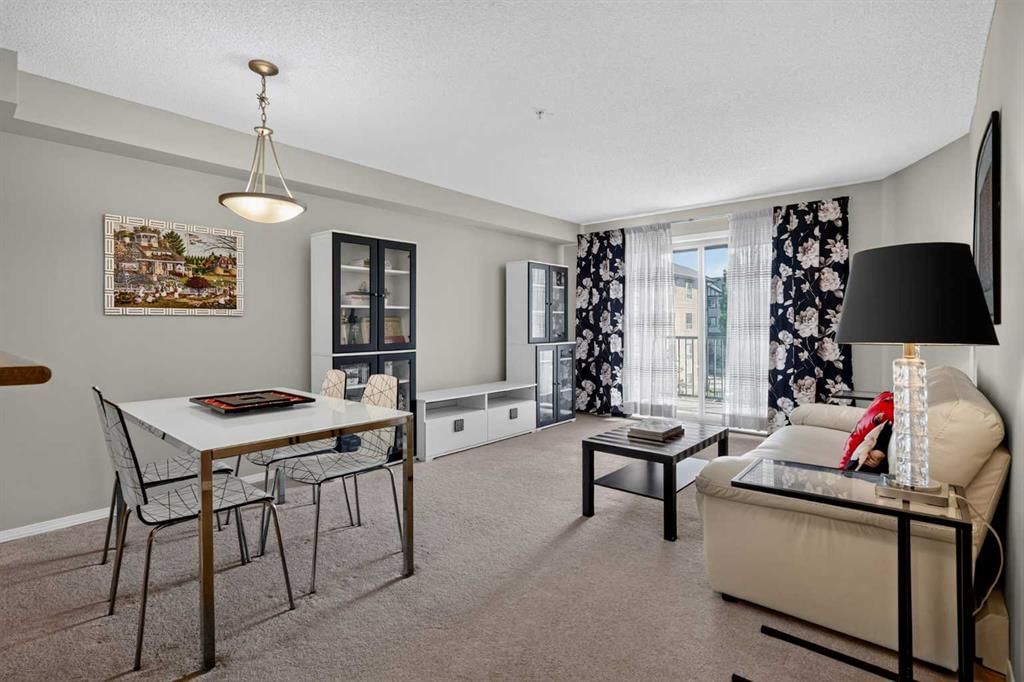
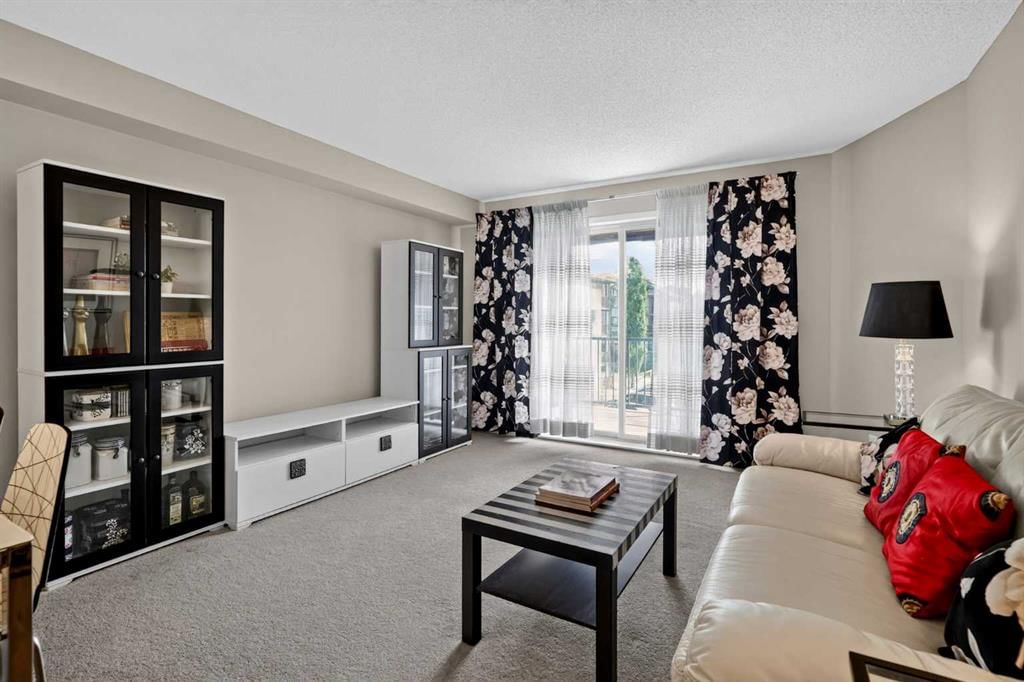
Welcome to your next home, where functional design meets everyday convenience in the heart of Panorama Hills. Perfectly suited for first-time buyers, savvy investors, or anyone looking for low-maintenance living, this spacious 2-bedroom plus den home features an intelligent floor plan with zero wasted space. Positioned near the front entrance, the versatile den offers a dedicated retreat for a home office, study nook, or organized in-suite storage. At the centre of the home, a functional kitchen features generous counter space, classic cabinetry, and a raised breakfast bar that flows effortlessly into the open dining and living areas. Enjoy the complete peace of mind of in-suite laundry, an assigned outdoor parking stall with a winter plug-in, and an overwhelming amount of visitor parking. Wonderfully located just steps from Panatella Pond, walking trails, local schools, and neighbourhood shopping centres, plus seamless commuter connections via Stoney Trail and Deerfoot Trail. Book your private viewing today!
Property Taxes
$1,991/yr (2026)
Condo / HOA Fee
$538.57/mo
Listing Information
MLS® NumberA2339252
StatusActive
List Price$225, 000
Days on Market2 days
OccupancyVacant
Property Details
Property TypeApartment
Architectural StyleApartment-Single Level Unit
ZoningDC (pre 1P2007)
Above-Grade Sq Ft958 sq ft
Year Built2007
Bedrooms2
Full Bathrooms2
Total Bathrooms2
Parking TypeAssigned, Stall
Interior
FlooringCarpet, Tile
Fireplaces0
HeatingBaseboard
Air ConditioningNone
Exterior & Parking
ExteriorStone, Vinyl Siding, Wood Frame
Total Parking1
Parking TypeAssigned, Stall
Patio / DeckBalcony(s)
Site & Lot
Legal Description0811056;139
Inclusions
Dishwasher,Electric Range,Microwave,Microwave Hood Fan,Refrigerator,Washer/Dryer Stacked
Condo Details
Unit Number4303
Monthly Condo Fee$538.57/mo
Fee IncludesWater · Electricity
Unit ExposureNE
Building Stories4 storeys
Parking TypeAssigned, Stall
Pet PolicyRestrictions
Building AmenitiesElevator(s) · Parking · Visitor Parking
Room Dimensions
Main Level
Entrance5`0" × 8`0"
Kitchen8`0" × 9`0"
Dining Room7`3" × 8`1"
Living Room12`2" × 12`8"
Bedroom - Primary12`9" × 13`5"
4pc Ensuite bath5`0" × 7`4"
Bedroom10`3" × 10`10"
4pc Bathroom5`0" × 8`1"
Flex Space7`7" × 10`1"
Laundry2`3" × 3`0"
Storage4`0" × 6`0"
Balcony8`9" × 11`2"
Property History
No previous MLS® listings on record for this property — this appears to be its first time offered. Want to know how often homes nearby change hands? Ask our team.
What did similar homes here actually sell for?
CalgaryListings Group clients see recent sold prices and sale-to-list ratios for homes just like this one — plus smart matches and one-tap showing requests. Free with your client portal account.