View all 41 photos
1
Bedrooms
1
Bathrooms
786
Sq ft
2003
Year built
$2,175
Property tax (2026)
$715
Condo / HOA fee /mo
$305,000
216, 535 8 Avenue SE, Calgary T2G 5S9
Downtown East VillageActiveMLS® A2339246· 9 days on market
CalgaryListings Insight
Located in the community of Downtown East Village, 216, 535 8 Avenue SE is a 1-bedroom home with 1 bathroom, built in 2003, offering 786 sq ft of living space above grade. Standout details include air conditioning. Condo fees are approximately $715/month, including heat, water, electricity, and parking. Before writing, ask about condo fees, reserve fund health, bylaws, insurance deductibles, and building history. MLS® A2339246.
Located in the community of Downtown East Village, 216, 535 8 Avenue SE is a 1-bedroom home with 1 bathroom, built in 2003, offering 786 sq ft of living space above grade. Standout details include air conditioning. Condo fees are approximately $715/month, including heat, water, electricity, and parking. Before writing, ask about condo fees, reserve fund health, bylaws, insurance deductibles, and building history. MLS® A2339246.
Want to see this home?
Tour this home in person with a CalgaryListings REALTOR® and get straight answers before you decide.
Ask a Question About This ListingCalgary Listings Group · eXp RealtyHomeowners · Free & InstantThinking of selling?Curious what your own home could be worth? Get an instant, no-obligation estimate based on current market data.
Get an Instant Home Evaluation →About this property
WHAT YOU WILL LOVE ABOUT THIS HOME AT ORANGE LOFTS: A TRUE LOFT with a mezzanine-style bedroom | SMART UNDERSTAIRS STORAGE WITH PANTRY & COAT CLOSET | AIR-CONDTIONING | CONDO FEES THAT INCLUDE ELECTRICITY | PARKING & STORAGE |
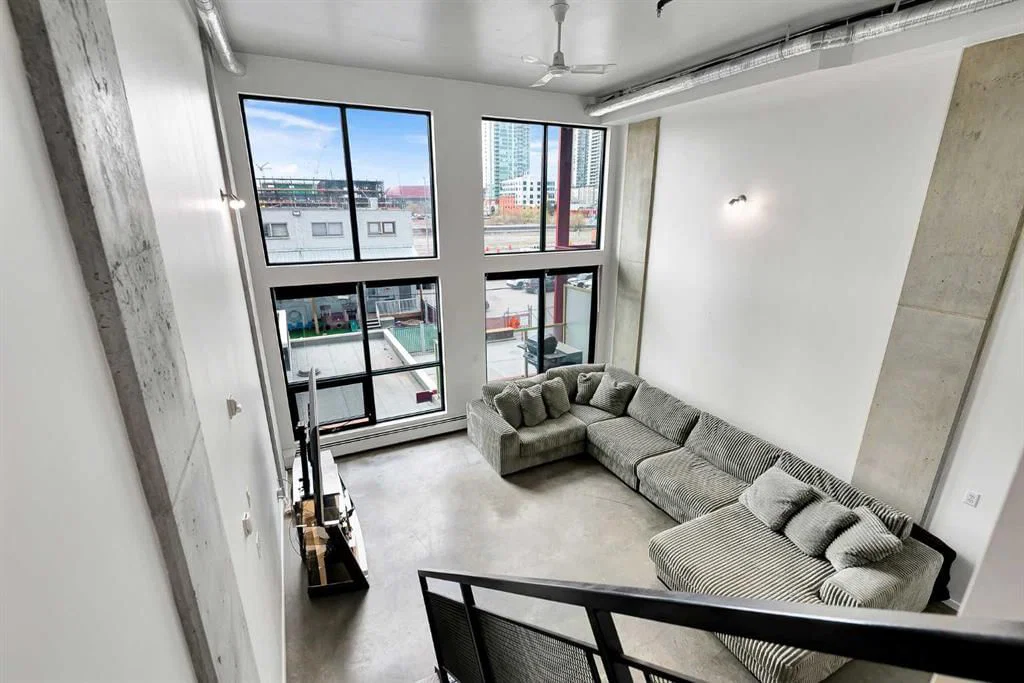
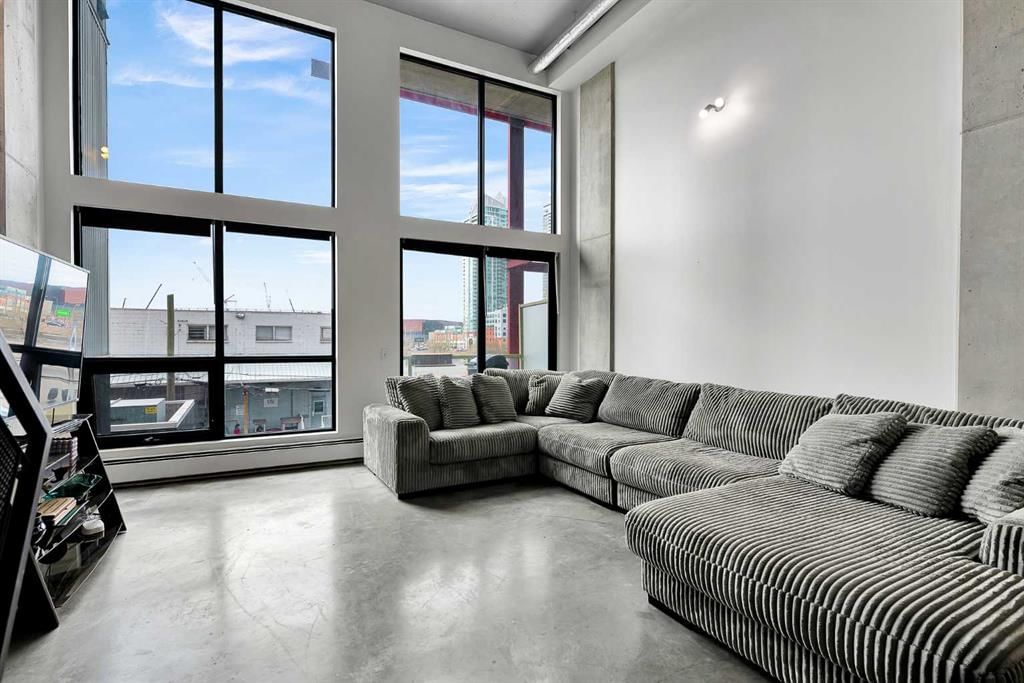
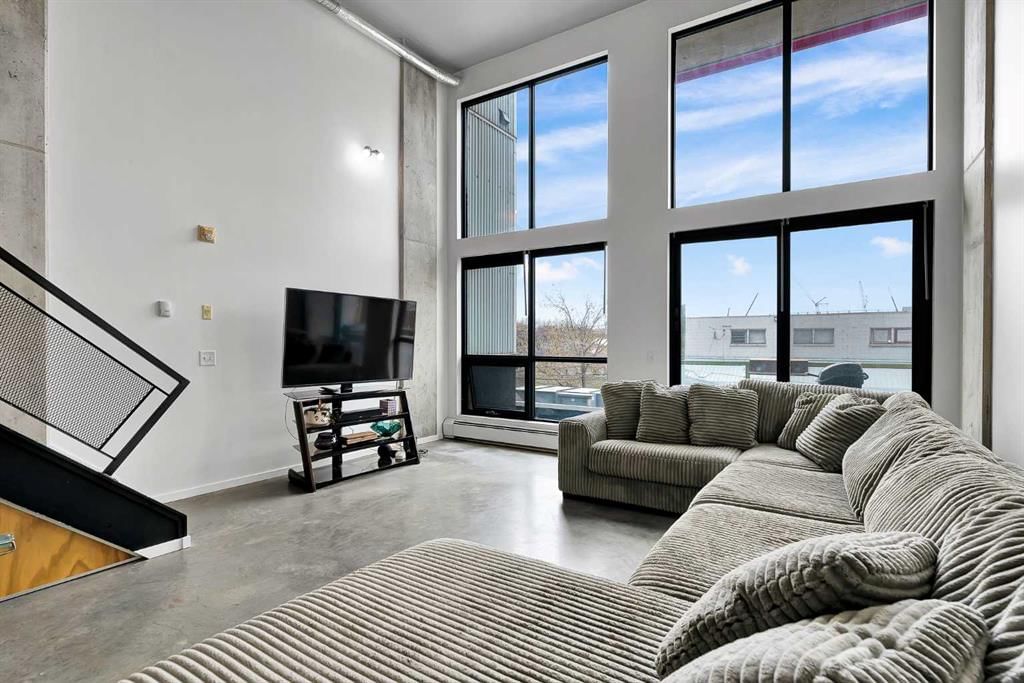
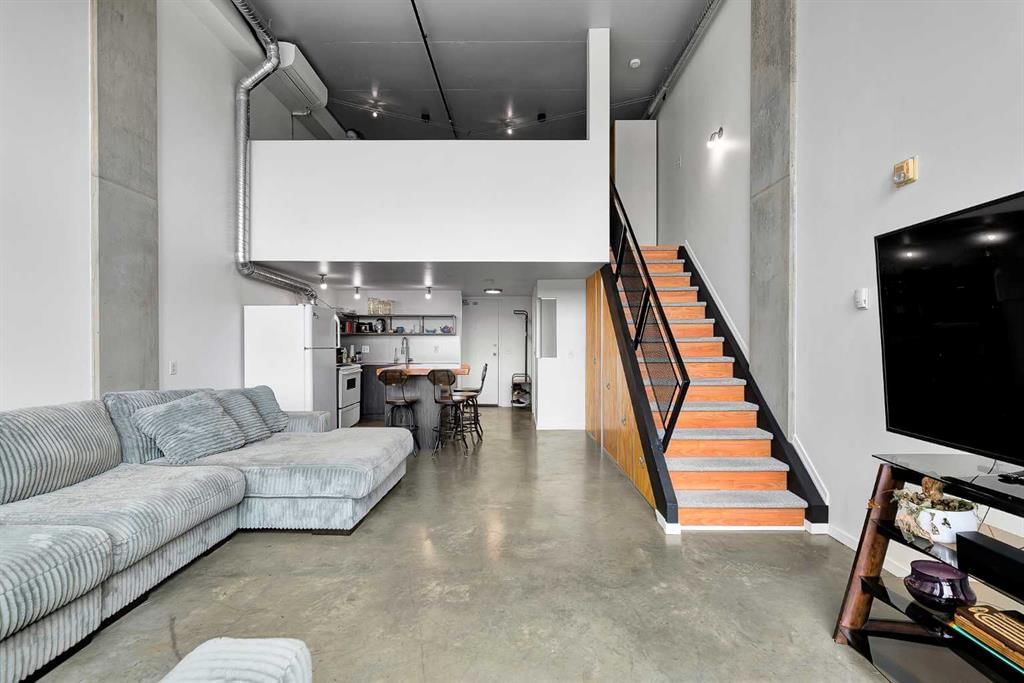
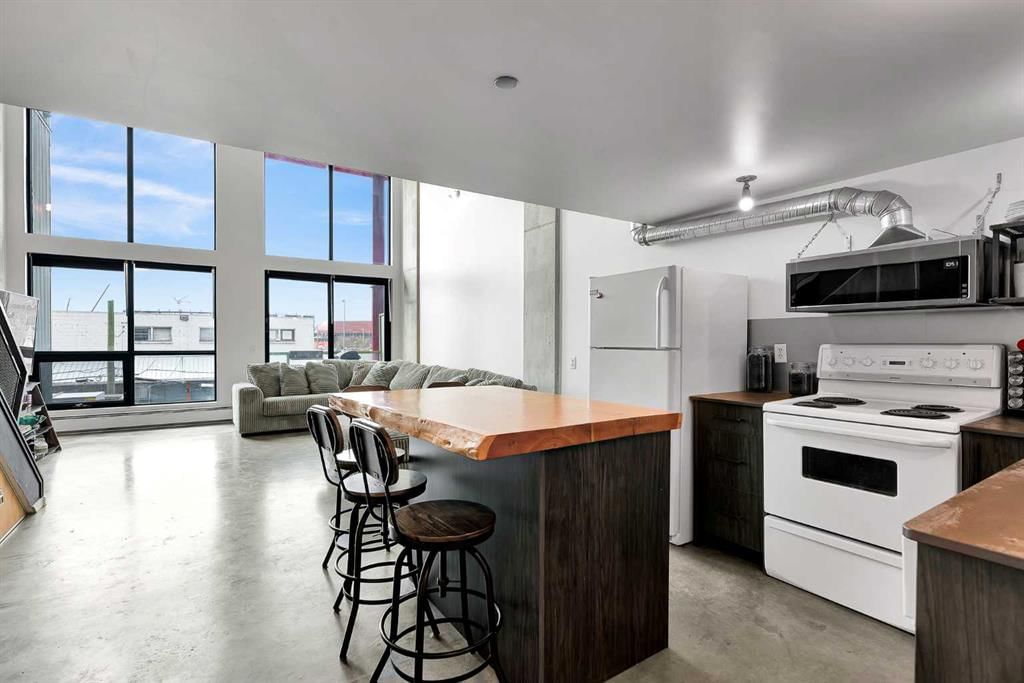
This 786 SQ.FT. two-storey loft offers the authentic industrial style that Orange Lofts is known for, featuring POLISHED CONCRETE FLOORS, EXPOSED DUCTWORK, SOARING CEILINGS and FULL-HEIGHT WINDOWS that fill the space with natural light and showcase views toward the Stampede Grounds and surrounding cityscape.
The updated kitchen combines style and functionality with flat-panel cabinetry, black hardware, quartz countertops, open shelving, an industrial-style faucet and sink, and a large kitchen island with drawers and a solid wood countertop—perfect for both meal preparation and casual dining.
One of the home's most impressive and practical features is the SMART CUSTOM UNDER-STAIRS STORAGE SYSTEM. Thoughtfully designed to maximize every inch of space, it incorporates a PANTRY, COAT CLOSET, WINE RACK and SHOE STORAGE, providing the kind of organization rarely found in loft-style living.
The spacious living room enjoys soaring ceilings and opens onto the SOUTH-FACING BALCONY. Upstairs, the mezzanine bedroom features laminate flooring and enjoys views through the dramatic full-height windows, maintaining the open and airy loft feel.
Additional features include a WALL-MOUNTED AIR CONDITIONING UNIT, TITLED UNDERGROUND PARKING and a SEPARATE STORAGE LOCKER.
This pet-friendly building offers a great selection of shared spaces, including a ROOFTOP PATIO with BBQs, seating and downtown views, a main-floor recreation room with games, and an additional outdoor patio area.
Located in the East Village, with downtown, the Bow River, pathways, restaurants, cafés and shopping on your doorstep. Plus nearby to historic Inglewood and the new Cultural & Entertainment District which the new 6th Street SE underpass will further improve connectivity to. ***
With authentic loft character, smart storage, parking, air conditioning and ELECTRICITY INCLUDED IN THE CONDO FEES, this is a fantastic opportunity for anyone looking for a home that is anything but ordinary. Book your showing today and see why this could be the smart move for you!
Property Taxes
$2,174.51/yr (2026)
Condo / HOA Fee
$715.03/mo
Listing Information
MLS® NumberA2339246
StatusActive
List Price$305, 000
Days on Market9 days
OccupancyOwner
Property Details
Property TypeApartment
Architectural StyleApartment-Loft/Bachelor/Studio
ZoningCC-EPR
Above-Grade Sq Ft786 sq ft
Year Built2003
Bedrooms1
Full Bathrooms1
Total Bathrooms1
Parking TypeTitled, Underground
Interior
FlooringConcrete
Fireplaces0
HeatingBaseboard, Natural Gas
Air ConditioningWall Unit(s), Sep. HVAC Units
Exterior & Parking
ExteriorAluminum Siding, Concrete, Glass
RoofMembrane
FoundationPoured Concrete
Total Parking1
Parking TypeTitled, Underground
Patio / DeckBalcony(s)
Site & Lot
Legal Description0310056;31
Inclusions
Dishwasher,Dryer,Microwave Hood Fan,Range,Refrigerator,Wall/Window Air Conditioner,Washer,Window Coverings
Condo Details
Unit Number216
Monthly Condo Fee$715.03/mo
Fee IncludesHeat · Water · Electricity · Parking
Unit ExposureS
Building Stories6 storeys
Parking TypeTitled, Underground
Pet PolicyRestrictions, Cats OK, Dogs OK
Building AmenitiesElevator(s) · Recreation Room · Roof Deck
Room Dimensions
Main Level
Living Room16`8" × 15`9"
Kitchen10`0" × 9`1"
4pc Bathroom7`8" × 5`2"
Laundry4`8" × 3`2"
Balcony8`6" × 3`11"
Second Level
Bedroom - Primary12`10" × 16`7"
Property History
2024-01-01
Listed at $000,000
Status
2024-01-01
Listed at $000,000
Status
2024-01-01
Listed at $000,000
Status
This property has been listed 3 times before — see each asking price, what happened, and any sold prices.
Takes 10 seconds · no spam · instant access
What did similar homes here actually sell for?
CalgaryListings Group clients see recent sold prices and sale-to-list ratios for homes just like this one — plus smart matches and one-tap showing requests. Free with your client portal account.