View all 15 photos
1
Bedrooms
1
Bathrooms
580
Sq ft
2025
Year built
$124
Condo / HOA fee /mo
$207,000
112, 40 Livingston Parade NE, Calgary T4B 3P6
LivingstonActiveMLS® A2339220· 9 days on market
CalgaryListings Insight
Welcome to 112, 40 Livingston Parade NE — a 1-bedroom home built in 2025, featuring 1 bathroom in the community of Livingston, with 580 sq ft of living space above grade. Highlights include vinyl plank flooring. Condo fees are approximately $124/month. For townhomes, review condo fees or HOA fees, exterior maintenance responsibilities, parking, pet rules, and resale fit. MLS® A2339220.
Welcome to 112, 40 Livingston Parade NE — a 1-bedroom home built in 2025, featuring 1 bathroom in the community of Livingston, with 580 sq ft of living space above grade. Highlights include vinyl plank flooring. Condo fees are approximately $124/month. For townhomes, review condo fees or HOA fees, exterior maintenance responsibilities, parking, pet rules, and resale fit. MLS® A2339220.
Want to see this home?
Tour this home in person with a CalgaryListings REALTOR® and get straight answers before you decide.
Ask a Question About This ListingCalgary Listings Group · eXp RealtyHomeowners · Free & InstantThinking of selling?Curious what your own home could be worth? Get an instant, no-obligation estimate based on current market data.
Get an Instant Home Evaluation →About this property
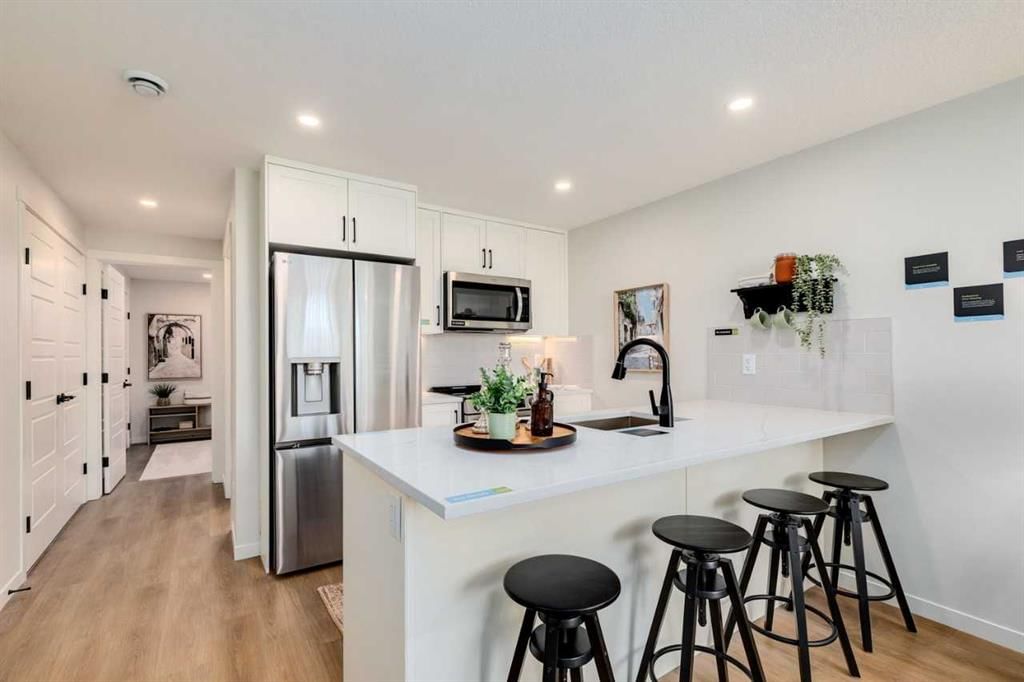
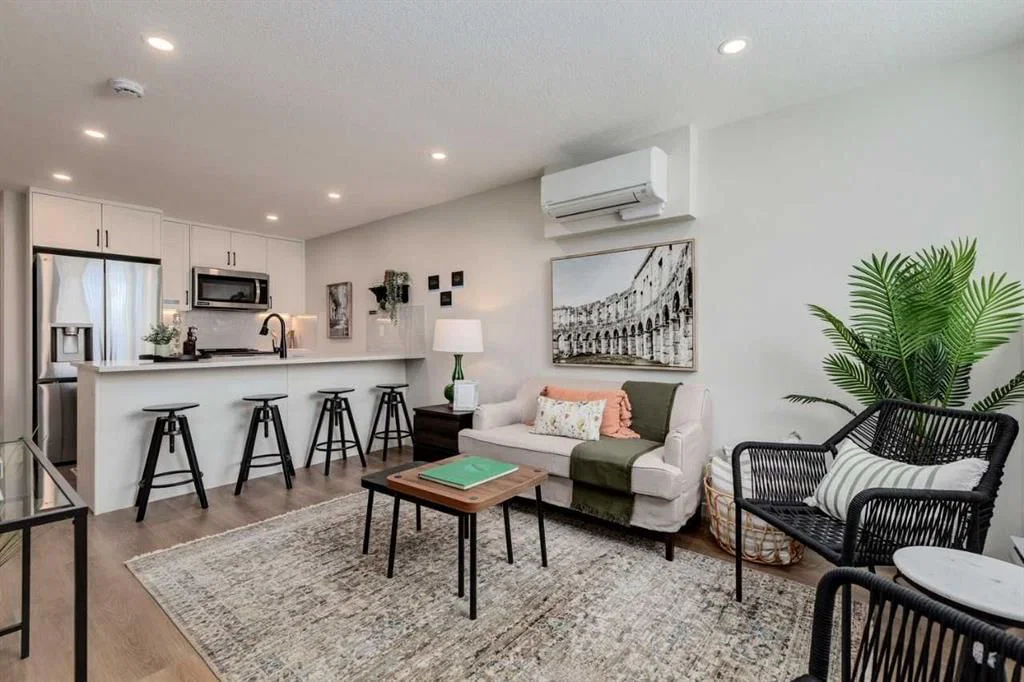
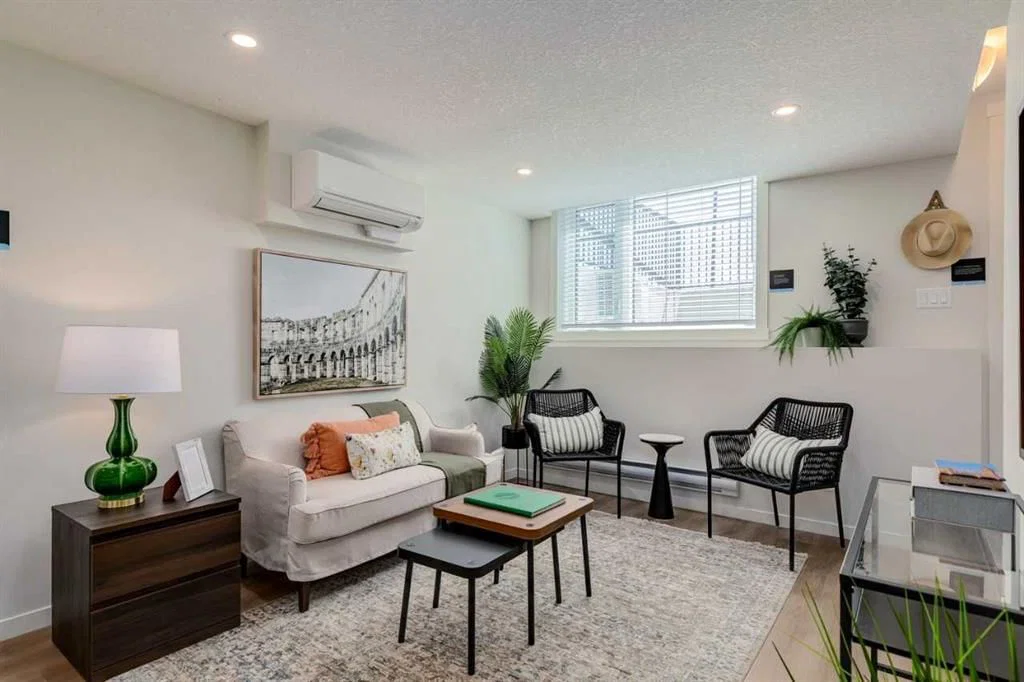
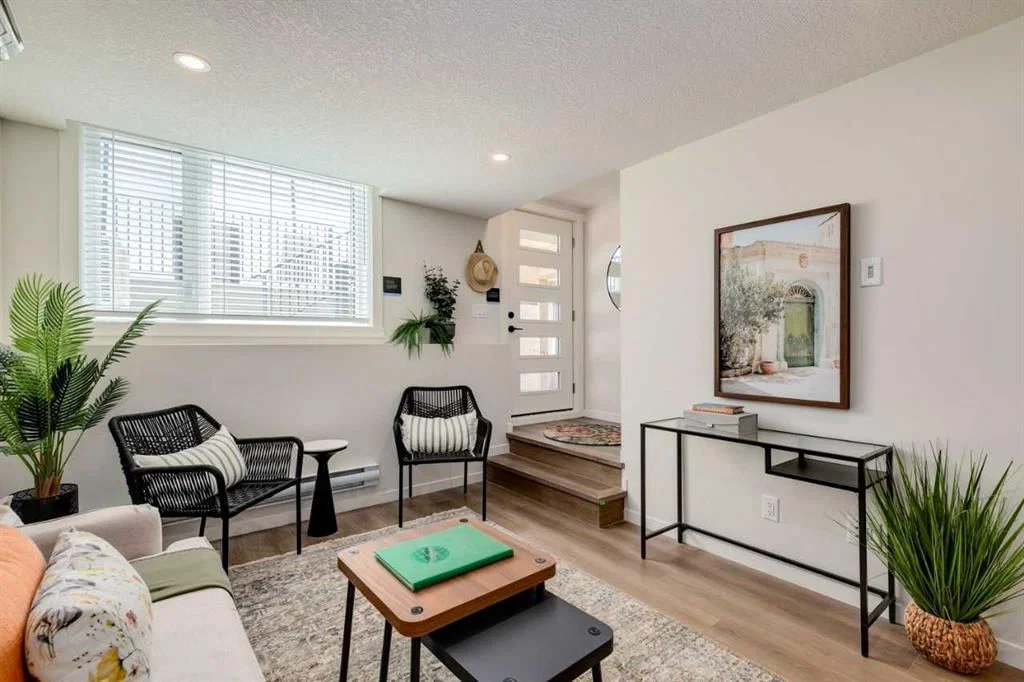
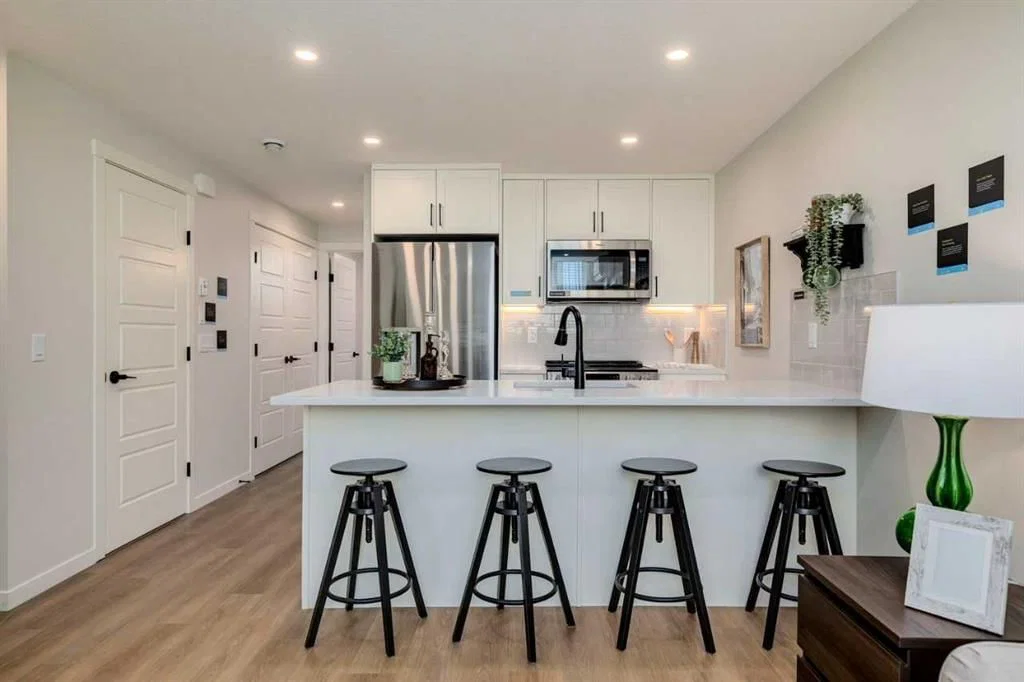
Welcome to the Braeburn at ZEN Livingston — a stylish, energy-efficient townhome built by a NET ZERO builder! Offering 605 sq. ft. of thoughtfully designed living space, this 1 BED, 1 BATH home features triple-pane windows, advanced insulation, and modern construction designed to keep utility bills low and comfort high. The open-concept main floor boasts SESAME LUXURY VINYL PLANK flooring and a bright, inviting living area. The sleek kitchen is complete with SNOW WHITE QUARTZ countertops, BRITANIE MAPLE SHAKER cabinetry, and a 6-piece Whirlpool appliance package. Built with HARDIE BOARD siding for long-lasting durability and enhanced hail and fire resistance, this home is ideal for first-time buyers. Be part of a vibrant community just steps from the Livingston Hub with splash park, rink, courts & more! Plus, enjoy quick access to Stoney Trail (3 min), YYC Airport (13 min), and CrossIron Mills (11 min).
Condo / HOA Fee
$124/mo
Listing Information
MLS® NumberA2339220
StatusActive
List Price$207, 000
Days on Market9 days
OccupancyNew; Never Occupied
Property Details
Property TypeRow/Townhouse
Architectural StyleTownhouse
ZoningTBD
Above-Grade Sq Ft580 sq ft
Year Built2025
Bedrooms1
Full Bathrooms1
Total Bathrooms1
Parking TypeStall
Interior
BasementNone
FlooringCarpet, Vinyl Plank
Fireplaces0
HeatingBaseboard, Electric
Air ConditioningNone
Exterior & Parking
ExteriorCement Fiber Board, Wood Frame
RoofAsphalt Shingle
FoundationPoured Concrete
Total Parking1
Parking TypeStall
Patio / DeckNone
Site & Lot
Lot FeaturesLow Maintenance Landscape, Street Lighting
Legal Description2311289
Inclusions
Dishwasher,Dryer,Electric Range,Microwave Hood Fan,Refrigerator,Washer
Condo Details
Unit Number112
Monthly Condo Fee$124/mo
Parking TypeStall
Pet PolicyYes
Building AmenitiesNone
Room Dimensions
Main Level
Bedroom - Primary14`0" × 9`10"
4pc Bathroom0`0" × 0`0"
Kitchen11`6" × 9`0"
Living Room10`2" × 14`8"
Property History
No previous MLS® listings on record for this property — this appears to be its first time offered. Want to know how often homes nearby change hands? Ask our team.
What did similar homes here actually sell for?
CalgaryListings Group clients see recent sold prices and sale-to-list ratios for homes just like this one — plus smart matches and one-tap showing requests. Free with your client portal account.