View all 37 photos
2
Bedrooms
2
Bathrooms
1,056
Sq ft
1980
Year built
$1,396
Property tax (2026)
$1,019
Condo / HOA fee /mo
$230,000
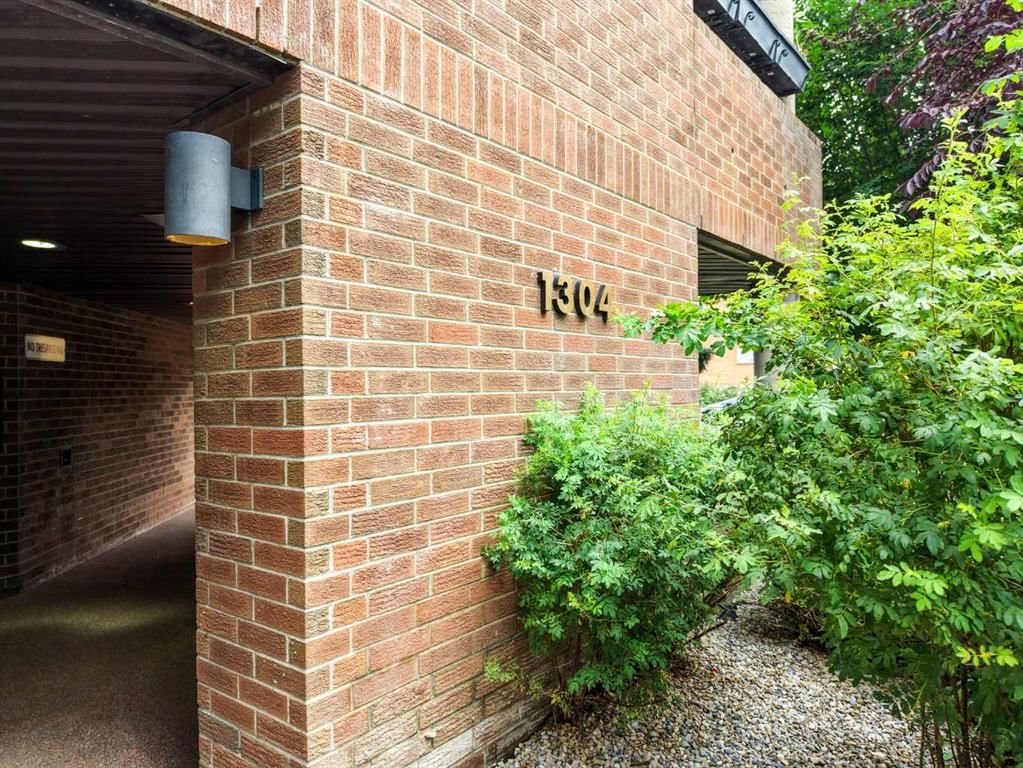
220, 1304 15 Avenue SW, Calgary T3C 0X7
BeltlineNewMLS® A2339129· 3 days on market
CalgaryListings Insight
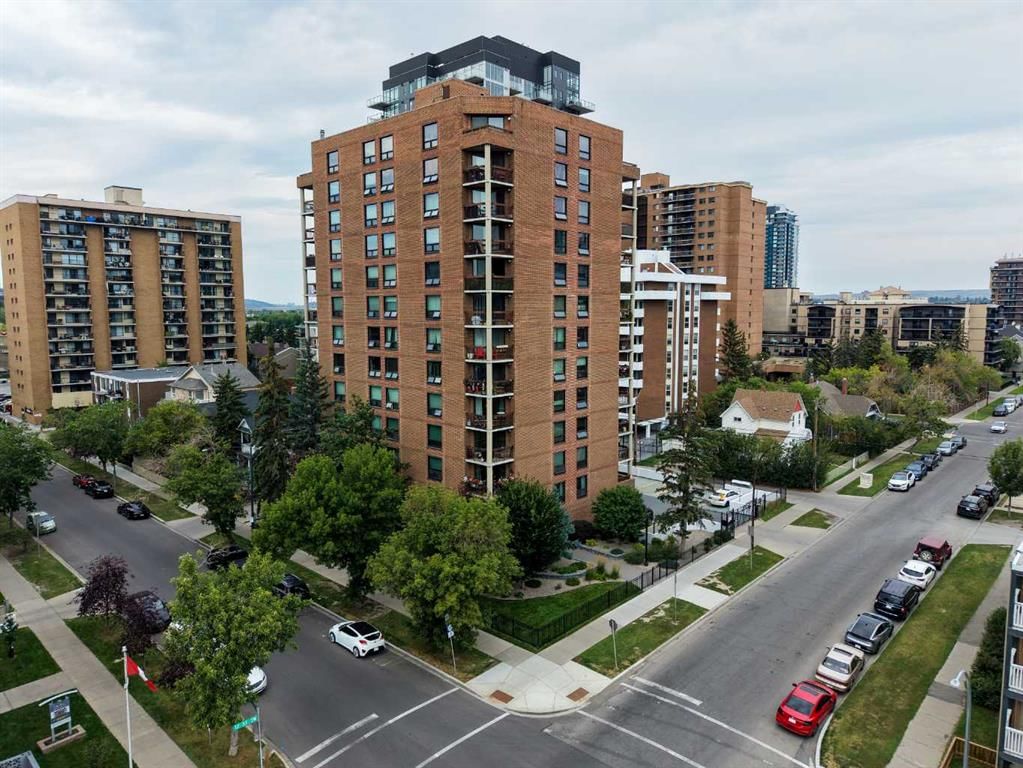
220, 1304 15 Avenue SW is a 2-bedroom home in the community of Beltline, built in 1980, offering 2.5 bathrooms and 1,056 sq ft of living space above grade. Standout details include tile flooring and a corner lot. Condo fees are approximately $1,019/month, including heat and water. Before writing, ask about condo fees, reserve fund health, bylaws, insurance deductibles, and building history. This one is new to market, so showing access and offer timing may matter. MLS® A2339129.
220, 1304 15 Avenue SW is a 2-bedroom home in the community of Beltline, built in 1980, offering 2.5 bathrooms and 1,056 sq ft of living space above grade. Standout details include tile flooring and a corner lot. Condo fees are approximately $1,019/month, including heat and water. Before writing, ask about condo fees, reserve fund health, bylaws, insurance deductibles, and building history. This one is new to market, so showing access and offer timing may matter. MLS® A2339129.
Want to see this home?
Tour this home in person with a CalgaryListings REALTOR® and get straight answers before you decide.
Ask a Question About This ListingCalgary Listings Group · eXp RealtyHomeowners · Free & InstantThinking of selling?Curious what your own home could be worth? Get an instant, no-obligation estimate based on current market data.
Get an Instant Home Evaluation →About this property
Experience effortless urban living in this beautifully renovated, fully furnished corner unit in the heart of Calgary’s vibrant Beltline community. Offering more than 1,000 square feet of thoughtfully designed living space, this bright and spacious 2-bedroom, 1.5-bathroom home is being sold completely furnished and fully equipped—simply bring your suitcase and settle in! From the beds, dining table, couch, television and desk to the deck furniture and fully stocked kitchen, everything you need is already here.
The expansive open-concept living and dining area features windows on two sides, filling the home with natural light throughout the day. Its southeast exposure welcomes the morning sun, while the private corner balcony overlooks the building’s beautiful landscaping and provides the perfect place to enjoy your morning coffee or unwind at the end of the day.
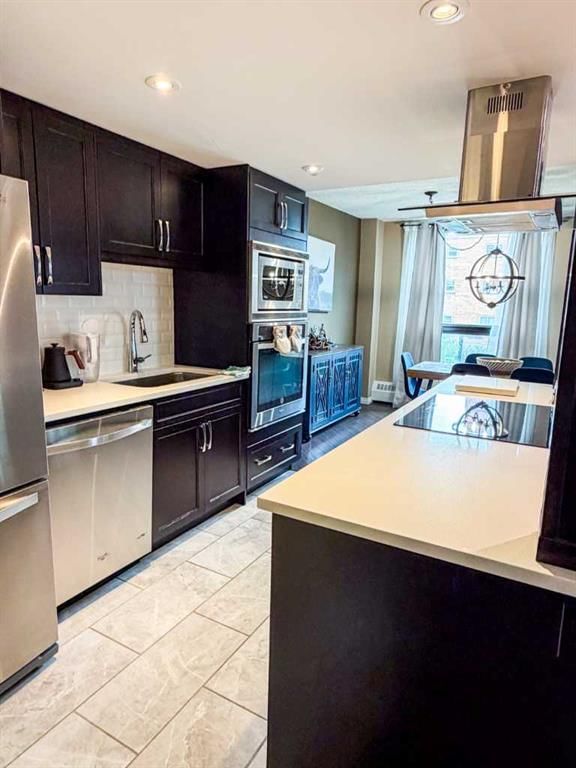
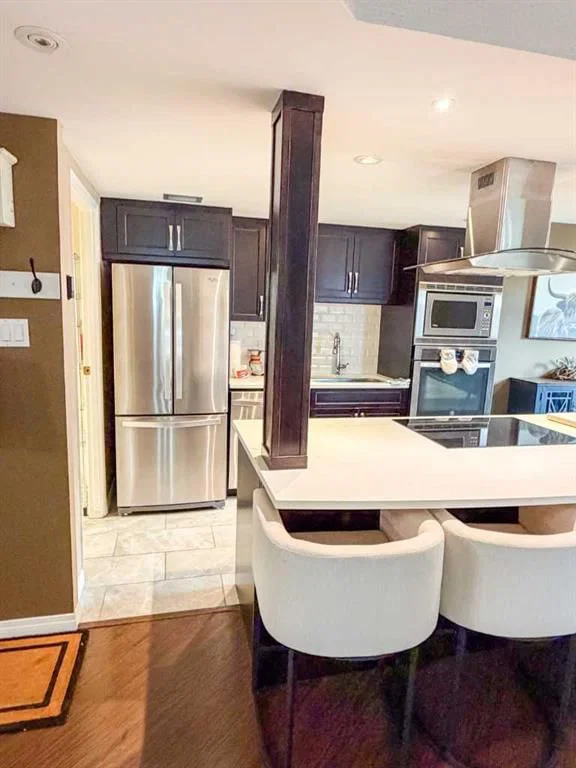
Renovations were completed between 2017 and 2025, creating a cohesive and timeless interior. The beautifully appointed kitchen features solid maple cabinetry, quartz countertops, matching tile flooring, undermount sinks, an oversized kitchen sink and a large island with an induction cooktop. A wall oven, double-door refrigerator and dishwasher complete this highly functional and inviting space. Both bathrooms have also been tastefully renovated, making this home truly move-in ready.
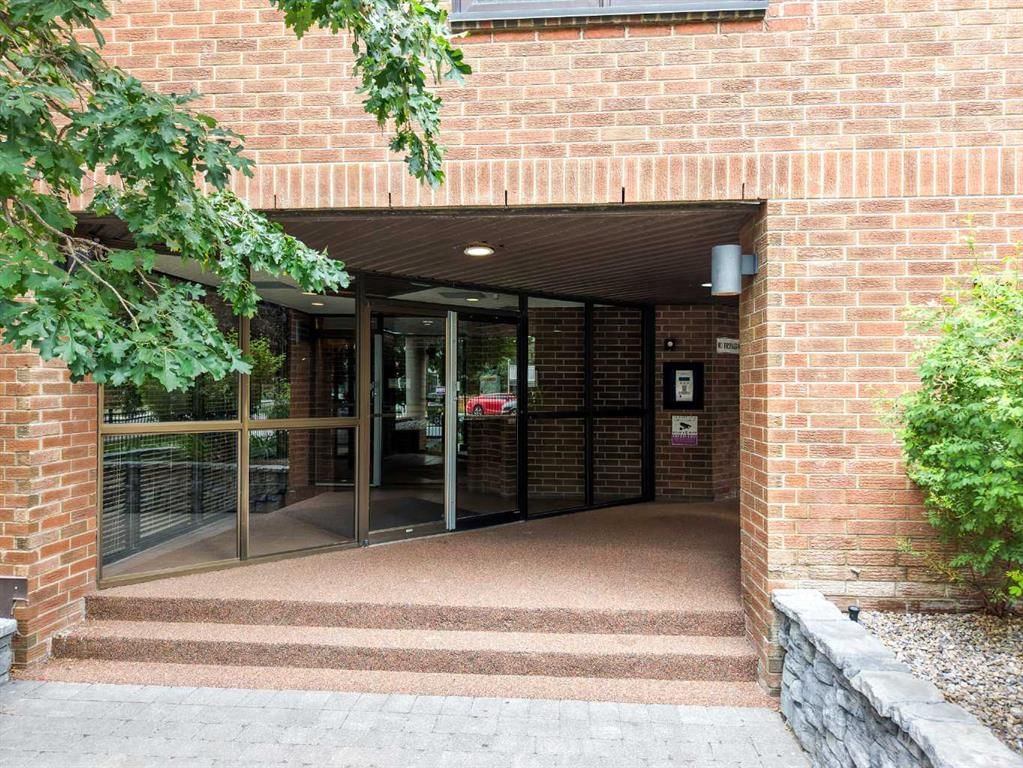
Located in Westbow, a quiet and well-maintained concrete building with only four residences per floor, this home offers exceptional privacy and peaceful living in one of Calgary’s most desirable inner-city neighbourhoods. Secure off-street parking in a private lot and an additional storage locker provide even more everyday convenience.
The location is outstanding—just two blocks from iconic 17th Avenue and moments from some of Calgary’s finest restaurants, cafés, shops, entertainment and nightlife. Downtown, the business district, grocery stores, fitness facilities, parks, public transit and countless everyday amenities are all within easy reach. Whether you are looking for a stylish full-time residence, a convenient city retreat or an exceptional turnkey opportunity, this fully furnished Beltline home offers the space, comfort and walkable lifestyle you have been waiting for.
Property Taxes
$1,396/yr (2026)
Condo / HOA Fee
$1,019.03/mo
Listing Information
MLS® NumberA2339129
StatusActive
List Price$230, 000
Days on Market3 days
OccupancyOwner
Property Details
Property TypeApartment
Architectural StyleApartment-Single Level Unit
ZoningCC-MH
Above-Grade Sq Ft1, 056 sq ft
Year Built1980
Bedrooms2
Full Bathrooms2
Half Bathrooms1
Total Bathrooms2.5
Parking TypeGated, On Street, Parking Lot, Stall
Interior
FlooringLaminate, Tile
Fireplaces0
HeatingNatural Gas, Radiant
Air ConditioningNone
Exterior & Parking
ExteriorBrick, Concrete
Total Parking1
Parking TypeGated, On Street, Parking Lot, Stall
Patio / DeckBalcony(s)
Site & Lot
Lot FeaturesCorner Lot, Many Trees
Legal Description8011365;2
Inclusions
Built-In Oven,Built-In Range,Dishwasher,Microwave,Range Hood,Refrigerator,Washer/Dryer Stacked,Window Coverings
Condo Details
Unit Number220
Monthly Condo Fee$1, 019.03/mo
Fee IncludesHeat · Water
Unit ExposureS
Building Stories13 storeys
Parking TypeGated, On Street, Parking Lot, Stall
Pet PolicyRestrictions
Building AmenitiesElevator(s) · Secured Parking · Storage
Room Dimensions
Main Level
Living Room16`0" × 13`2"
Kitchen10`4" × 9`5"
Dining Room12`0" × 10`1"
Bedroom - Primary14`11" × 11`3"
Bedroom13`2" × 1`11"
3pc Bathroom0`0" × 0`0"
2pc Bathroom0`0" × 0`0"
Property History
2024-01-01
Listed at $000,000
Status
2024-01-01
Listed at $000,000
Status
2024-01-01
Listed at $000,000
Status
This property has been listed 2 times before — see each asking price, what happened, and any sold prices.
Takes 10 seconds · no spam · instant access
What did similar homes here actually sell for?
CalgaryListings Group clients see recent sold prices and sale-to-list ratios for homes just like this one — plus smart matches and one-tap showing requests. Free with your client portal account.