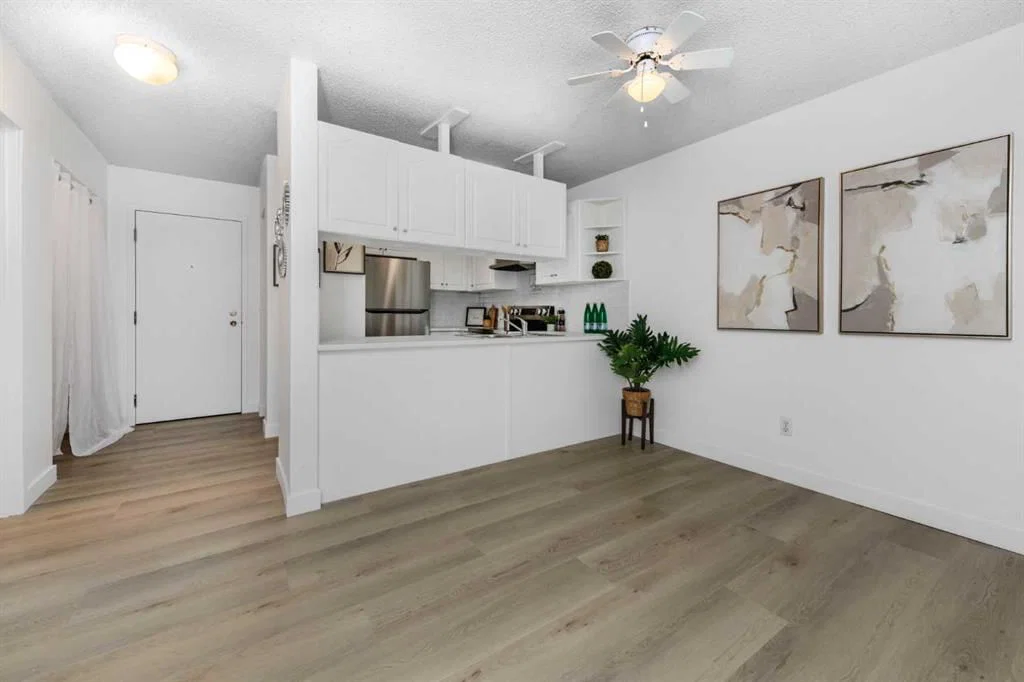
View all 38 photos
2
Bedrooms
1
Bathrooms
747
Sq ft
1981
Year built
$1,369
Property tax (2026)
$710
Condo / HOA fee /mo
$229,500
209, 1919 36 Street SW, Calgary T3E 2Y8
Killarney/GlengarryActiveMLS® A2339112· 10 days on market
CalgaryListings Insight
209, 1919 36 Street SW is a 2-bedroom home in the community of Killarney/Glengarry, built in 1981, offering 1 bathroom and 747 sq ft of living space above grade. Additional features include vinyl plank flooring. Condo fees are approximately $710/month, including heat, water, and parking. Before writing, ask about condo fees, reserve fund health, bylaws, insurance deductibles, and building history. If rental income is part of the plan, verify suite legality, permits, insurance, lender treatment, and current lease details before removing conditions. MLS® A2339112.
209, 1919 36 Street SW is a 2-bedroom home in the community of Killarney/Glengarry, built in 1981, offering 1 bathroom and 747 sq ft of living space above grade. Additional features include vinyl plank flooring. Condo fees are approximately $710/month, including heat, water, and parking. Before writing, ask about condo fees, reserve fund health, bylaws, insurance deductibles, and building history. If rental income is part of the plan, verify suite legality, permits, insurance, lender treatment, and current lease details before removing conditions. MLS® A2339112.
Want to see this home?
Tour this home in person with a CalgaryListings REALTOR® and get straight answers before you decide.
Ask a Question About This ListingCalgary Listings Group · eXp RealtyHomeowners · Free & InstantThinking of selling?Curious what your own home could be worth? Get an instant, no-obligation estimate based on current market data.
Get an Instant Home Evaluation →About this property
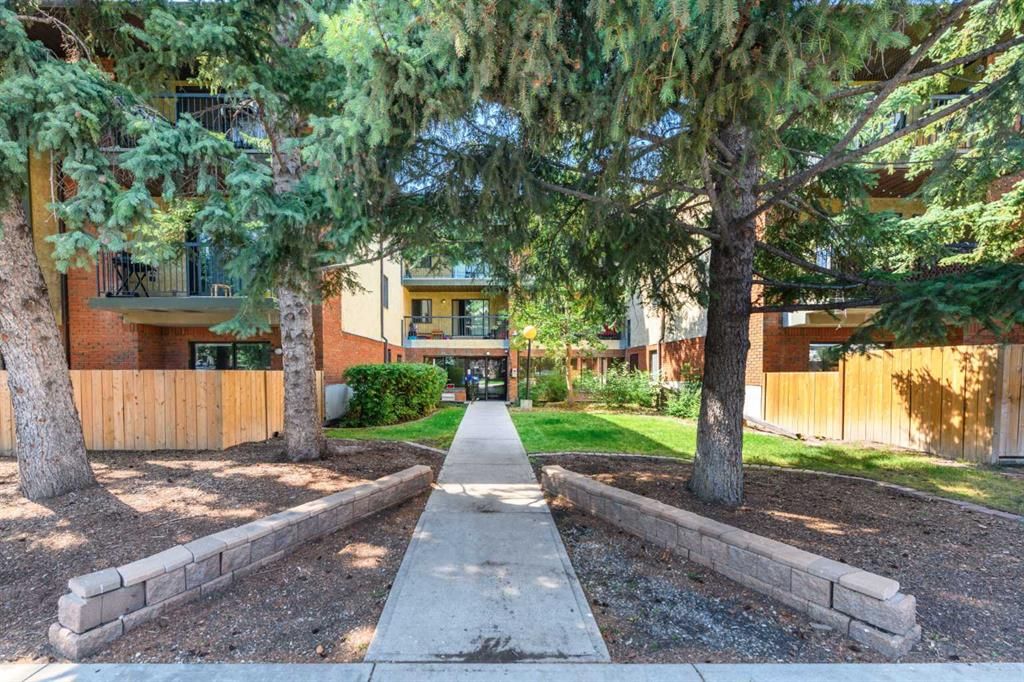
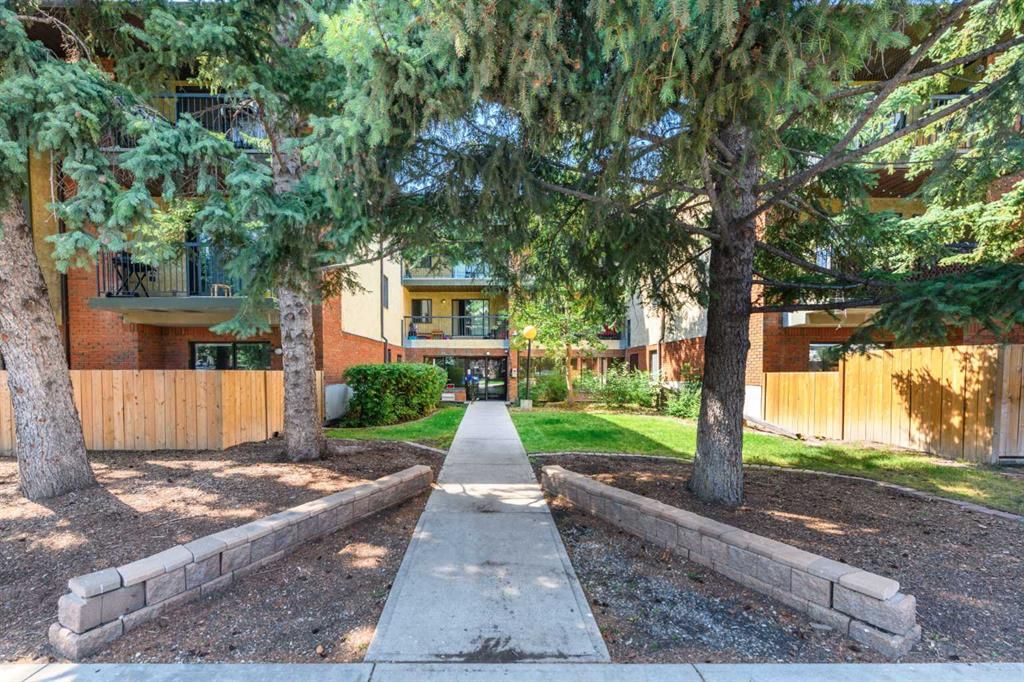
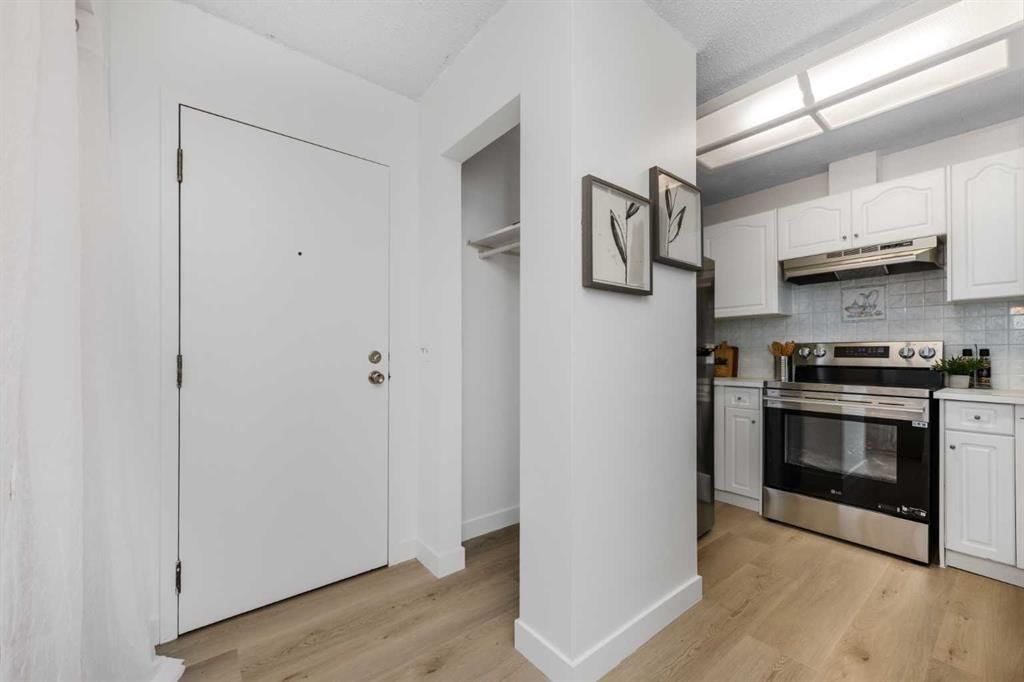
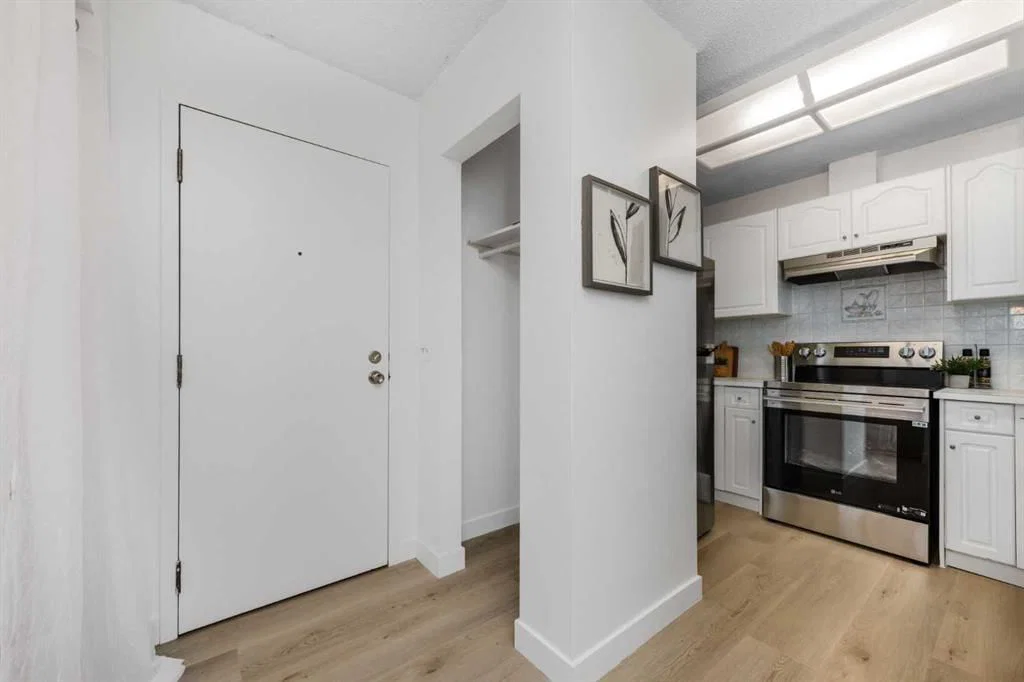
Welcome to effortless inner-city living in amazing Killarney —one of Calgary's most desirable neighbourhoods for professionals who want to be close to everything. Showcasing a HUGE private 430 SF, wrap around, WEST PATIO for your summer enjoyment, you’ll love all this suite in a cozy boutique building has to offer. Freshly updated with new paint, new luxury vinyl plank floors throughout and brand new stainless steel kitchen appliances, this bright and cheery two-bedroom condo offers the perfect blend of comfort, style, and convenience. The crisp white kitchen with convenient pass through overlooks the spacious dining area and leads to the bright west facing living room with sliding patio doors. Both bedrooms offer walk in closets for extra storage and the 3 piece bathroom has been updated with a convenient walk-in shower with seat. In-suite laundry and storage room in the unit is a huge plus. The west-facing balcony/patio awaits for you to unwind with a glass of wine as the sun sets—a perfect spot to relax after a busy workday, or plan your perfect container garden oasis for next summer. Condo fees include both heat and water, making budgeting simple and stress-free. An assigned parking stall in the UNDERGROUND PARKADE is included. Whether you are a first time buyer, downsizer or investor, this suite checks all the boxes! Offering an exceptional inner-city lifestyle, this coveted location places you just minutes from downtown while surrounded by some of Calgary’s most desirable amenities. Enjoy walking to the boutiques, cafés, restaurants and vibrant atmosphere of 17th Avenue SW, 26th Ave and Marda Loop, or spend your weekends exploring nearby parks, pathways, Shaganappi Golf Course and the Killarney Aquatic & Recreation Centre. With Westbrook Mall & LRT Station, major roadways, and multiple off-leash parks all close by, this is an outstanding opportunity to enjoy low-maintenance living in one of Calgary’s most connected, walkable and amenity rich neighbourhoods. Some images are virtually staged for your viewing. Call to view today, and Welcome Home!
Property Taxes
$1,369/yr (2026)
Condo / HOA Fee
$709.84/mo
Listing Information
MLS® NumberA2339112
StatusActive
List Price$229, 500
Days on Market10 days
OccupancyVacant
Property Details
Property TypeApartment
Architectural StyleApartment-Single Level Unit
ZoningM-C1
Above-Grade Sq Ft747 sq ft
Year Built1981
Bedrooms2
Full Bathrooms1
Total Bathrooms1
Parking TypeParkade, Underground
Interior
FlooringVinyl Plank
Fireplaces0
HeatingBaseboard
Air ConditioningNone
Exterior & Parking
ExteriorBrick, Stucco, Wood Frame, Wood Siding
Total Parking1
Parking TypeParkade, Underground
Patio / DeckDeck
Site & Lot
Legal Description9510264;13
Inclusions
Dishwasher,Dryer,Electric Stove,Range Hood,Refrigerator,Washer
Condo Details
Unit Number209
Monthly Condo Fee$709.84/mo
Fee IncludesHeat · Water · Parking
Unit ExposureN, W
Building Stories3 storeys
Parking TypeParkade, Underground
Pet PolicyRestrictions, Yes
Building AmenitiesCoin Laundry
Room Dimensions
Main Level
3pc Bathroom8`2" × 5`0"
Bedroom8`10" × 9`10"
Dining Room8`8" × 12`7"
Kitchen8`8" × 8`9"
Living Room12`9" × 12`5"
Bedroom - Primary13`0" × 9`11"
Property History
No previous MLS® listings on record for this property — this appears to be its first time offered. Want to know how often homes nearby change hands? Ask our team.
What did similar homes here actually sell for?
CalgaryListings Group clients see recent sold prices and sale-to-list ratios for homes just like this one — plus smart matches and one-tap showing requests. Free with your client portal account.