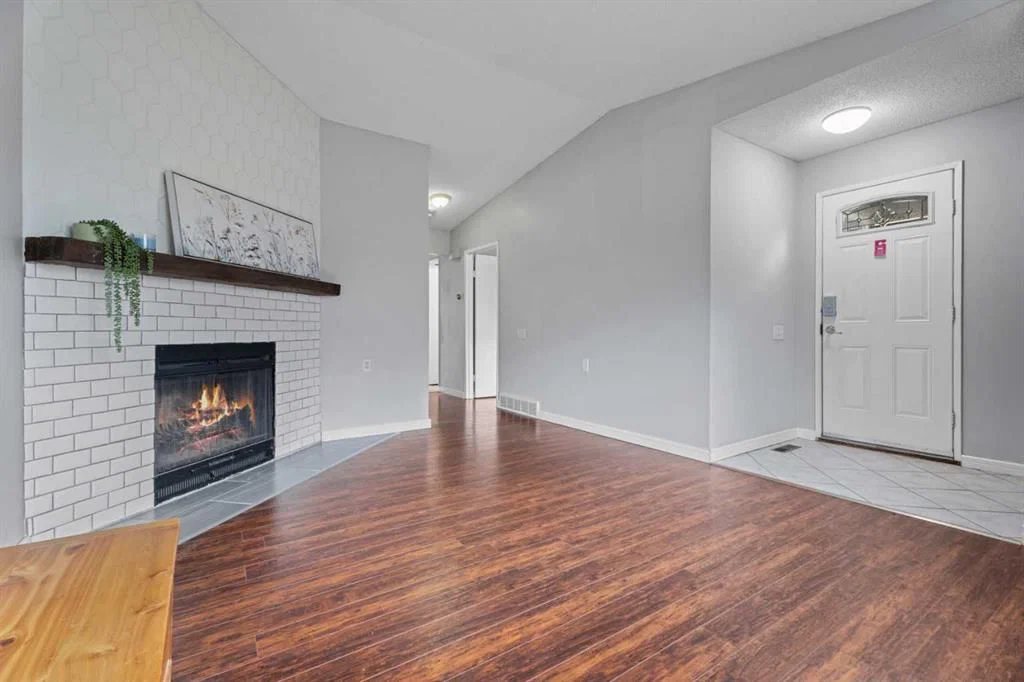
View all 46 photos
2
Bedrooms
1
Bathrooms
949
Sq ft
1978
Year built
$2,164
Property tax (2026)
$463
Condo / HOA fee /mo
$374,900
16, 7172 Coach Hill Road SW, Calgary T3H 1C8
Coach HillActiveMLS® A2339090· 9 days on market
CalgaryListings Insight
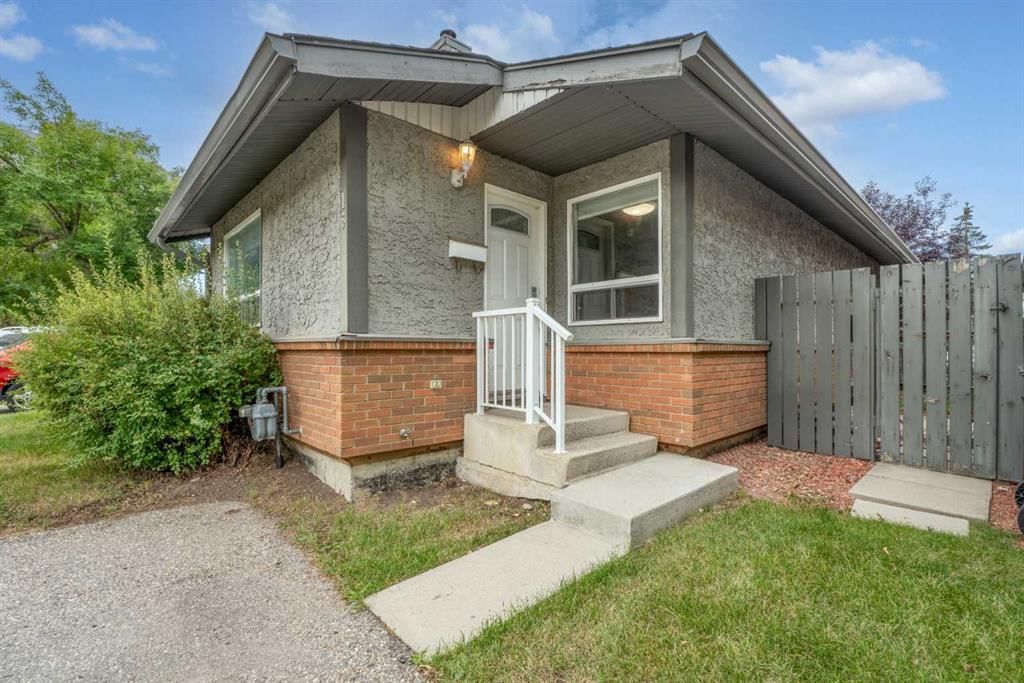
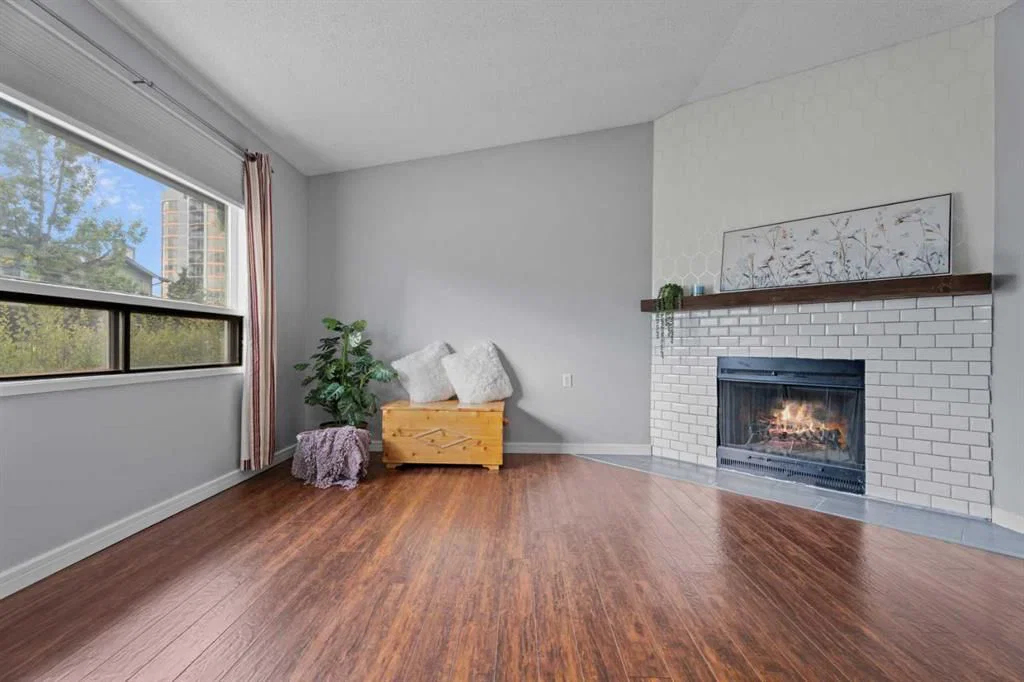
Set in Coach Hill, 16, 7172 Coach Hill Road SW is a 2-bedroom home built in 1978, offering 1 bathroom and 949 sq ft of living space above grade. Notable features include a partially finished basement, vinyl plank flooring, and a fireplace. Condo fees are approximately $463/month. For townhomes, review condo fees or HOA fees, exterior maintenance responsibilities, parking, pet rules, and resale fit. MLS® A2339090.
Set in Coach Hill, 16, 7172 Coach Hill Road SW is a 2-bedroom home built in 1978, offering 1 bathroom and 949 sq ft of living space above grade. Notable features include a partially finished basement, vinyl plank flooring, and a fireplace. Condo fees are approximately $463/month. For townhomes, review condo fees or HOA fees, exterior maintenance responsibilities, parking, pet rules, and resale fit. MLS® A2339090.
Want to see this home?
Tour this home in person with a CalgaryListings REALTOR® and get straight answers before you decide.
Ask a Question About This ListingCalgary Listings Group · eXp RealtyHomeowners · Free & InstantThinking of selling?Curious what your own home could be worth? Get an instant, no-obligation estimate based on current market data.
Get an Instant Home Evaluation →About this property
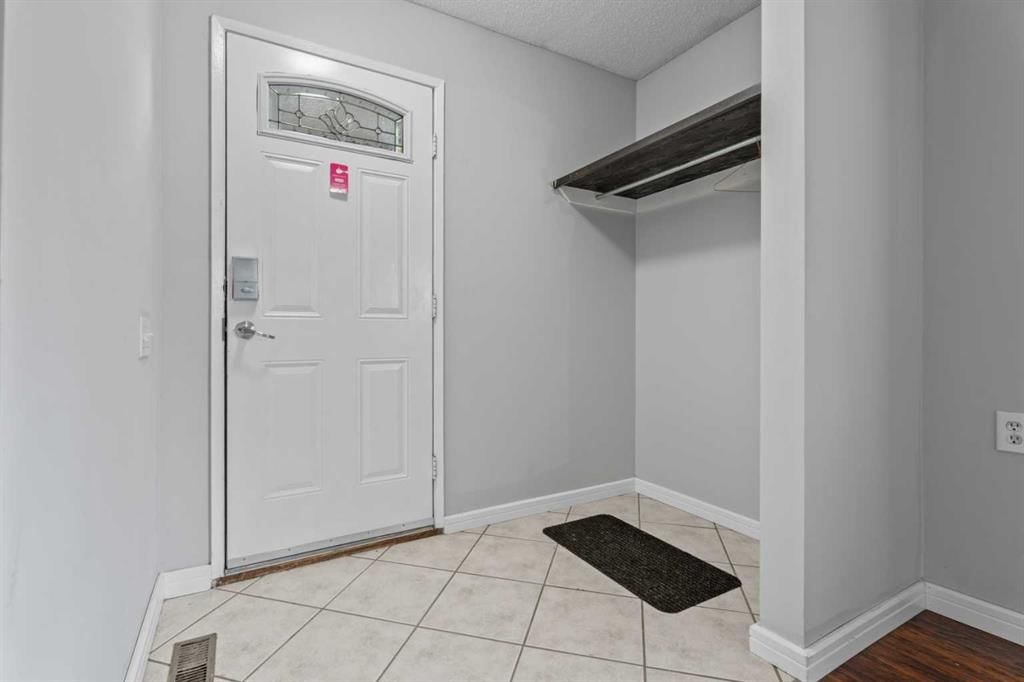
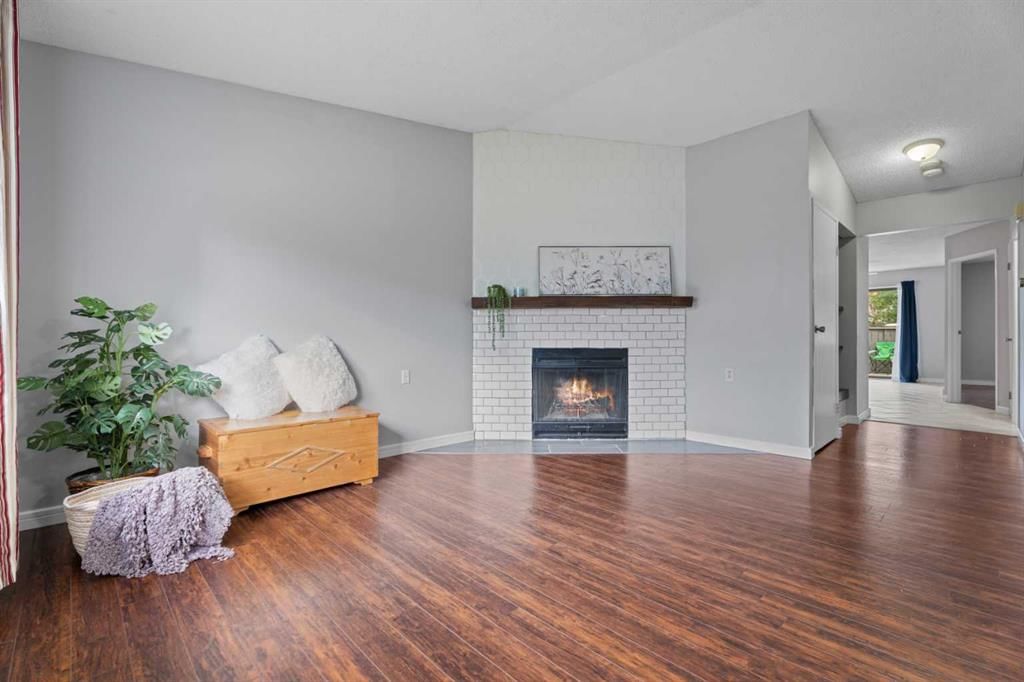
Welcome to this well-managed and highly desirable end-unit bungalow in the prestigious community of Coach Hill. Offering comfortable one-level living, this charming two-bedroom, four-piece-bath home features an abundance of windows, a warm and inviting wood-burning fireplace, and the added privacy of an end-unit location. The nicely appointed kitchen features newer appliances and opens to the dining and living areas, creating an inviting space for everyday living and entertaining. Sliding patio doors lead directly to your private back deck and fenced backyard. There is also space beside the deck for a small garden or patch of grass—ideal for a pet. Pets are permitted with board approval. One assigned parking stall is included. Laundry is currently located in the basement; however, there is an excellent opportunity to move it upstairs and incorporate it into the spacious four-piece bathroom, where there is room to accommodate the change. With just under 1,000 sq. ft. on the main level, and the full basement offering just over 900 sq. ft. of additional space awaiting your development ideas, there is room for living! The location is exceptional, with three grocery stores within 3.5 km, restaurants within 1 km, and numerous parks and pathways within 2 km. Beautiful Edworthy Park is just minutes away, offering endless opportunities for walking, biking and enjoying nature.
Families and students will appreciate the abundance of nearby educational options, including the Calgary French & International School, offering programming from elementary through high school. The University of Calgary, Ambrose University, Mount Royal University, SAIT and other post-secondary options are also conveniently accessible, while nearby bus stops and transit routes make commuting easy. Add in great neighbours, a well-managed complex, desirable Coach Hill surroundings and an end-unit position, and you have a wonderful opportunity to enjoy a convenient and established Calgary lifestyle.
Property Taxes
$2,164/yr (2026)
Condo / HOA Fee
$462.56/mo
Listing Information
MLS® NumberA2339090
StatusActive
List Price$374, 900
Days on Market9 days
OccupancyVacant
Property Details
Property TypeRow/Townhouse
Architectural StyleBungalow
ZoningM-C1 d75
Above-Grade Sq Ft949 sq ft
Year Built1978
Bedrooms2
Full Bathrooms1
Total Bathrooms1
Parking TypeAssigned, Plug-In, Stall
Interior
BasementFull, Partially Finished, None
FlooringTile, Vinyl Plank
Fireplaces1
HeatingCentral, Natural Gas
Air ConditioningNone
Exterior & Parking
ExteriorStucco, Wood Frame
RoofAsphalt
FoundationPoured Concrete
Total Parking1
Parking TypeAssigned, Plug-In, Stall
Patio / DeckDeck, Front Porch
Site & Lot
Lot FeaturesFront Yard, Low Maintenance Landscape, Private, Street Lighting
Legal Description8010106;48
Inclusions
Dishwasher,Electric Stove,Refrigerator,Washer,Window Coverings
Condo Details
Unit Number16
Monthly Condo Fee$462.56/mo
Parking TypeAssigned, Plug-In, Stall
Pet PolicyRestrictions, Yes
Building AmenitiesPlayground · Snow Removal · Trash · Visitor Parking
Room Dimensions
Main Level
Living Room12`0" × 14`8"
Kitchen12`0" × 9`6"
Dining Room10`0" × 12`1"
Bedroom - Primary10`11" × 14`8"
Bedroom8`10" × 12`2"
4pc Bathroom8`10" × 8`0"
Property History
No previous MLS® listings on record for this property — this appears to be its first time offered. Want to know how often homes nearby change hands? Ask our team.
What did similar homes here actually sell for?
CalgaryListings Group clients see recent sold prices and sale-to-list ratios for homes just like this one — plus smart matches and one-tap showing requests. Free with your client portal account.