
View all 36 photos
2
Bedrooms
1
Bathrooms
856
Sq ft
1980
Year built
$1,705
Property tax (2026)
$569
Condo / HOA fee /mo
$279,900
2301, 3115 51 Street SW, Calgary T3E 6P4
GlenbrookActiveMLS® A2339072· 8 days on market
CalgaryListings Insight
Set in Glenbrook, 2301, 3115 51 Street SW is a 2-bedroom home built in 1980, offering 1 bathroom and 856 sq ft of living space above grade. Standout details include laminate flooring. Condo fees are approximately $569/month, including heat, water, and parking. Before writing, ask about condo fees, reserve fund health, bylaws, insurance deductibles, and building history. If rental income is part of the plan, verify suite legality, permits, insurance, lender treatment, and current lease details before removing conditions. MLS® A2339072.
Set in Glenbrook, 2301, 3115 51 Street SW is a 2-bedroom home built in 1980, offering 1 bathroom and 856 sq ft of living space above grade. Standout details include laminate flooring. Condo fees are approximately $569/month, including heat, water, and parking. Before writing, ask about condo fees, reserve fund health, bylaws, insurance deductibles, and building history. If rental income is part of the plan, verify suite legality, permits, insurance, lender treatment, and current lease details before removing conditions. MLS® A2339072.
Want to see this home?
Tour this home in person with a CalgaryListings REALTOR® and get straight answers before you decide.
Ask a Question About This ListingCalgary Listings Group · eXp RealtyHomeowners · Free & InstantThinking of selling?Curious what your own home could be worth? Get an instant, no-obligation estimate based on current market data.
Get an Instant Home Evaluation →About this property
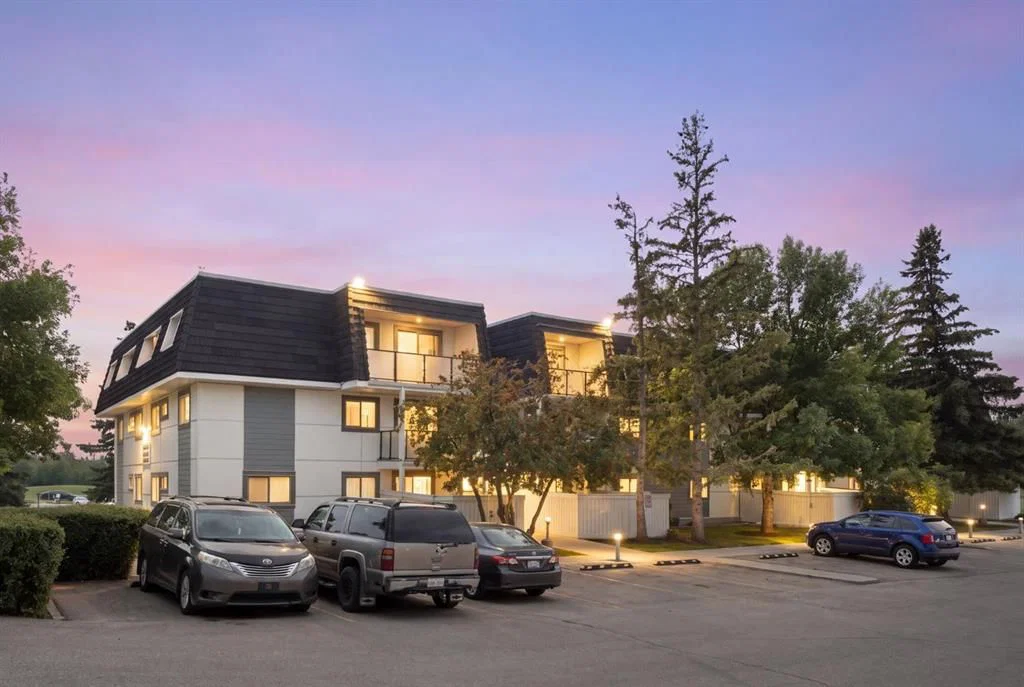
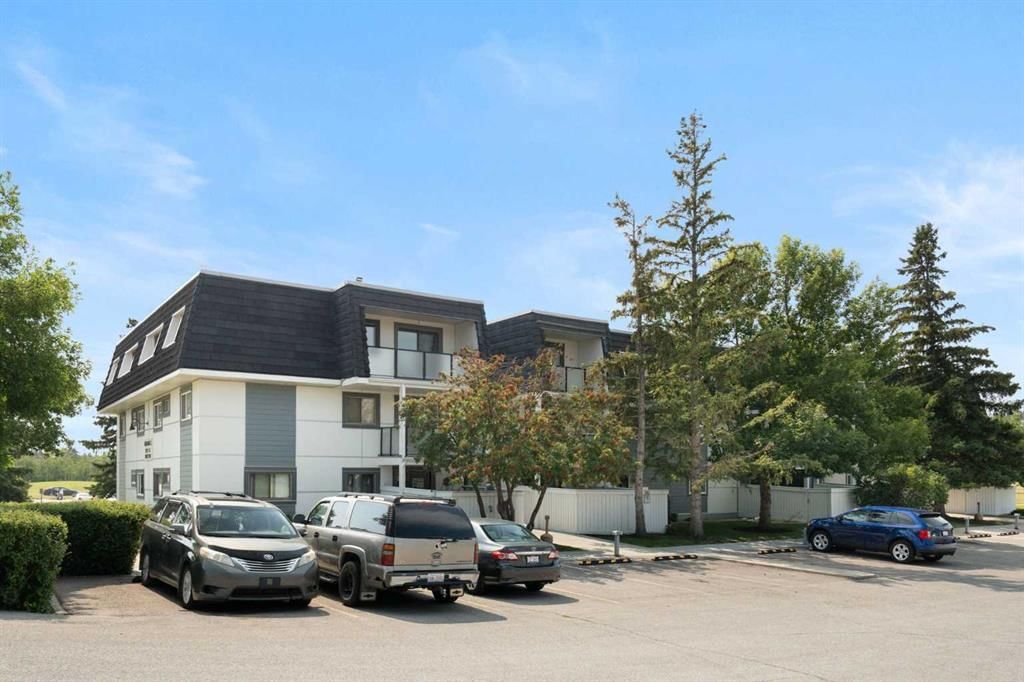
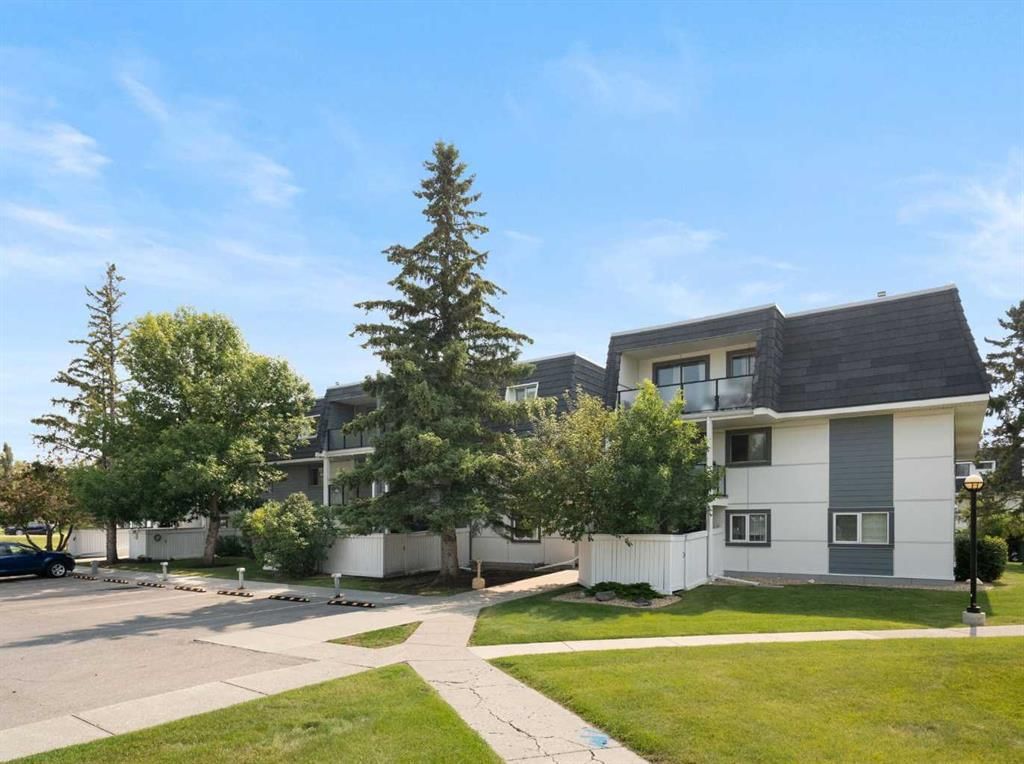
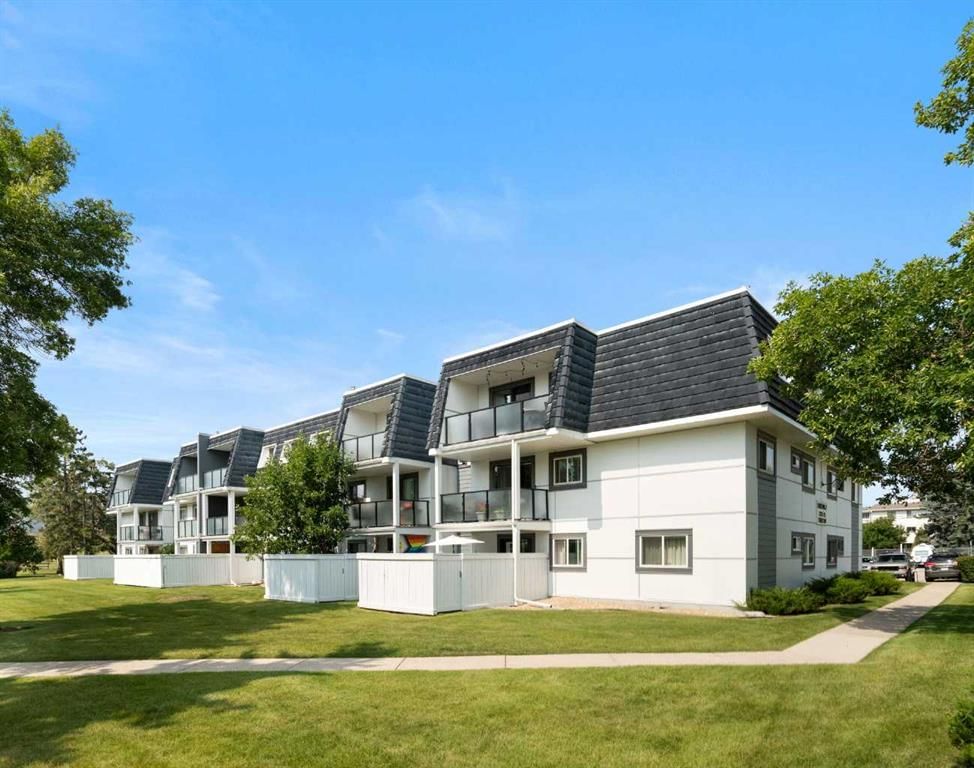
MOVE-IN READY AND WAITING FOR YOU. This TOP-FLOOR end unit in Glenbrook puts you close to everything you need, with the quiet privacy of a top-floor position and no one above you. Whether you're buying your first home or adding to your investment portfolio, this one is ready to go! Step inside to a bright, open living space where the living room flows naturally into the dining area, ideal for relaxed evenings in or hosting friends. Large patio doors lead out to your private balcony, a perfect spot for morning coffee or unwinding after a long day. Two comfortable bedrooms and a good size 4-piece bathroom offer real everyday livability, while the in-suite laundry takes the hassle out of condo living. The in-suite storage room is a standout feature on its own, with enough space to tuck away your bike, set up a large pantry, or even carve out a cozy den. And with your own dedicated parking stall right at the front door, coming home is effortless. For pet owners, a dog park sits right next door, making walks and playtime as convenient as it gets. Getting around couldn't be easier, with a bus stop right out front and the C-Train just a 10-minute walk away, making your commute or weekend outings a breeze. This is easy, low-maintenance living in a fantastic location, at a price that offers incredible value.
Property Taxes
$1,705/yr (2026)
Condo / HOA Fee
$568.89/mo
Listing Information
MLS® NumberA2339072
StatusActive
List Price$279, 900
Days on Market8 days
OccupancyVacant
Property Details
Property TypeApartment
Architectural StyleApartment-Single Level Unit
ZoningM-C1 d50
Above-Grade Sq Ft856 sq ft
Year Built1980
Bedrooms2
Full Bathrooms1
Total Bathrooms1
Parking TypeOutside, Plug-In, Stall
Interior
FlooringLaminate
Fireplaces0
HeatingHot Water, Natural Gas
Air ConditioningNone
Exterior & Parking
ExteriorWood Frame
RoofAsphalt
FoundationPoured Concrete
Total Parking1
Parking TypeOutside, Plug-In, Stall
Patio / DeckBalcony(s)
Site & Lot
Legal Description7910919;51
Inclusions
Dishwasher,Electric Stove,Microwave Hood Fan,Refrigerator,Washer/Dryer,Window Coverings
Condo Details
Unit Number2301
Monthly Condo Fee$568.89/mo
Fee IncludesHeat · Water · Parking
Unit ExposureN
Building Stories3 storeys
Parking TypeOutside, Plug-In, Stall
Pet PolicyRestrictions, Yes
Building AmenitiesBicycle Storage · Picnic Area · Storage · Visitor Parking
Room Dimensions
Main Level
4pc Bathroom4`11" × 9`11"
Bedroom8`6" × 10`7"
Dining Room9`10" × 7`5"
Kitchen8`4" × 7`0"
Living Room21`5" × 10`1"
Bedroom - Primary10`1" × 14`0"
Storage5`1" × 11`11"
Property History
No previous MLS® listings on record for this property — this appears to be its first time offered. Want to know how often homes nearby change hands? Ask our team.
What did similar homes here actually sell for?
CalgaryListings Group clients see recent sold prices and sale-to-list ratios for homes just like this one — plus smart matches and one-tap showing requests. Free with your client portal account.