View all 21 photos
2
Bedrooms
2
Bathrooms
770
Sq ft
2013
Year built
$1,891
Property tax (2026)
$435
Condo / HOA fee /mo
$264,000
3110, 279 Copperpond Common SE, Calgary T2Z 1J1
CopperfieldNewMLS® A2339003· 5 days on market
CalgaryListings Insight
Set in Copperfield, 3110, 279 Copperpond Common SE is a 2-bedroom home built in 2013, offering 2 bathrooms and 770 sq ft of living space above grade. Standout details include hardwood flooring and air conditioning. Condo fees are approximately $435/month, including heat and water. Before writing, ask about condo fees, reserve fund health, bylaws, insurance deductibles, and building history. If rental income is part of the plan, verify suite legality, permits, insurance, lender treatment, and current lease details before removing conditions. This one is new to market, so showing access and offer timing may matter. MLS® A2339003.
Set in Copperfield, 3110, 279 Copperpond Common SE is a 2-bedroom home built in 2013, offering 2 bathrooms and 770 sq ft of living space above grade. Standout details include hardwood flooring and air conditioning. Condo fees are approximately $435/month, including heat and water. Before writing, ask about condo fees, reserve fund health, bylaws, insurance deductibles, and building history. If rental income is part of the plan, verify suite legality, permits, insurance, lender treatment, and current lease details before removing conditions. This one is new to market, so showing access and offer timing may matter. MLS® A2339003.
Want to see this home?
Tour this home in person with a CalgaryListings REALTOR® and get straight answers before you decide.
Ask a Question About This ListingCalgary Listings Group · eXp RealtyHomeowners · Free & InstantThinking of selling?Curious what your own home could be worth? Get an instant, no-obligation estimate based on current market data.
Get an Instant Home Evaluation →About this property
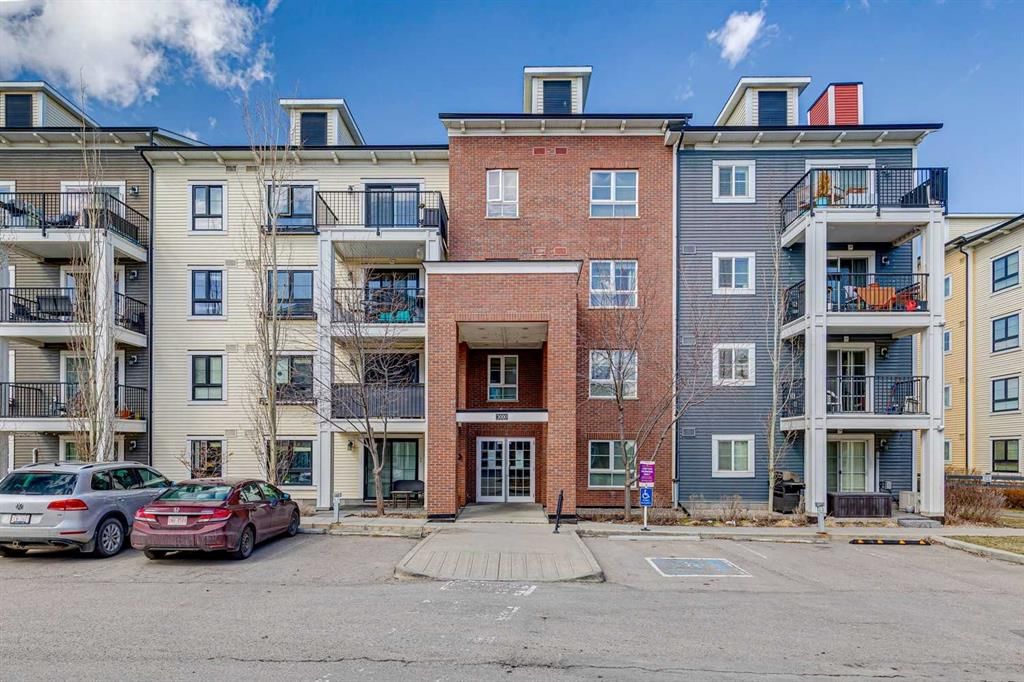
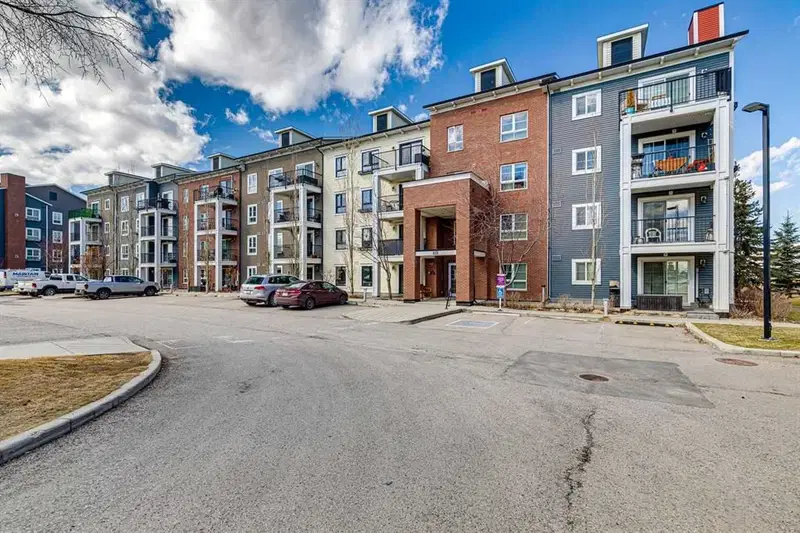
Welcome to Copperfield Park Condos, ideally situated in the heart of Copperfield, one of southeast Calgary’s most sought-after communities. This well-maintained ground floor unit offers a functional and accessible layout, featuring two bedrooms and two full bathrooms, with the added convenience of direct exterior access.
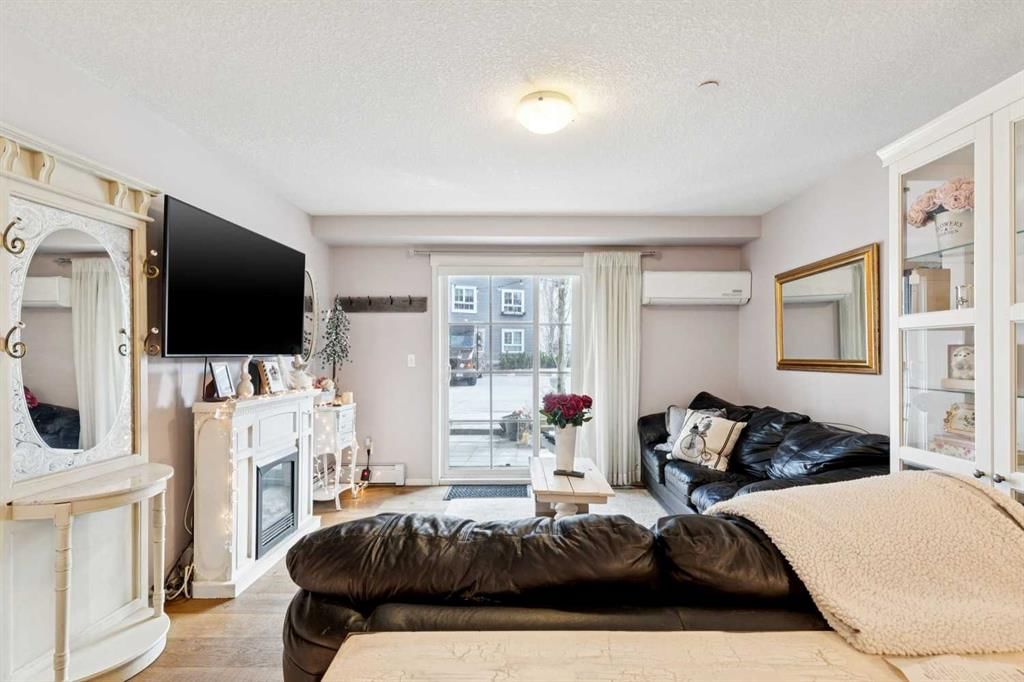
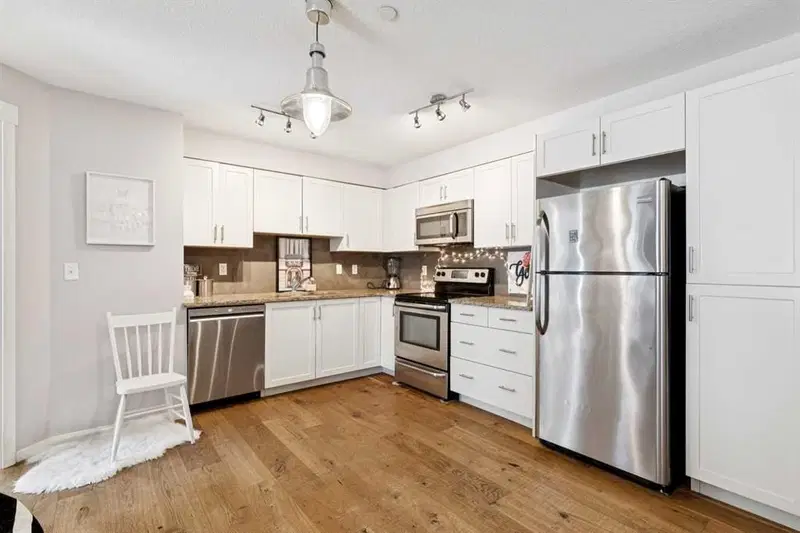
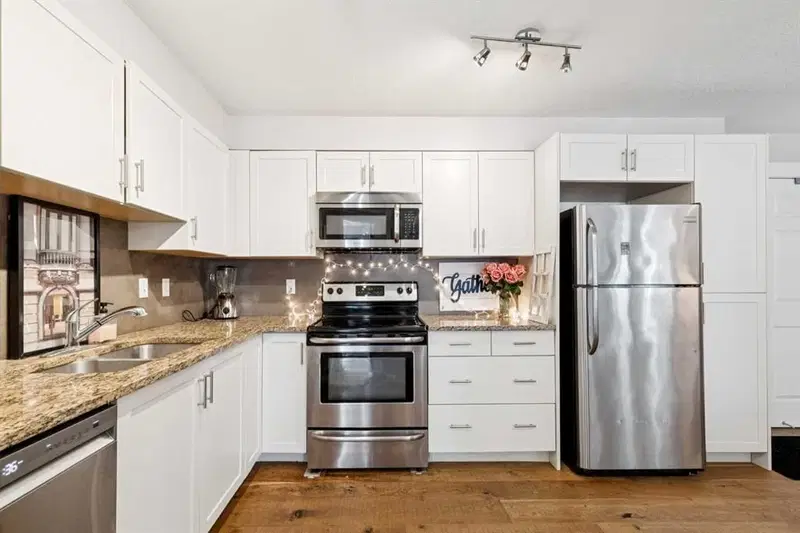
The spacious foyer leads into an L-shaped kitchen complete with granite countertops, stainless steel appliances, and ample cabinetry. A dedicated dining area comfortably accommodates a full-size table, while the adjoining living room provides a comfortable space for everyday living and entertaining, finished with engineered hardwood flooring.
The primary bedroom features a walk-in closet and a four-piece ensuite. The second bedroom is generously sized and offers Jack and Jill access to the full main bathroom, which also incorporates a convenient in-suite laundry area.
The ground-level location allows for seamless entry with no stairs or elevators. It also provides easy access from the parking lot just outside the unit. The private patio extends your living space outdoors and enhances the overall accessibility of the home, while air conditioning adds year-round comfort.
A rare offering, this unit includes two titled parking stalls, adding real value and flexibility for owners or guests. The building is pet friendly, subject to board approval. Storage unit is also included in the underground parkade.
Located close to playgrounds, schools, an off-leash dog park, and the amenities of 130th Avenue including shopping, dining, and grocery stores. The South Health Campus is nearby, with quick access to Stoney Trail and Deerfoot Trail, making commuting straightforward.
A well-balanced opportunity offering convenience, functionality, and low-maintenance living in a highly connected community.
Property Taxes
$1,891/yr (2026)
Condo / HOA Fee
$434.82/mo
Listing Information
MLS® NumberA2339003
StatusActive
List Price$264, 000
Days on Market5 days
OccupancyTenant
Property Details
Property TypeApartment
Architectural StyleApartment-Single Level Unit
ZoningM-2
Above-Grade Sq Ft770 sq ft
Year Built2013
Bedrooms2
Full Bathrooms2
Total Bathrooms2
Parking TypeOff Street, Stall, Titled
Interior
FlooringCeramic Tile, Hardwood
Fireplaces0
HeatingBaseboard, Natural Gas
Air ConditioningOther
Exterior & Parking
ExteriorBrick, Vinyl Siding, Wood Frame
Total Parking2
Parking TypeOff Street, Stall, Titled
Patio / DeckBalcony(s)
Site & Lot
Legal Description1311547;305
Inclusions
Dishwasher,Dryer,Electric Stove,Microwave Hood Fan,Refrigerator,Washer,Window Coverings
Condo Details
Unit Number3110
Monthly Condo Fee$434.82/mo
Fee IncludesHeat · Water
Unit ExposureS
Building Stories4 storeys
Parking TypeOff Street, Stall, Titled
Pet PolicyRestrictions, Yes
Building AmenitiesElevator(s) · Parking · Snow Removal · Storage · Trash · Visitor Parking
Room Dimensions
Main Level
Kitchen With Eating Area17`4" × 11`0"
Living Room12`6" × 13`0"
Laundry3`3" × 2`11"
Other11`0" × 9`0"
Bedroom - Primary10`0" × 12`1"
Bedroom8`10" × 12`7"
4pc Bathroom8`9" × 7`6"
3pc Ensuite bath4`11" × 8`0"
Property History
2024-01-01
Listed at $000,000
Status
2024-01-01
Listed at $000,000
Status
2024-01-01
Listed at $000,000
Status
This property has been listed 1 time before — see each asking price, what happened, and any sold prices.
Takes 10 seconds · no spam · instant access
What did similar homes here actually sell for?
CalgaryListings Group clients see recent sold prices and sale-to-list ratios for homes just like this one — plus smart matches and one-tap showing requests. Free with your client portal account.