
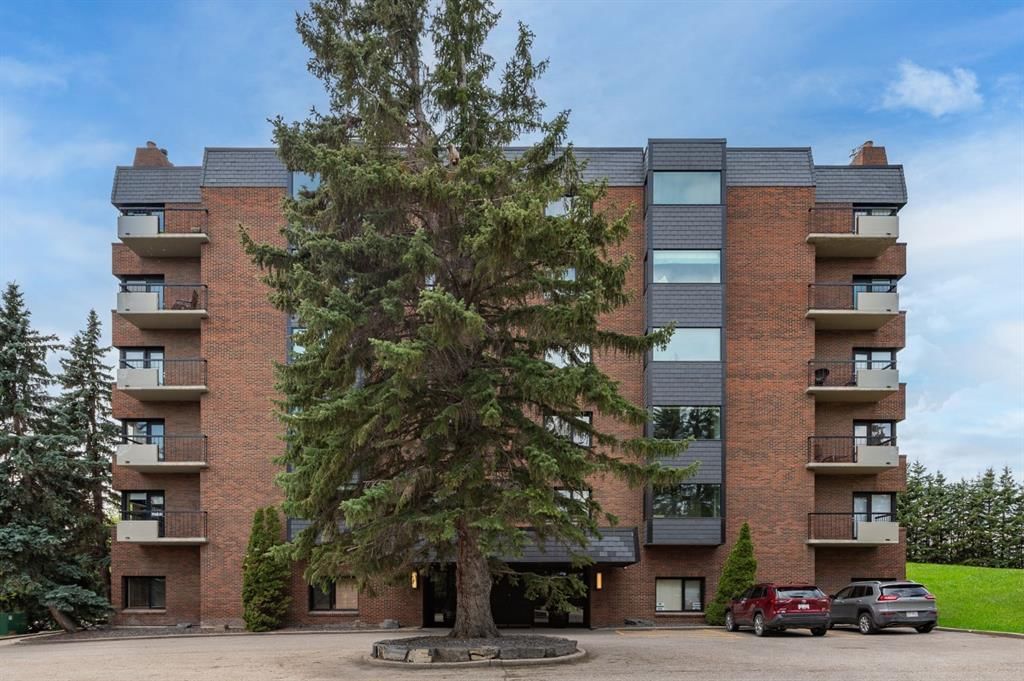
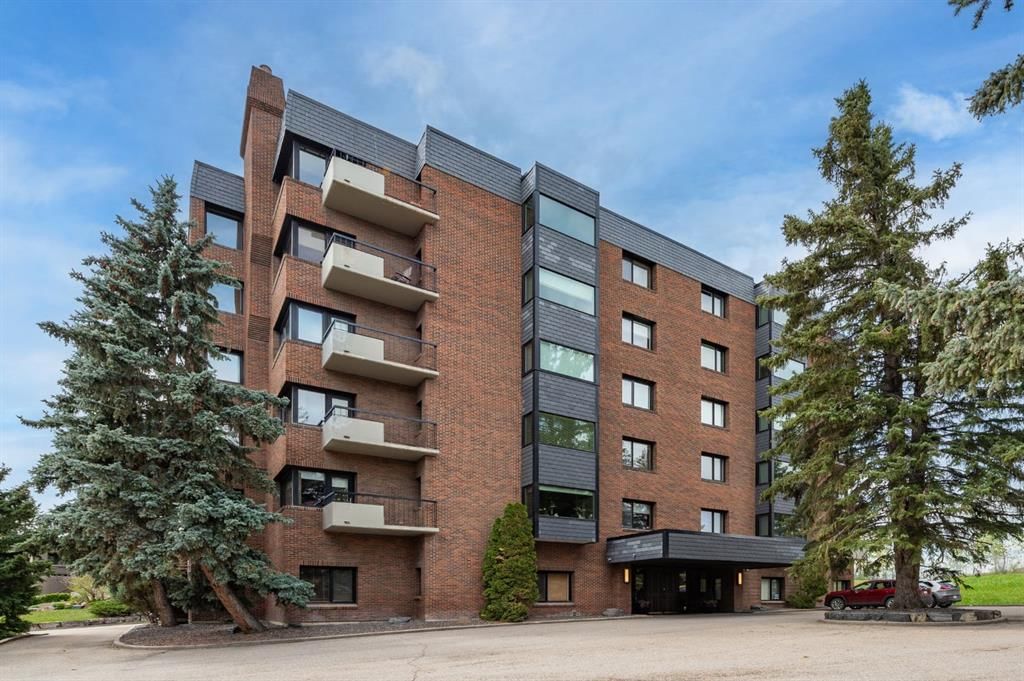
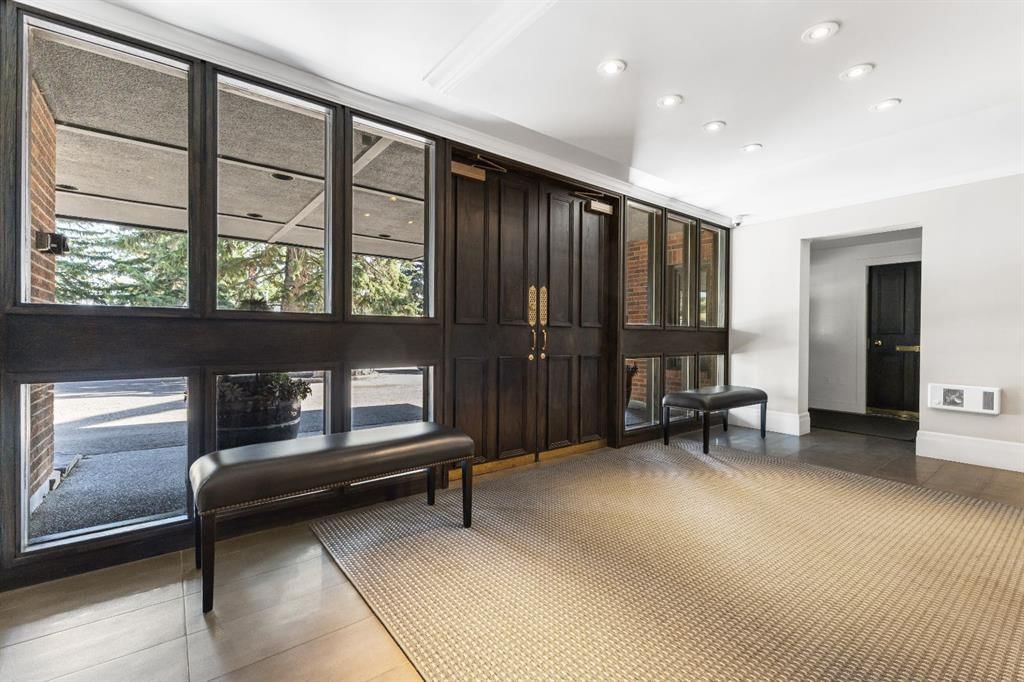
View all 43 photos
2
Bedrooms
2
Bathrooms
2,041
Sq ft
1967
Year built
$9,709
Property tax (2026)
$1,950
Condo / HOA fee /mo
2
Garage
$1,349,900
4N, 222 Eagle Ridge Drive SW, Calgary T2V2V7
Eagle RidgeActiveMLS® A2338907· 9 days on market
CalgaryListings Insight
This home at 4N, 222 Eagle Ridge Drive SW is a 2-bedroom home with 2 bathrooms. Built in 1967, it is located in the community of Eagle Ridge and offers 2,041 sq ft of living space above grade. Standout details include a double garage, hardwood flooring, a fireplace, and air conditioning. Condo fees are approximately $1,950/month, including heat, water, and parking. Before writing, ask about condo fees, reserve fund health, bylaws, insurance deductibles, and building history. If rental income is part of the plan, verify suite legality, permits, insurance, lender treatment, and current lease details before removing conditions. MLS® A2338907.
This home at 4N, 222 Eagle Ridge Drive SW is a 2-bedroom home with 2 bathrooms. Built in 1967, it is located in the community of Eagle Ridge and offers 2,041 sq ft of living space above grade. Standout details include a double garage, hardwood flooring, a fireplace, and air conditioning. Condo fees are approximately $1,950/month, including heat, water, and parking. Before writing, ask about condo fees, reserve fund health, bylaws, insurance deductibles, and building history. If rental income is part of the plan, verify suite legality, permits, insurance, lender treatment, and current lease details before removing conditions. MLS® A2338907.
Want to see this home?
Tour this home in person with a CalgaryListings REALTOR® and get straight answers before you decide.
Ask a Question About This ListingCalgary Listings Group · eXp RealtyHomeowners · Free & InstantThinking of selling?Curious what your own home could be worth? Get an instant, no-obligation estimate based on current market data.
Get an Instant Home Evaluation →About this property
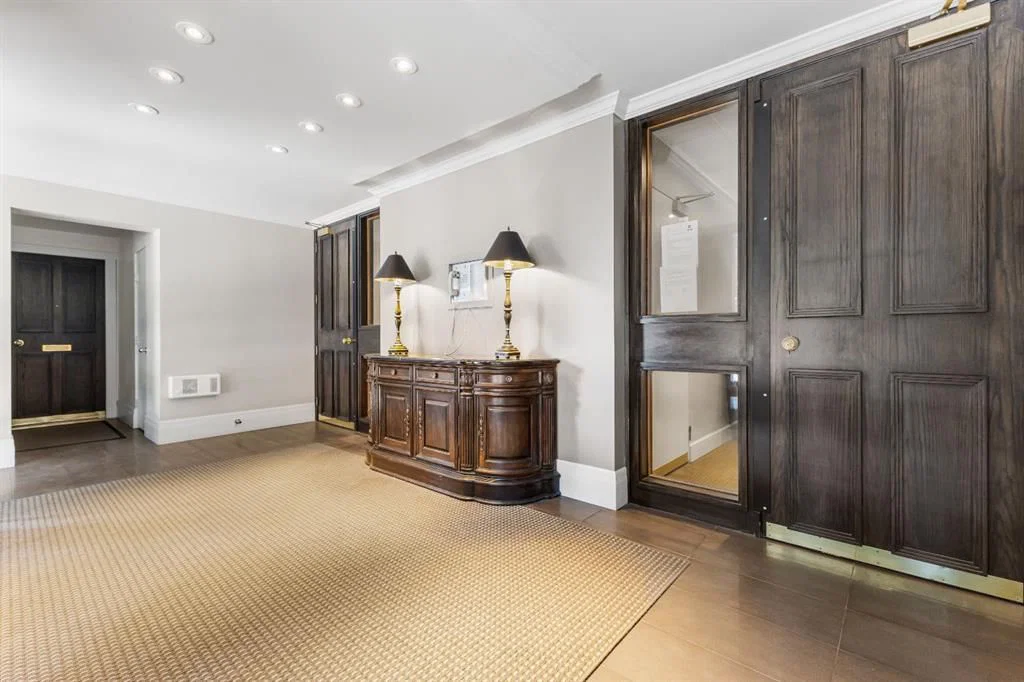
Enjoy unrivalled panoramic mountain & reservoir views from this expansive 2-bedroom plus den, 2-bath condo, offering over 2,000 sq. ft. of thoughtfully designed living space in an intimate 10-unit building in coveted Eagle Ridge! This spacious & airy home features hardwood floors & an abundance of natural light, highlighting the living room’s picture windows, tray ceiling & feature fireplace. The living room seamlessly connects to the dining area that provides ample space for family gatherings or elegant dinner parties. Just steps away, the well-appointed kitchen boasts granite countertops, ample storage, stainless steel appliances, & cozy breakfast nook. A walk-in laundry area with countertop space adds convenience. A private den/family room with balcony access is tucked away just off the living room—an ideal work-from-home space with more breathtaking reservoir views. The primary retreat features a walk-in closet & luxurious 5-piece ensuite with dual sinks, separate vanity, tranquil soaker tub & walk-in shower. A generously sized second bedroom and 3-piece bath provide comfortable accommodations for guests. Additional highlights include a custom-made unit entry door, TWO UNDERGROUND PARKING STALLS, an assigned storage room, self-contained guest suite & an ultra-convenient elevator that takes you directly to your front door. The prime location can’t be beat with Heritage Park & Glenmore Reservoir pathways minutes away, plus amenities such as shopping at Glenmore Landing, schools, public transit & Rockyview Hospital. Enjoy easy access to 14th St, Heritage Drive & Glenmore Trail.
Property Taxes
$9,708.86/yr (2026)
Condo / HOA Fee
$1,950/mo
Listing Information
MLS® NumberA2338907
StatusActive
List Price$1, 349, 900
Days on Market9 days
OccupancyOwner
Property Details
Property TypeApartment
Architectural StyleApartment-Single Level Unit
ZoningM-C2
Above-Grade Sq Ft2, 041 sq ft
Year Built1967
Bedrooms2
Full Bathrooms2
Total Bathrooms2
Parking TypeAssigned, Heated Garage, Parkade, Secured, Stall, Underground
Interior
FlooringCarpet, Hardwood, Tile
Fireplaces1
HeatingFan Coil
Air ConditioningCentral Air
Exterior & Parking
ExteriorBrick, Concrete
Garage Spaces2
Total Parking2
Parking TypeAssigned, Heated Garage, Parkade, Secured, Stall, Underground
Patio / DeckBalcony(s)
Site & Lot
Legal Description309CDC;5
Inclusions
Dishwasher,Dryer,Electric Stove,Microwave,Range Hood,Refrigerator,Washer,Window Coverings
Condo Details
Unit Number4N
Monthly Condo Fee$1, 950/mo
Fee IncludesHeat · Water · Parking
Unit ExposureN
Building Stories5 storeys
Parking TypeAssigned, Heated Garage, Parkade, Secured, Stall, Underground
Pet PolicyNo
Building AmenitiesElevator(s) · Guest Suite · Secured Parking · Snow Removal · Storage · Trash
Room Dimensions
Main Level
Kitchen8`9" × 12`8"
Dining Room15`11" × 11`4"
Breakfast Nook10`4" × 8`0"
Living Room19`11" × 20`0"
Laundry9`6" × 10`3"
Bedroom - Primary21`5" × 12`4"
Bedroom12`11" × 14`0"
Family Room17`0" × 12`7"
3pc Bathroom0`0" × 0`0"
5pc Ensuite bath0`0" × 0`0"
Property History
2024-01-01
Listed at $000,000
Status
2024-01-01
Listed at $000,000
Status
2024-01-01
Listed at $000,000
Status
This property has been listed 2 times before — see each asking price, what happened, and any sold prices.
Takes 10 seconds · no spam · instant access
What did similar homes here actually sell for?
CalgaryListings Group clients see recent sold prices and sale-to-list ratios for homes just like this one — plus smart matches and one-tap showing requests. Free with your client portal account.