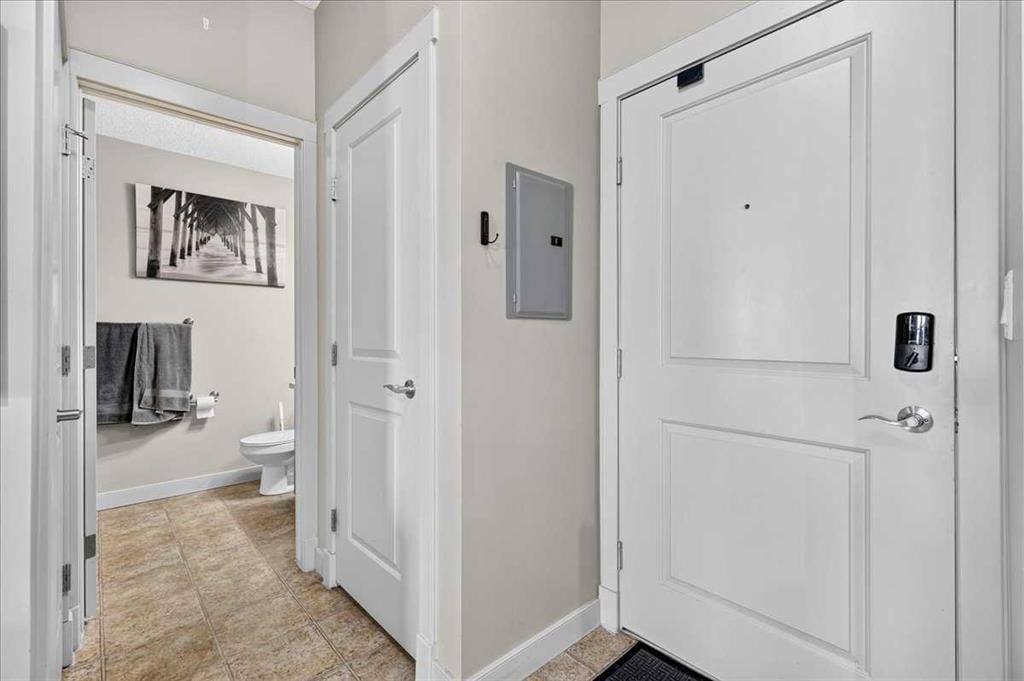
View all 39 photos
2
Bedrooms
2
Bathrooms
881
Sq ft
2008
Year built
$2,171
Property tax (2026)
$865
Condo / HOA fee /mo
$299,900
5504, 11811 Lake Fraser Drive SE, Calgary T2J 7J4
Lake BonavistaActiveMLS® A2338896· 9 days on market
CalgaryListings Insight
Welcome to 5504, 11811 Lake Fraser Drive SE — a 2-bedroom home built in 2008, featuring 2 bathrooms in the community of Lake Bonavista, with 881 sq ft of living space above grade. This home also offers laminate flooring and air conditioning. Condo fees are approximately $865/month, including heat, water, electricity, and parking. Before writing, ask about condo fees, reserve fund health, bylaws, insurance deductibles, and building history. If rental income is part of the plan, verify suite legality, permits, insurance, lender treatment, and current lease details before removing conditions. MLS® A2338896.
Welcome to 5504, 11811 Lake Fraser Drive SE — a 2-bedroom home built in 2008, featuring 2 bathrooms in the community of Lake Bonavista, with 881 sq ft of living space above grade. This home also offers laminate flooring and air conditioning. Condo fees are approximately $865/month, including heat, water, electricity, and parking. Before writing, ask about condo fees, reserve fund health, bylaws, insurance deductibles, and building history. If rental income is part of the plan, verify suite legality, permits, insurance, lender treatment, and current lease details before removing conditions. MLS® A2338896.
Want to see this home?
Tour this home in person with a CalgaryListings REALTOR® and get straight answers before you decide.
Ask a Question About This ListingCalgary Listings Group · eXp RealtyHomeowners · Free & InstantThinking of selling?Curious what your own home could be worth? Get an instant, no-obligation estimate based on current market data.
Get an Instant Home Evaluation →About this property
Exceptional value, security, and a brilliantly designed layout await in this two-bedroom condo. Designed with function in mind, the unit features a highly desirable split-bedroom floor plan with the bedrooms located on opposite sides of the central living area for optimal privacy and noise separation. The spacious primary suite serves as a private retreat complete with its own dedicated 3-piece ensuite, while the second bedroom sits by to a full 4-piece main bathroom. This home offers the perfect balance of shared living space and personal quiet, complete with secure titled underground parking.
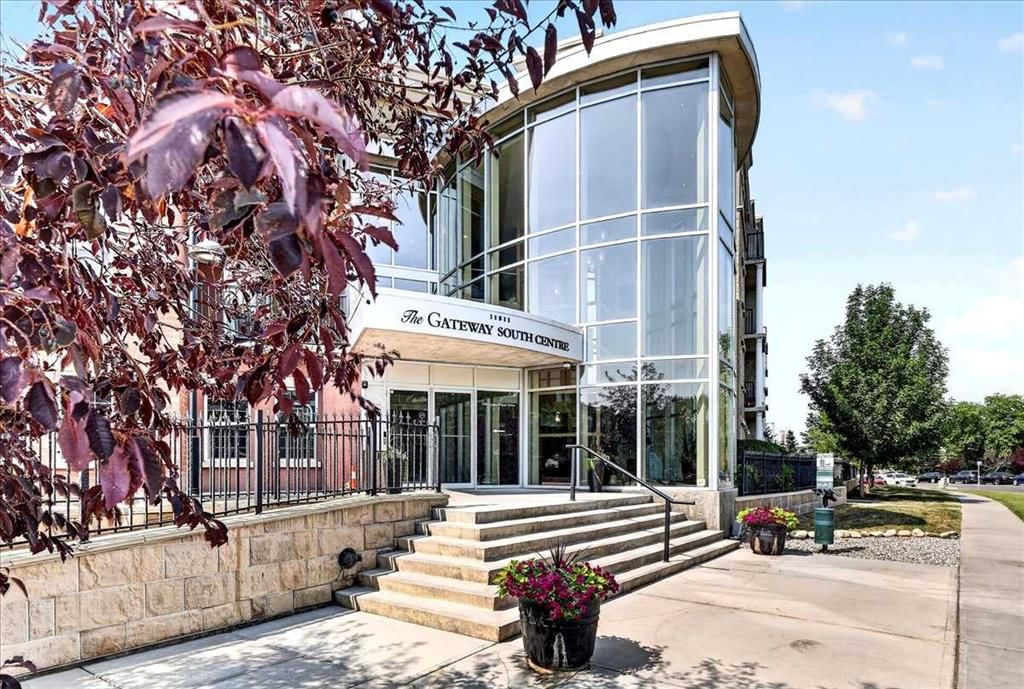
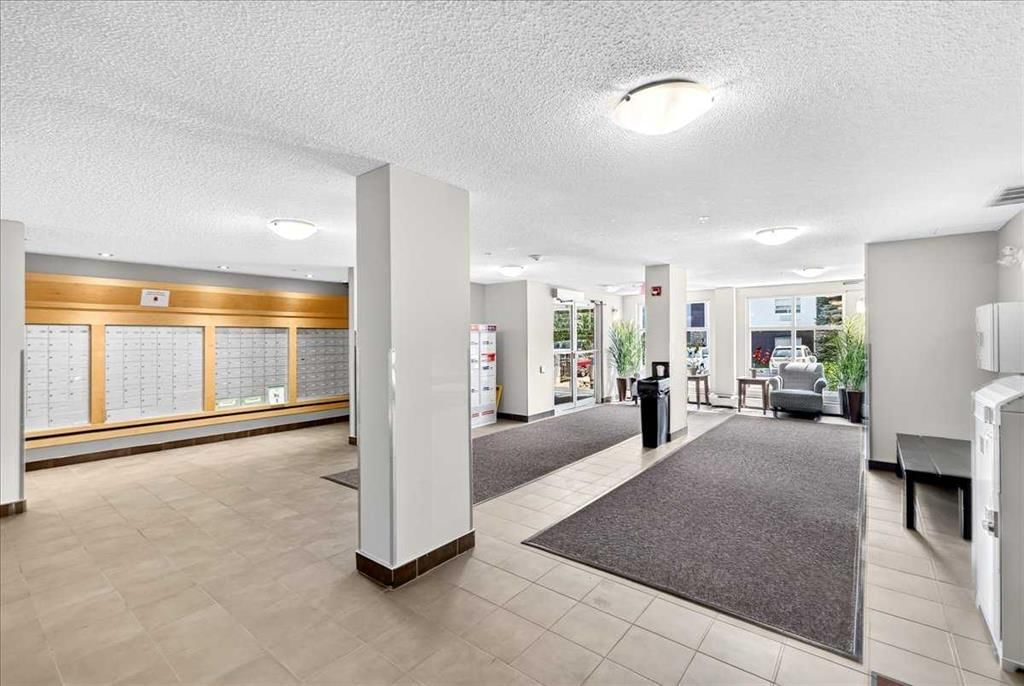
Living at Gateway Southcentre is all about community and convenience. Residents enjoy access to an impressive array of resort-style building amenities right inside the complex. Keep active in the fully equipped fitness centre, host larger gatherings in the spacious social room, and comfortably accommodate visiting friends and family using the convenient, hotel-style rentable guest suites.
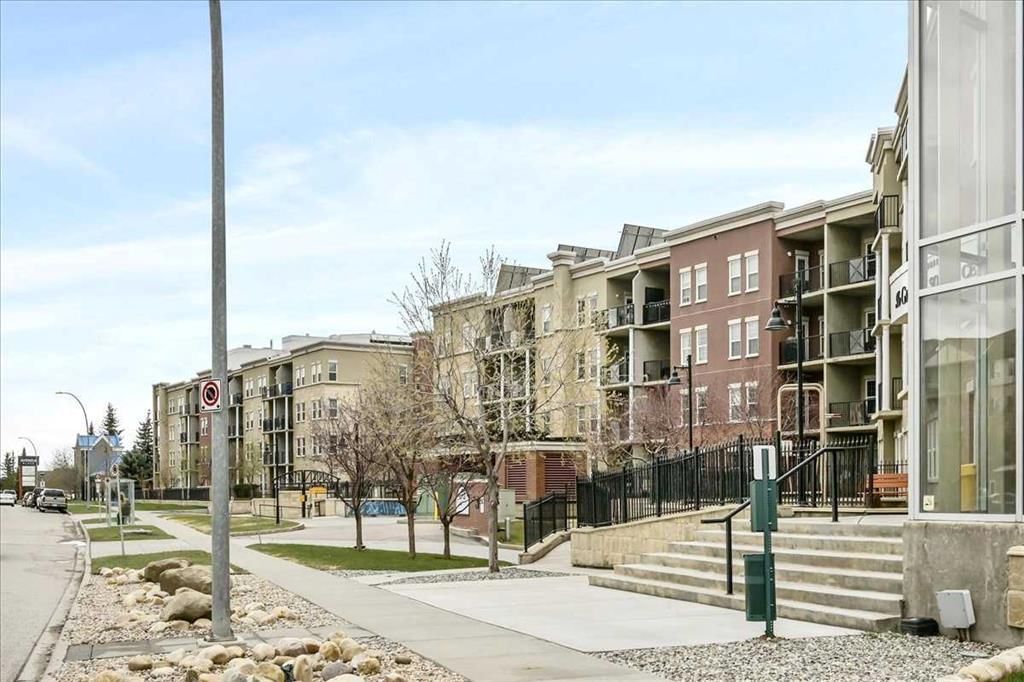
The lifestyle here extends well beyond your doorstep. Located directly across from the Avenida shopping complex and just minutes from Southcentre Mall, you have quick access to local dining, boutique shopping, and everyday essentials. Outdoor enthusiasts will love being close to Fish Creek Provincial Park for weekend trails and green spaces. Plus, quick access to Macleod Trail, Anderson Road, and the LRT makes commuting anywhere in Calgary effortless.
Property Taxes
$2,171/yr (2026)
Condo / HOA Fee
$865.42/mo
Listing Information
MLS® NumberA2338896
StatusActive
List Price$299, 900
Days on Market9 days
OccupancyOwner
Property Details
Property TypeApartment
Architectural StyleApartment-Single Level Unit
ZoningM-H1 d247
Above-Grade Sq Ft881 sq ft
Year Built2008
Bedrooms2
Full Bathrooms2
Total Bathrooms2
Parking TypeParkade, Secured, Stall, Titled, Underground
Interior
FlooringLaminate, Linoleum
Fireplaces0
HeatingForced Air, Geothermal
Air ConditioningCentral Air, Full
Exterior & Parking
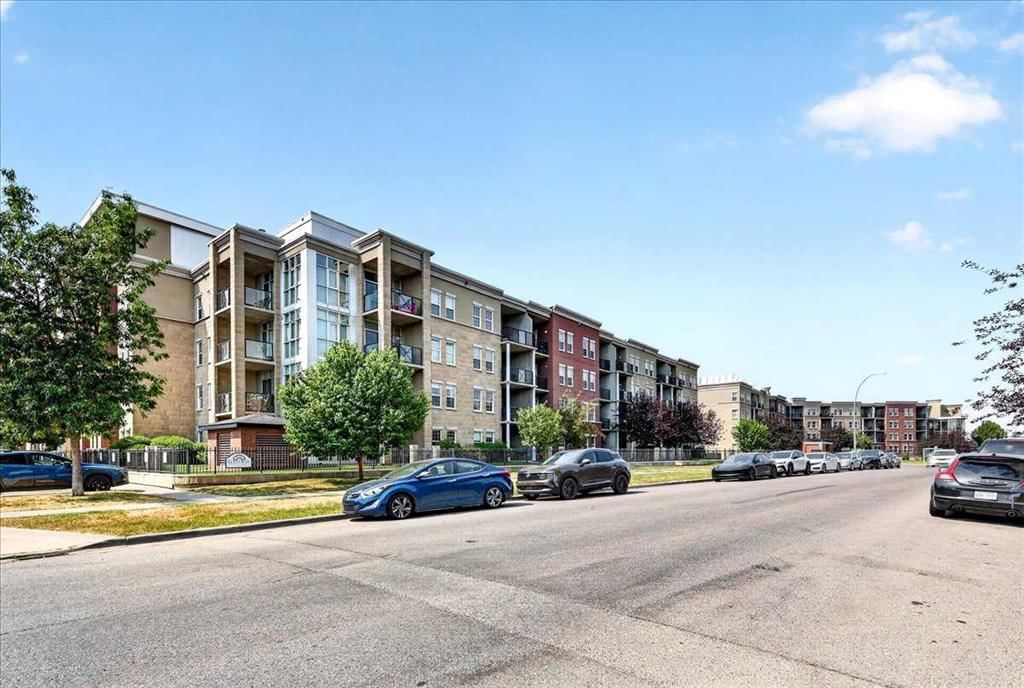
ExteriorBrick, Concrete, Stucco
RoofRubber
FoundationPoured Concrete
Total Parking1
Parking TypeParkade, Secured, Stall, Titled, Underground
Patio / DeckBalcony(s)
Site & Lot
Legal Description0614475;650
Inclusions
Dishwasher,Dryer,Electric Stove,Garage Control(s),Microwave Hood Fan,Refrigerator,Washer,Window Coverings
Condo Details
Unit Number5504
Monthly Condo Fee$865.42/mo
Fee IncludesHeat · Water · Electricity · Parking
Unit ExposureS
Building Stories6 storeys
Parking TypeParkade, Secured, Stall, Titled, Underground
Pet PolicyRestrictions
Building AmenitiesElevator(s) · Fitness Center · Guest Suite · Party Room · Secured Parking · Visitor Parking
Room Dimensions
Main Level
Living/Dining Room Combination20`10" × 11`4"
Kitchen8`2" × 8`0"
Bedroom - Primary12`0" × 10`2"
Walk-In Closet6`7" × 3`8"
3pc Ensuite bath6`8" × 5`11"
Bedroom10`8" × 10`6"
Foyer5`2" × 3`7"
Den10`3" × 6`10"
Laundry3`1" × 3`0"
4pc Bathroom8`6" × 4`11"
Balcony9`5" × 8`10"
Property History
No previous MLS® listings on record for this property — this appears to be its first time offered. Want to know how often homes nearby change hands? Ask our team.
What did similar homes here actually sell for?
CalgaryListings Group clients see recent sold prices and sale-to-list ratios for homes just like this one — plus smart matches and one-tap showing requests. Free with your client portal account.