View all 43 photos
2
Bedrooms
2
Bathrooms
941
Sq ft
2011
Year built
$3,198
Property tax (2026)
$891
Condo / HOA fee /mo
$548,000
511, 222 Riverfront Avenue SW, Calgary T2P 0W3
ChinatownActiveMLS® A2338879· 9 days on market
CalgaryListings Insight
This home at 511, 222 Riverfront Avenue SW is a 2-bedroom home with 2 bathrooms. Built in 2011, it is located in the community of Chinatown and offers 941 sq ft of living space above grade. Additional features include tile flooring, a fireplace, and air conditioning. Condo fees are approximately $891/month. Before writing, ask about condo fees, reserve fund health, bylaws, insurance deductibles, and building history. MLS® A2338879.
This home at 511, 222 Riverfront Avenue SW is a 2-bedroom home with 2 bathrooms. Built in 2011, it is located in the community of Chinatown and offers 941 sq ft of living space above grade. Additional features include tile flooring, a fireplace, and air conditioning. Condo fees are approximately $891/month. Before writing, ask about condo fees, reserve fund health, bylaws, insurance deductibles, and building history. MLS® A2338879.
Want to see this home?
Tour this home in person with a CalgaryListings REALTOR® and get straight answers before you decide.
Ask a Question About This ListingCalgary Listings Group · eXp RealtyHomeowners · Free & InstantThinking of selling?Curious what your own home could be worth? Get an instant, no-obligation estimate based on current market data.
Get an Instant Home Evaluation →About this property
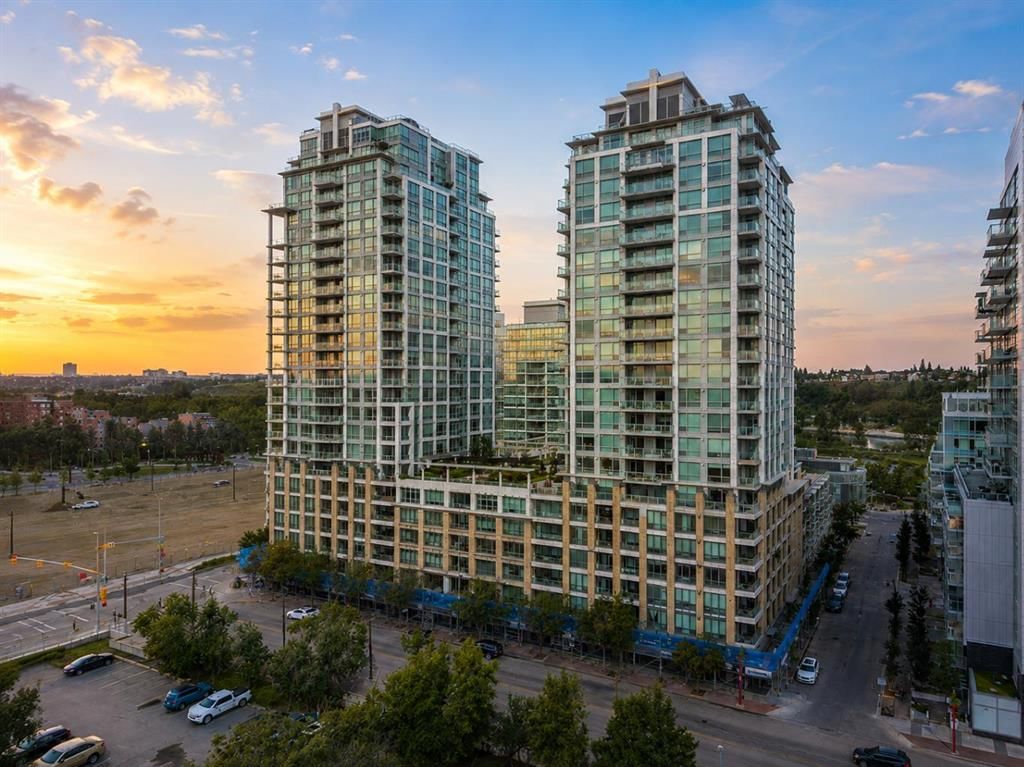
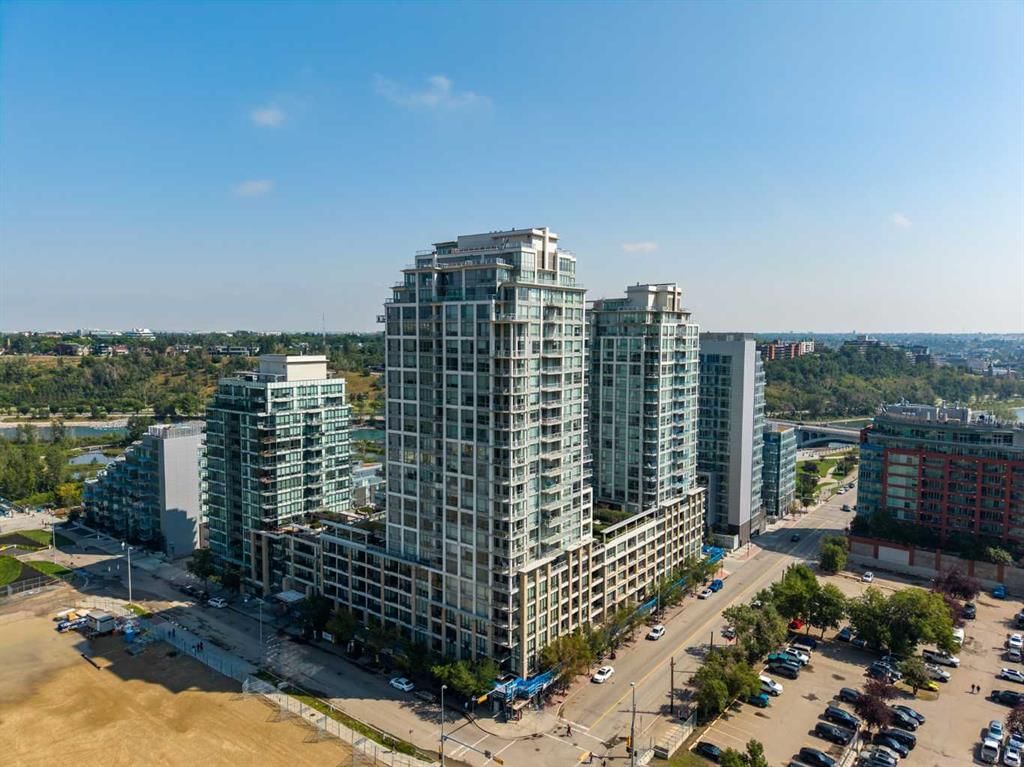
OPEN HOUSE SAT. AUG. 29: 2PM-4PM! Welcome to prestigious urban living in the refined Waterfront Tower A, one of Calgary’s premier riverfront communities where contemporary design, exceptional amenities, and one of Calgary’s most desirable inner-city locations come together.
This beautifully appointed 2-bedroom, 2-bathroom residence with a versatile den offers a sophisticated yet comfortable setting just moments from downtown, the Bow River pathways and Prince’s Island Park.
The home features a spacious, chef-inspired kitchen with generous cabinetry and workspace, complemented by premium appliances including a gas stove and Sub-Zero refrigerator.
The well-designed floor plan provides comfortable living and dining spaces, two well-proportioned bedrooms and a versatile den that works equally well as a home office or quiet retreat.
Central air conditioning adds year-round comfort, while two assigned side-by-side underground parking stalls and convenient storage located on the same floor provide welcome everyday practicality.
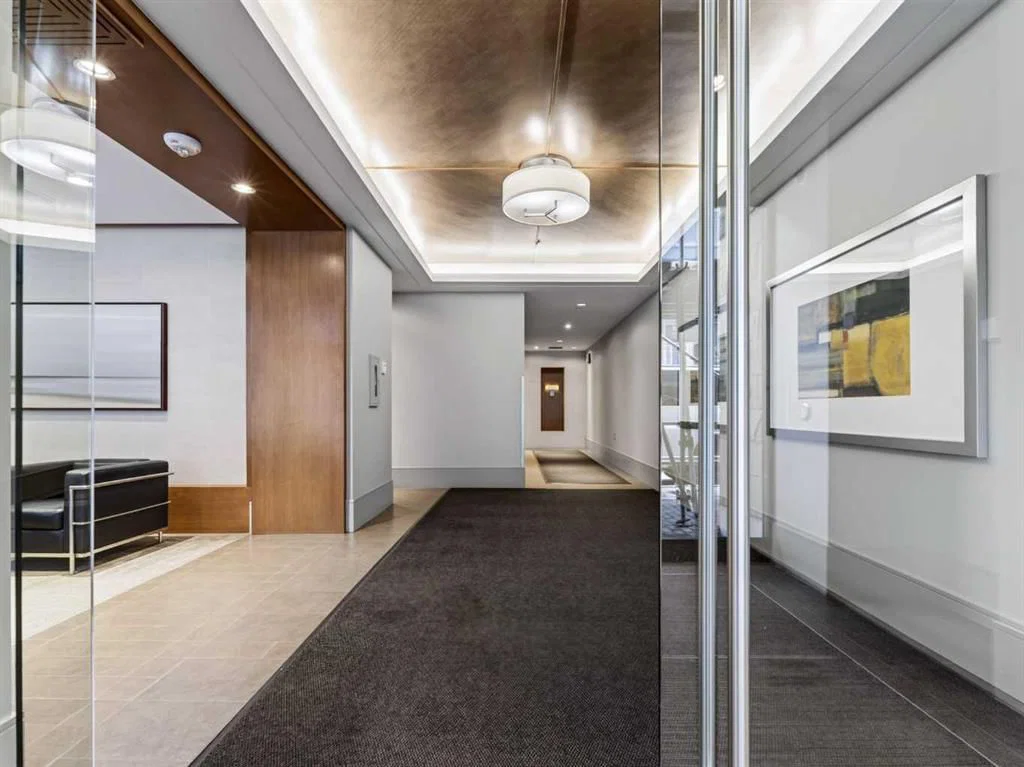
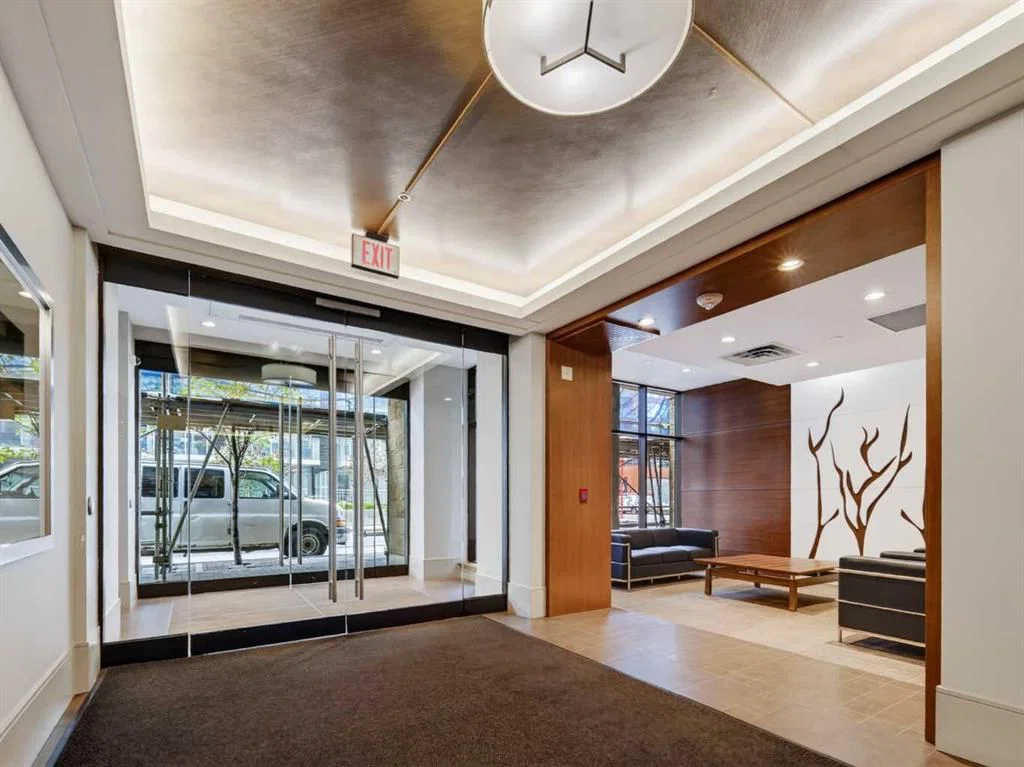
Residents of Waterfront also enjoy an impressive collection of shared amenities, including a private lounge, fully equipped fitness centre and yoga studio, indoor whirlpool, steam room and executive concierge service. With the river pathways, Prince’s Island Park and downtown all within easy reach, this is a wonderful opportunity to enjoy a well-appointed home in one of Calgary’s most established inner-city residential developments.
Property Taxes
$3,198/yr (2026)
Condo / HOA Fee
$890.65/mo
Listing Information
MLS® NumberA2338879
StatusActive
List Price$548, 000
Days on Market9 days
OccupancyOwner
Property Details
Property TypeApartment
Architectural StyleApartment-Single Level Unit
ZoningDC (pre 1P2007)
Above-Grade Sq Ft941 sq ft
Year Built2011
Bedrooms2
Full Bathrooms2
Total Bathrooms2
Parking TypeUnderground
Interior
FlooringCarpet, Ceramic Tile, Laminate
Fireplaces1
HeatingForced Air, Natural Gas
Air ConditioningCentral Air
Exterior & Parking
ExteriorConcrete, Stone
Total Parking2
Parking TypeUnderground
Patio / DeckBalcony(s)
Site & Lot
Legal Description1013688;46
Inclusions
Built-In Refrigerator,Dishwasher,Dryer,Gas Stove,Range Hood,Washer,Window Coverings
Condo Details
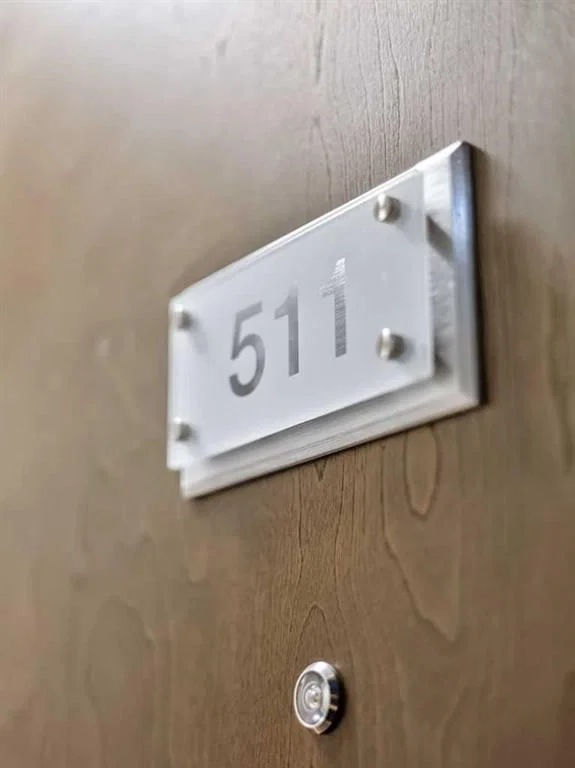
Unit Number511
Monthly Condo Fee$890.65/mo
Unit ExposureN
Building Stories23 storeys
Parking TypeUnderground
Pet PolicyYes
Building AmenitiesElevator(s) · Fitness Center · Park · Parking · Party Room · Picnic Area
Room Dimensions
Main Level
Living Room115`11" × 9`10"
Dining Room9`11" × 8`11"
Kitchen8`11" × 8`11"
Bedroom - Primary15`9" × 9`3"
Bedroom13`2" × 8`10"
Den10`6" × 8`4"
3pc Bathroom
5pc Ensuite bath
Property History
No previous MLS® listings on record for this property — this appears to be its first time offered. Want to know how often homes nearby change hands? Ask our team.
What did similar homes here actually sell for?
CalgaryListings Group clients see recent sold prices and sale-to-list ratios for homes just like this one — plus smart matches and one-tap showing requests. Free with your client portal account.