View all 36 photos
2
Bedrooms
1
Bathrooms
1,048
Sq ft
1978
Year built
$1,762
Property tax (2026)
$846
Condo / HOA fee /mo
$229,900
831, 6400 Coach Hill Road SW, Calgary T3H 1B8
Coach HillActiveMLS® A2338874· 10 days on market
CalgaryListings Insight
Located in the community of Coach Hill, 831, 6400 Coach Hill Road SW is a 2-bedroom home with 1 bathroom, built in 1978, offering 1,048 sq ft of living space above grade. Highlights include tile flooring and a fireplace. Condo fees are approximately $846/month, including heat and water. Before writing, ask about condo fees, reserve fund health, bylaws, insurance deductibles, and building history. If rental income is part of the plan, verify suite legality, permits, insurance, lender treatment, and current lease details before removing conditions. MLS® A2338874.
Located in the community of Coach Hill, 831, 6400 Coach Hill Road SW is a 2-bedroom home with 1 bathroom, built in 1978, offering 1,048 sq ft of living space above grade. Highlights include tile flooring and a fireplace. Condo fees are approximately $846/month, including heat and water. Before writing, ask about condo fees, reserve fund health, bylaws, insurance deductibles, and building history. If rental income is part of the plan, verify suite legality, permits, insurance, lender treatment, and current lease details before removing conditions. MLS® A2338874.
Want to see this home?
Tour this home in person with a CalgaryListings REALTOR® and get straight answers before you decide.
Ask a Question About This ListingCalgary Listings Group · eXp RealtyHomeowners · Free & InstantThinking of selling?Curious what your own home could be worth? Get an instant, no-obligation estimate based on current market data.
Get an Instant Home Evaluation →About this property
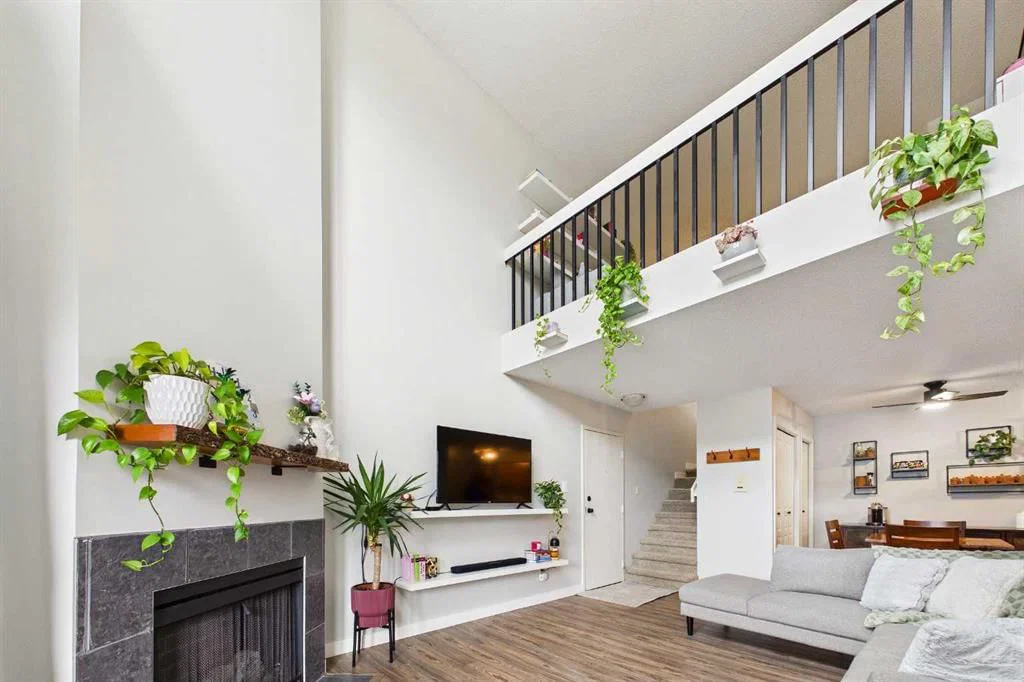
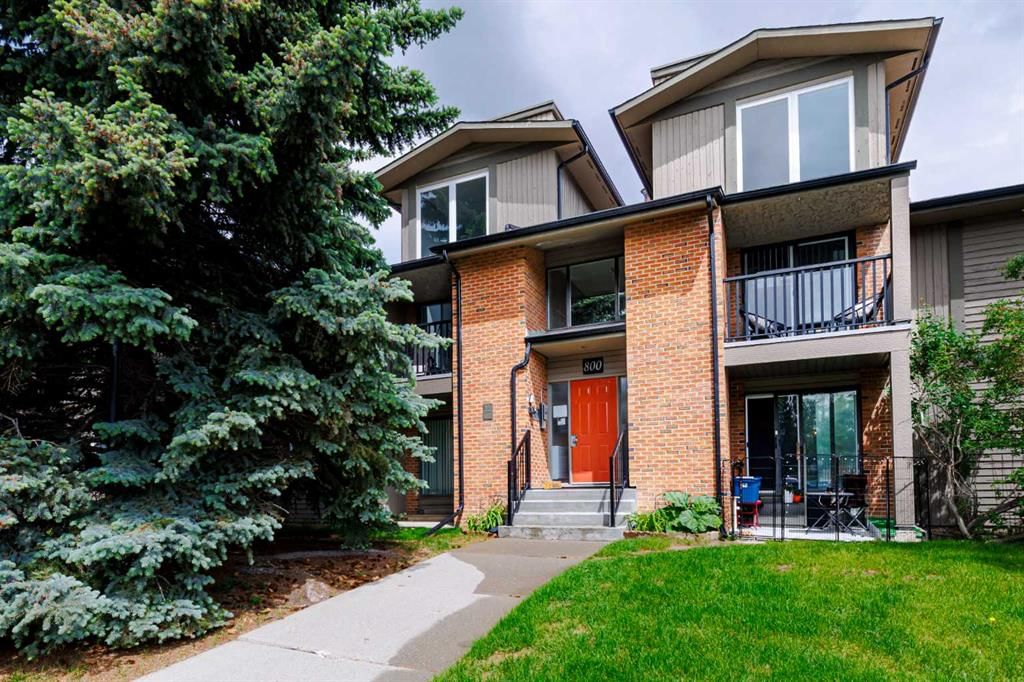
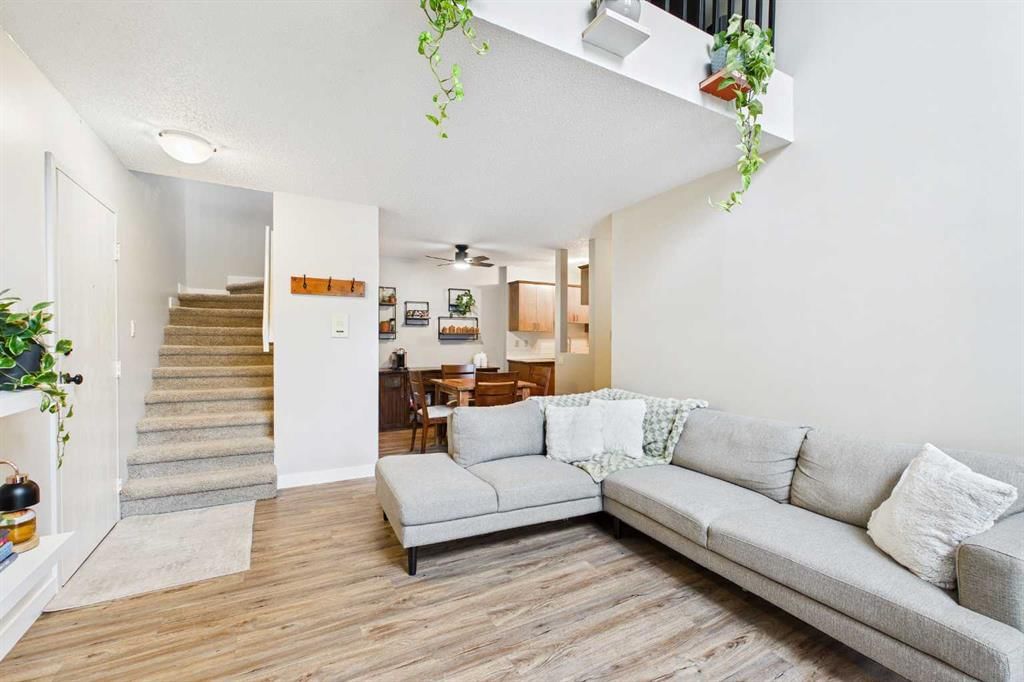
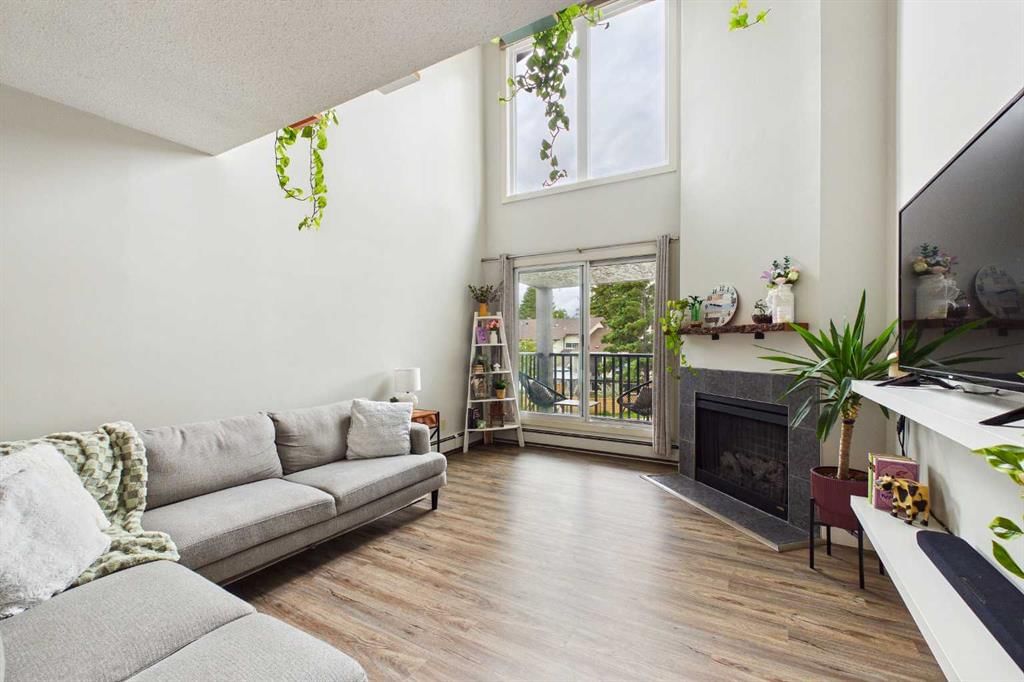
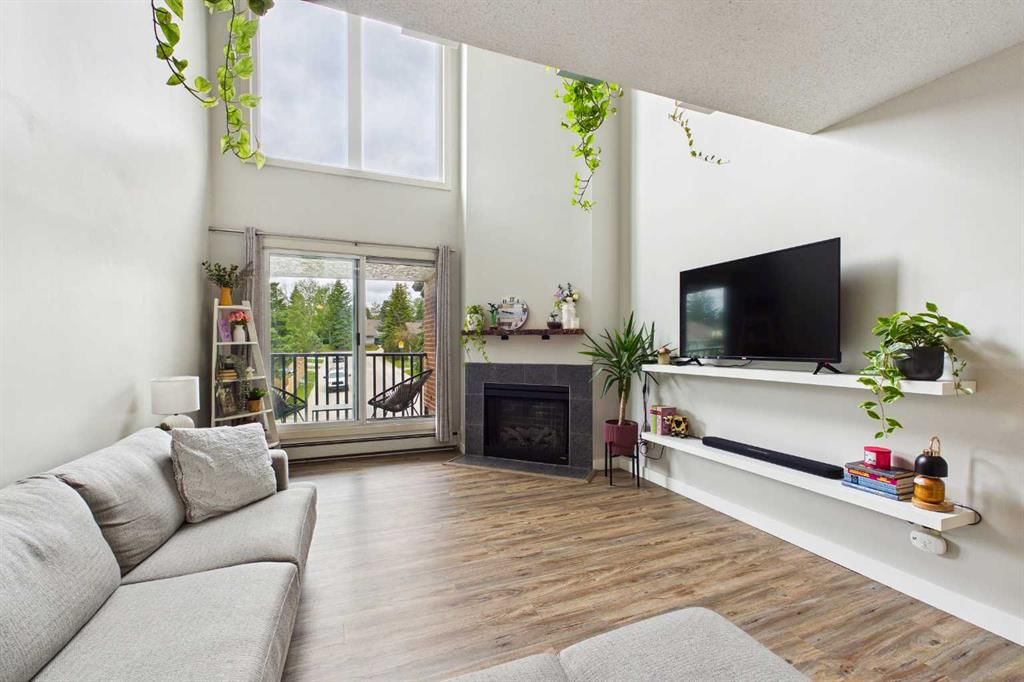
SUN-DRENCHED LOFT LIVING IN COACH HILL! Welcome to this beautifully upgraded two-bedroom, one bathroom, multi-level loft offering 1,048 sq. ft. of stylish and functional living space. Soaring 17-foot ceilings and dramatic floor-to-ceiling windows fill the home with natural light, while the open-concept design creates an airy and inviting atmosphere. The main floor features beautiful and durable laminate flooring, a cozy reconfigured electric fireplace that anchors the living room and access to your private west-facing balcony, where you can soak up the afternoon and evening sun. The spacious lofted area overlooks the living room and offers endless flexibility as a home office, reading nook, media/bonus room space or creative retreat. The kitchen is finished with granite countertops and ample cabinetry, while the full bathroom includes convenient in-suite laundry with a washer and dryer. The primary bedroom is massive providing tons of space and ample storage. The second bedroom adds great functionality for guests, a child’s room or an office. Storage is plentiful, with in-suite storage, a private balcony storage shed and a generous additional storage unit in Building 700. Enjoy the convenience of assigned parking directly in front of the building, as well as a secure courtyard, bike storage, and beautifully maintained outdoor spaces. Tucked away on a quiet, secluded road while remaining close to major routes, this well-managed complex offers easy access to downtown, shopping, restaurants, parks, schools, and the mountains. Located in desirable Coach Hill, this unique loft offers an exceptional combination of character, space, a town house feel, natural light and convenience. Pride of ownership is shown through this exceptional unit!
Property Taxes
$1,762/yr (2026)
Condo / HOA Fee
$845.82/mo
Listing Information
MLS® NumberA2338874
StatusActive
List Price$229, 900
Days on Market10 days
OccupancyVacant
Property Details
Property TypeApartment
Architectural StyleApartment-Multi Level Unit
ZoningM-C1 d75
Above-Grade Sq Ft1, 048 sq ft
Year Built1978
Bedrooms2
Full Bathrooms1
Total Bathrooms1
Parking TypeAssigned, Stall
Interior
FlooringCarpet, Laminate, Tile
Fireplaces1
HeatingBaseboard
Air ConditioningNone
Exterior & Parking
ExteriorBrick, Wood Frame, Wood Siding
RoofAsphalt Shingle
Total Parking1
Parking TypeAssigned, Stall
Patio / DeckBalcony(s)
Site & Lot
Legal Description7910850;40
Inclusions
Dishwasher,Dryer,Electric Stove,Microwave,Refrigerator,Washer,Window Coverings
Condo Details
Unit Number831
Monthly Condo Fee$845.82/mo
Fee IncludesHeat · Water
Unit ExposureW
Building Stories3 storeys
Parking TypeAssigned, Stall
Pet PolicyRestrictions, Yes
Building AmenitiesBicycle Storage · Parking · Snow Removal · Trash
Room Dimensions
Main Level
Living Room15`4" × 12`0"
Bedroom - Primary13`5" × 13`1"
Bedroom12`3" × 8`5"
Dining Room8`4" × 7`8"
4pc Bathroom0`0" × 0`0"
Kitchen7`8" × 7`7"
Upper Level
Loft15`10" × 12`1"
Property History
No previous MLS® listings on record for this property — this appears to be its first time offered. Want to know how often homes nearby change hands? Ask our team.
What did similar homes here actually sell for?
CalgaryListings Group clients see recent sold prices and sale-to-list ratios for homes just like this one — plus smart matches and one-tap showing requests. Free with your client portal account.