View all 50 photos
2
Bedrooms
2
Bathrooms
975
Sq ft
2015
Year built
$3,162
Property tax (2026)
$725
Condo / HOA fee /mo
$575,000
415, 38 9 Street NE, Calgary T2E 7X9
Bridgeland/RiversideNewMLS® A2338851· 2 days on market
CalgaryListings Insight
This home at 415, 38 9 Street NE is a 2-bedroom home with 2 bathrooms. Built in 2015, it is located in the community of Bridgeland/Riverside and offers 975 sq ft of living space above grade. Notable features include garage parking, hardwood flooring, and air conditioning. Condo fees are approximately $725/month, including heat and water. Before writing, ask about condo fees, reserve fund health, bylaws, insurance deductibles, and building history. If rental income is part of the plan, verify suite legality, permits, insurance, lender treatment, and current lease details before removing conditions. This one is new to market, so showing access and offer timing may matter. MLS® A2338851.
This home at 415, 38 9 Street NE is a 2-bedroom home with 2 bathrooms. Built in 2015, it is located in the community of Bridgeland/Riverside and offers 975 sq ft of living space above grade. Notable features include garage parking, hardwood flooring, and air conditioning. Condo fees are approximately $725/month, including heat and water. Before writing, ask about condo fees, reserve fund health, bylaws, insurance deductibles, and building history. If rental income is part of the plan, verify suite legality, permits, insurance, lender treatment, and current lease details before removing conditions. This one is new to market, so showing access and offer timing may matter. MLS® A2338851.
Want to see this home?
Tour this home in person with a CalgaryListings REALTOR® and get straight answers before you decide.
Ask a Question About This ListingCalgary Listings Group · eXp RealtyHomeowners · Free & InstantThinking of selling?Curious what your own home could be worth? Get an instant, no-obligation estimate based on current market data.
Get an Instant Home Evaluation →About this property
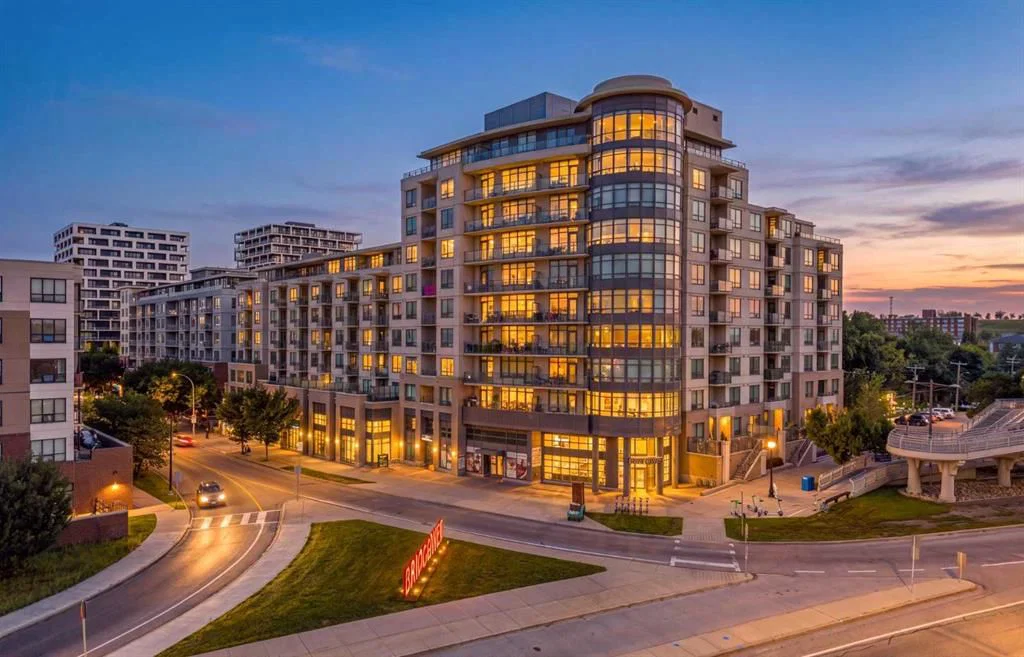
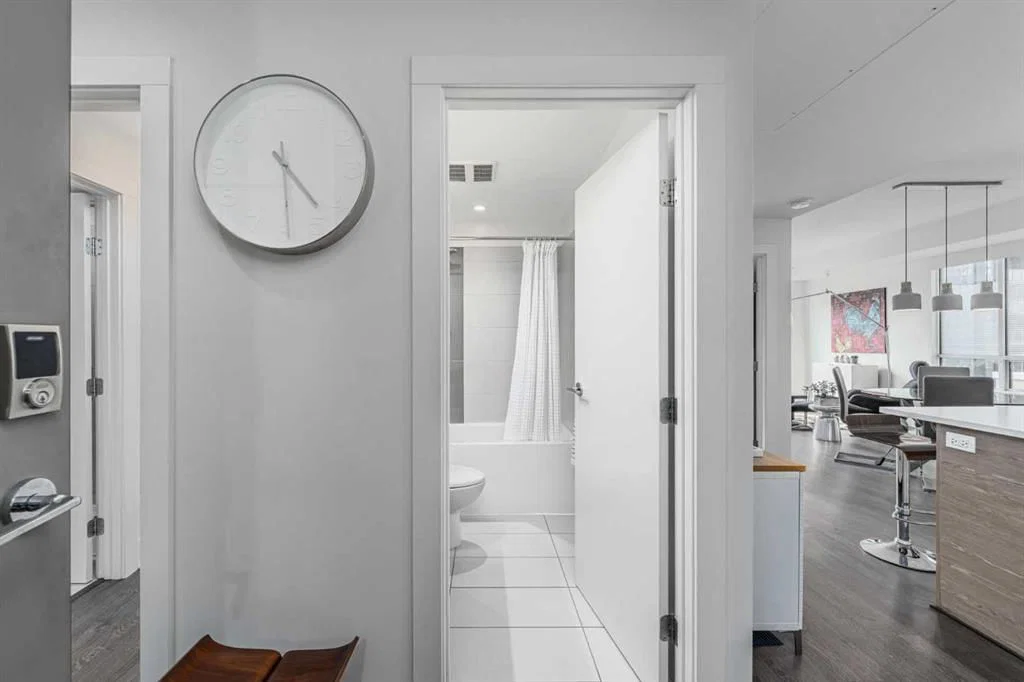
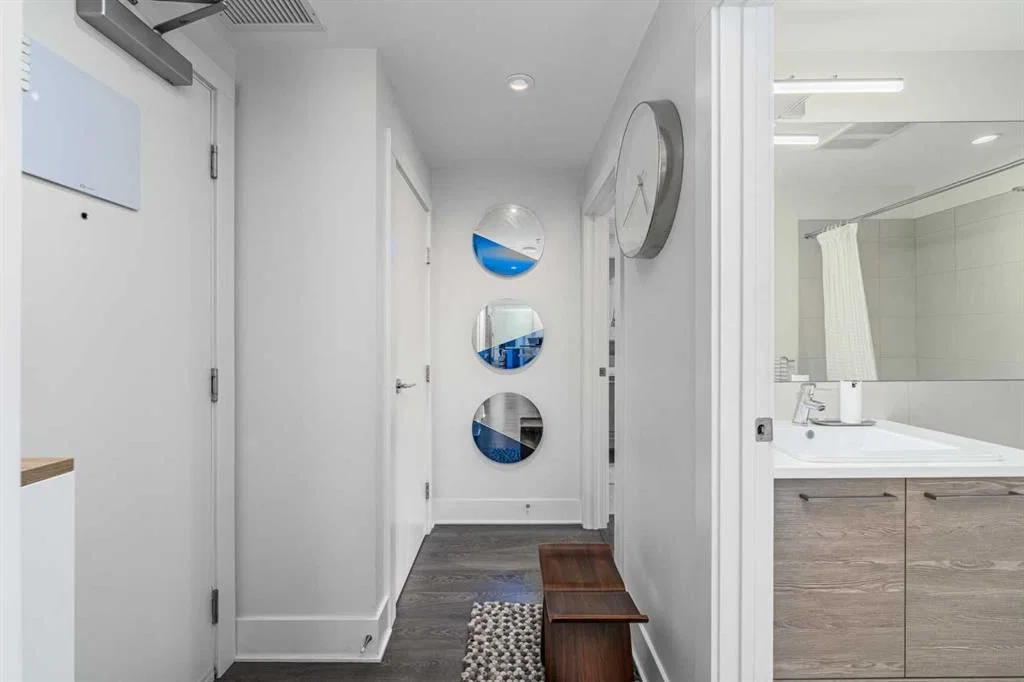
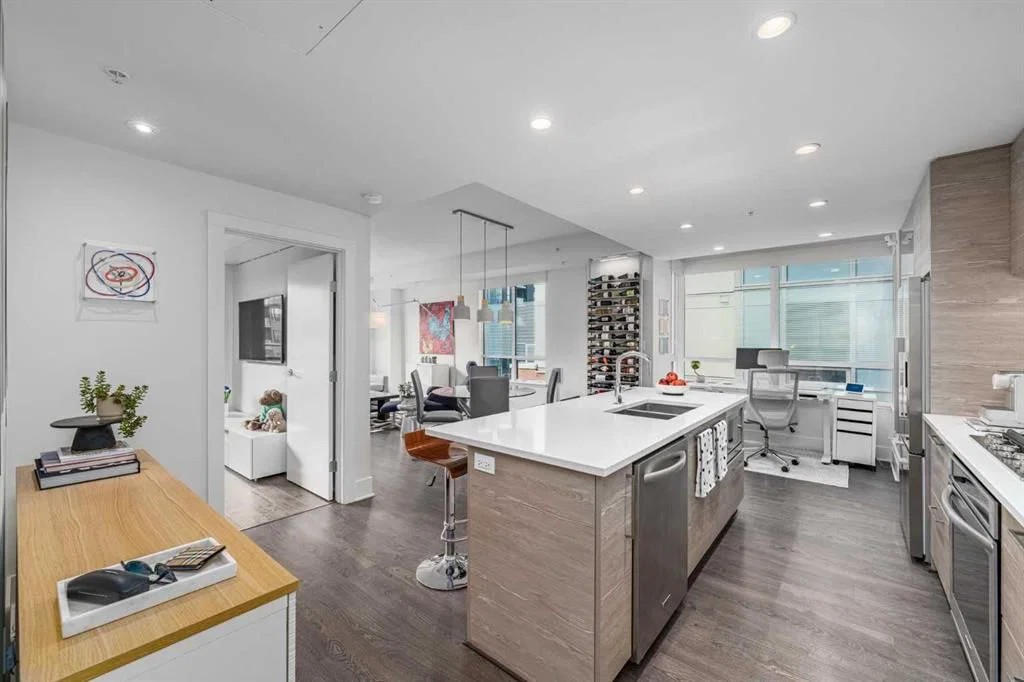
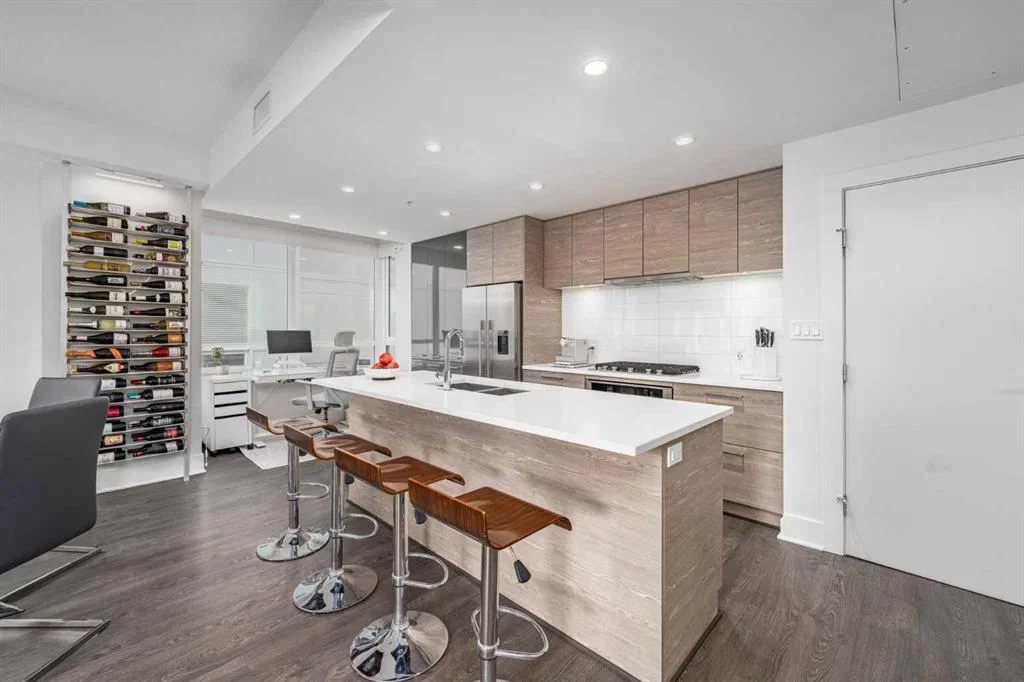
Some condos look good in photos. This one makes you stop when you walk through the door. This immaculate 2-bedroom, 2-bathroom home at Bridgeland Crossing has that rare, almost editorial feel where everything simply works. Warm hardwood, clean lines, beautiful natural light and a thoughtful layout create a home that feels polished, sophisticated and completely move-in ready. At its heart, the kitchen brings together sleek cabinetry, quartz countertops, stainless steel appliances, a gas cooktop and an oversized island made for slow mornings, dinner with friends and everything in between. Just beyond it, the dedicated flex space gives you a proper place to work, create or unwind without sacrificing a bedroom. The open living and dining areas are bright and inviting, while west-facing exposure brings in beautiful afternoon and evening light. Even the window coverings have had an upgrade. The primary suite offers its own ensuite with a separate shower and soaker tub, while the second bedroom and full bathroom give you flexibility for guests or everyday life. Underground parking and a separate storage locker complete the package. Bridgeland Crossing adds even more: a fitness centre, yoga studio, resident lounge with kitchenette and media area, landscaped courtyard with BBQs, bike storage and repair facilities, and visitor parking. And outside your front door? That’s where the lifestyle takes over. Coffee shops, restaurants, parks, pathways, the river, Calgary Zoo and the CTrain are all just minutes away, with downtown practically on your doorstep. You’re not choosing between the home you want and the location you want. You get both.
Property Taxes
$3,162/yr (2026)
Condo / HOA Fee
$725.49/mo
Listing Information
MLS® NumberA2338851
StatusActive
List Price$575, 000
Days on Market2 days
OccupancyOwner
Property Details
Property TypeApartment
Architectural StyleApartment-Single Level Unit
ZoningDC
Above-Grade Sq Ft975 sq ft
Year Built2015
Bedrooms2
Full Bathrooms2
Total Bathrooms2
Parking TypeGated, Guest, Heated Garage, Parkade, Parking Lot, Titled, Underground
Interior
FlooringCeramic Tile, Hardwood
Fireplaces0
HeatingCombination
Air ConditioningCentral Air
Exterior & Parking
ExteriorBrick, Concrete, Stucco
RoofMembrane
FoundationPoured Concrete
Total Parking1
Parking TypeGated, Guest, Heated Garage, Parkade, Parking Lot, Titled, Underground
Patio / DeckBalcony(s)
Site & Lot
Legal Description1512286;52
Inclusions
Built-In Oven,Dishwasher,Gas Cooktop,Microwave,Range Hood,Refrigerator,Washer/Dryer,Window Coverings
Condo Details
Unit Number415
Monthly Condo Fee$725.49/mo
Fee IncludesHeat · Water
Unit ExposureW
Building Stories10 storeys
Parking TypeGated, Guest, Heated Garage, Parkade, Parking Lot, Titled, Underground
Pet PolicyRestrictions, Cats OK, Dogs OK, Yes
Building AmenitiesBicycle Storage · Community Gardens · Elevator(s) · Fitness Center · Guest Suite · Party Room
Room Dimensions
Main Level
Foyer8`1" × 5`2"
Kitchen13`6" × 9`6"
Dining Room7`10" × 11`3"
Living Room13`0" × 11`3"
Flex Space4`0" × 7`6"
Laundry2`6" × 3`10"
Balcony6`10" × 32`9"
Bedroom - Primary13`8" × 10`10"
Bedroom11`11" × 9`9"
Walk-In Closet5`5" × 5`2"
4pc Bathroom7`11" × 4`10"
4pc Ensuite bath5`4" × 11`6"
Property History
No previous MLS® listings on record for this property — this appears to be its first time offered. Want to know how often homes nearby change hands? Ask our team.
What did similar homes here actually sell for?
CalgaryListings Group clients see recent sold prices and sale-to-list ratios for homes just like this one — plus smart matches and one-tap showing requests. Free with your client portal account.