View all 26 photos
1
Bedrooms
1
Bathrooms
632
Sq ft
1976
Year built
$1,220
Property tax (2026)
$403
Condo / HOA fee /mo
$169,900
8302, 315 Southampton Drive SW, Calgary T2W 2T6
SouthwoodActiveMLS® A2338840· 10 days on market
CalgaryListings Insight
This home at 8302, 315 Southampton Drive SW is a 1-bedroom home with 1 bathroom. Built in 1976, it is located in the community of Southwood and offers 632 sq ft of living space above grade. Notable features include tile flooring, a fireplace, and air conditioning. Condo fees are approximately $403/month, including heat. Before writing, ask about condo fees, reserve fund health, bylaws, insurance deductibles, and building history. MLS® A2338840.
This home at 8302, 315 Southampton Drive SW is a 1-bedroom home with 1 bathroom. Built in 1976, it is located in the community of Southwood and offers 632 sq ft of living space above grade. Notable features include tile flooring, a fireplace, and air conditioning. Condo fees are approximately $403/month, including heat. Before writing, ask about condo fees, reserve fund health, bylaws, insurance deductibles, and building history. MLS® A2338840.
Want to see this home?
Tour this home in person with a CalgaryListings REALTOR® and get straight answers before you decide.
Ask a Question About This ListingCalgary Listings Group · eXp RealtyHomeowners · Free & InstantThinking of selling?Curious what your own home could be worth? Get an instant, no-obligation estimate based on current market data.
Get an Instant Home Evaluation →About this property
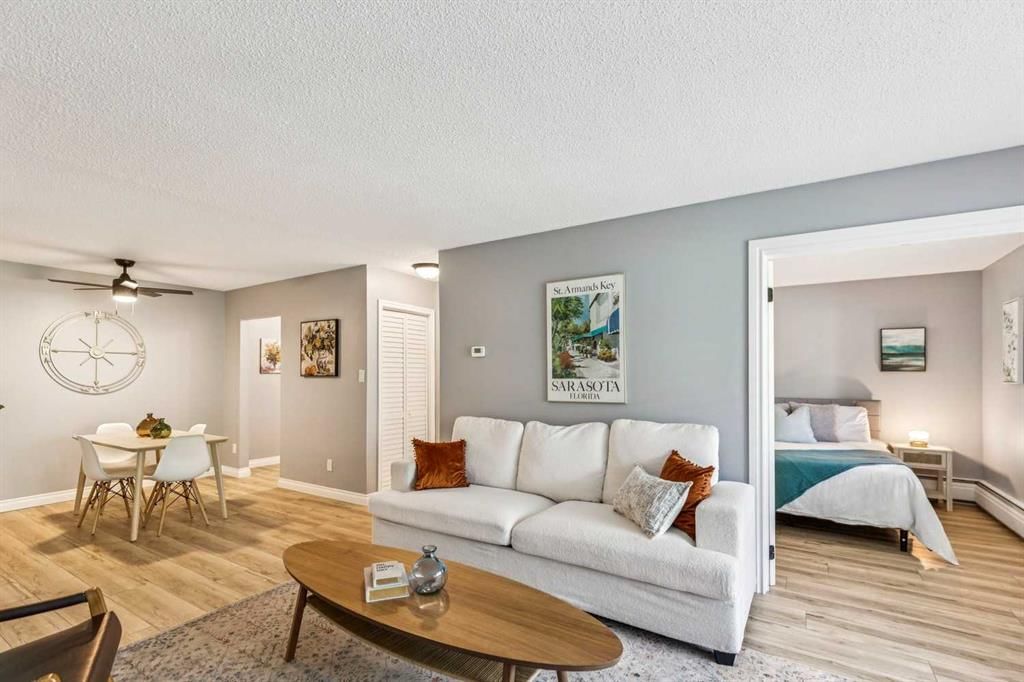
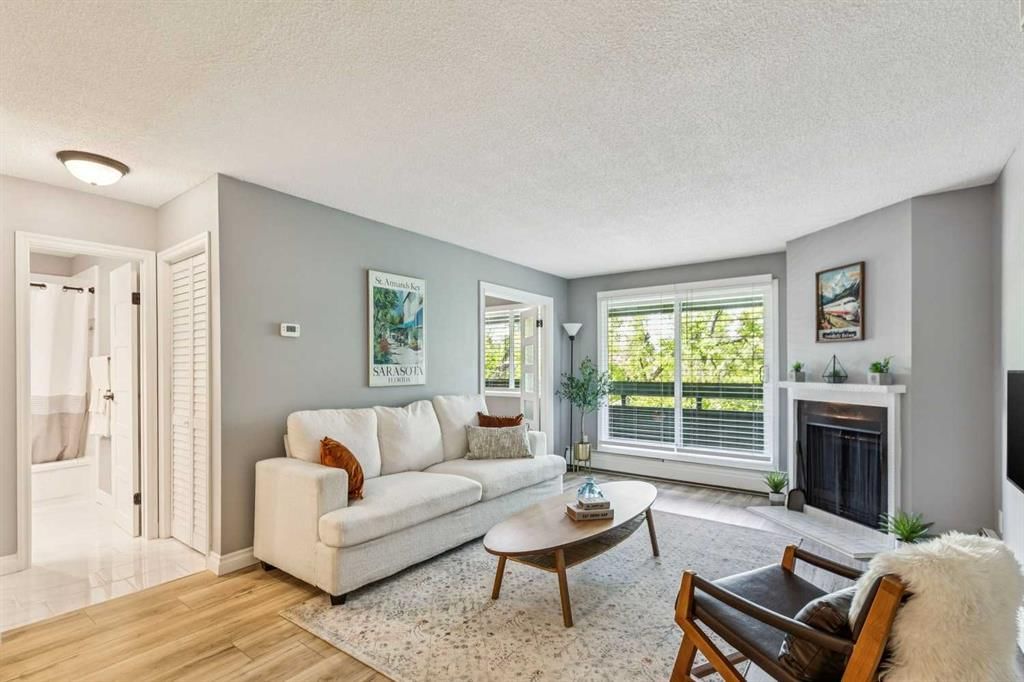
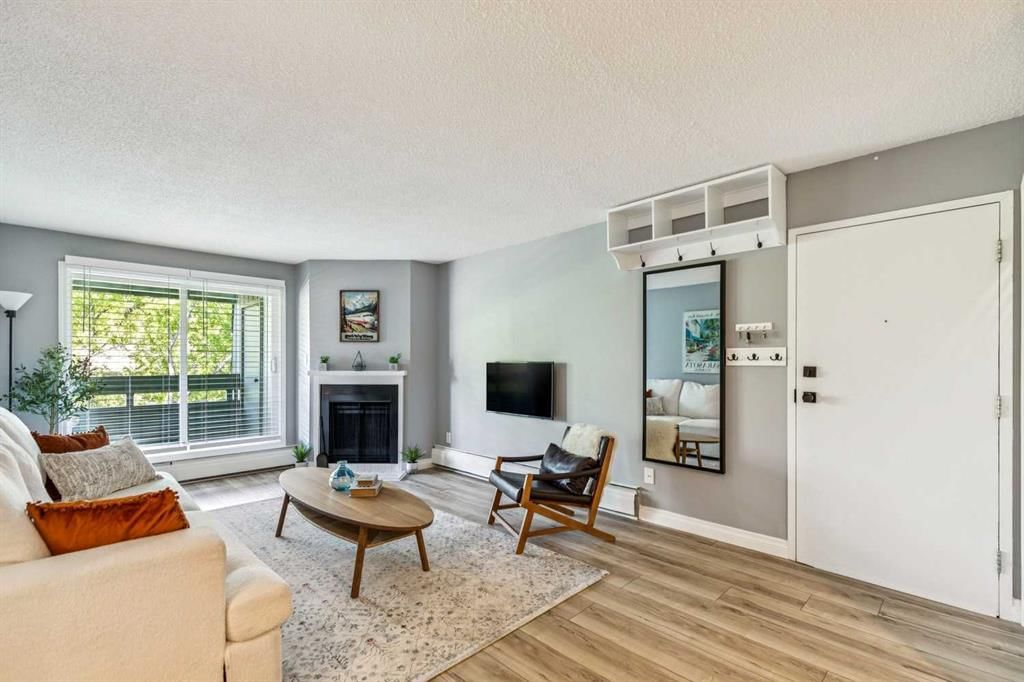
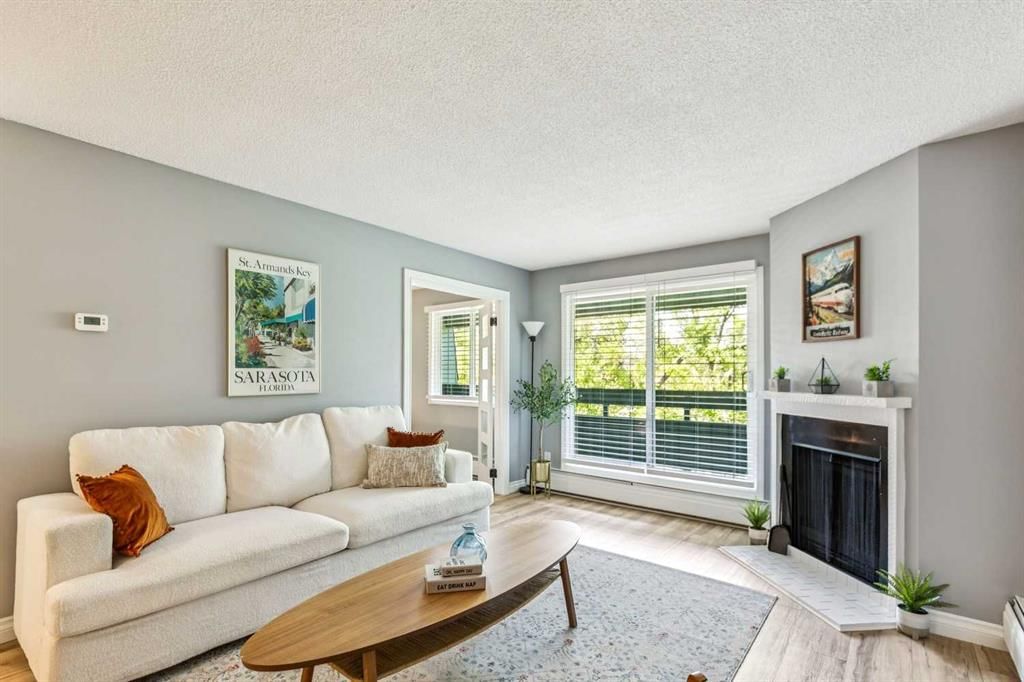
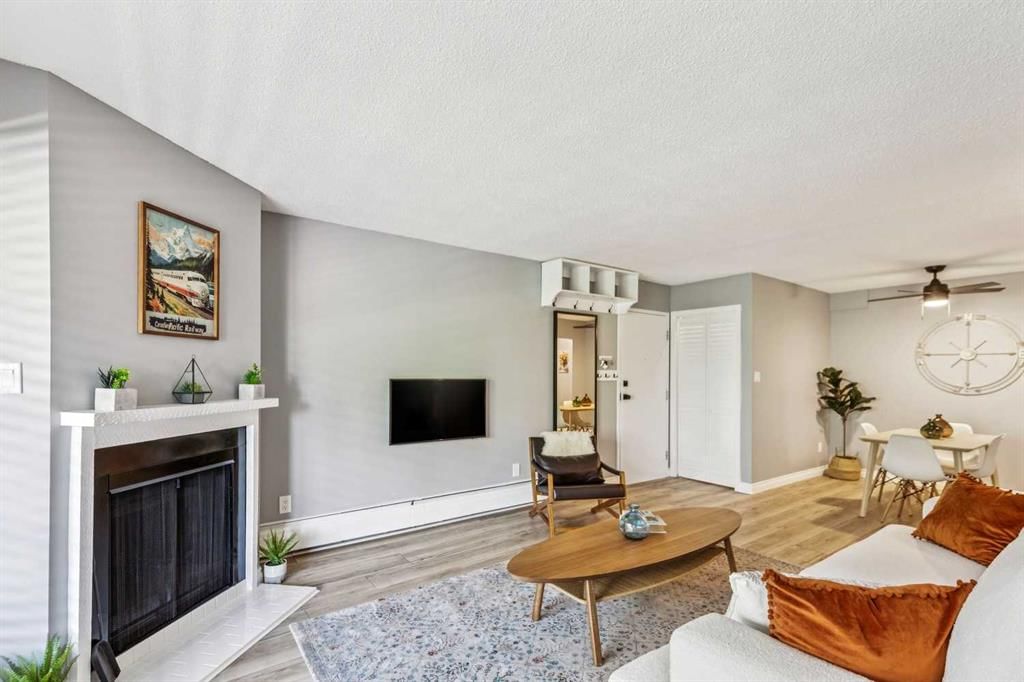
TOP FLOOR! CORNER UNIT! WEST-FACING BALCONY! You’ve hit the trifecta with this beautifully updated one-bedroom condo in the established community of Southampton Green! Located in the far west building of the complex, this spacious top-floor corner unit offers extra privacy, mature trees, a quiet setting and an impressive list of recent upgrades. Step inside to a fresh, modern, carpet-free interior painted in French Silver, complemented by new interior and closet doors, updated trim, new Hampton Bay light fixtures and 2½" Veneta cordless faux-wood blinds throughout. The spacious living room offers plenty of room to relax or entertain and features a cozy wood-burning fireplace. Patio doors lead to the huge west-facing balcony, nearly 20 feet long, providing plenty of space for outdoor furniture, plants and summer entertaining. Mature trees create wonderful privacy and shade, while the balcony itself has been freshly painted with durable Armour Coat acrylic latex paint. A large outdoor storage locker, also freshly painted, provides convenient space for bikes, sporting equipment and seasonal items. The dining area is generously sized and features a new 44" Hampton Bay ceiling fan. The updated galley-style kitchen offers plenty of cabinet and counter space and has been refreshed with a beautiful Acacia hardwood butcher-block countertop, subway tile backsplash, new cabinet hardware and new Vissani appliances, along with a Whirlpool dishwasher. The bathroom has also been substantially updated with a newly tiled shower, new vanity backsplash, new American Standard toilet and new fixtures and fittings. Additional conveniences include a large foyer coat closet, an interior storage room, linen storage, a portable washing machine and a new portable air-conditioning unit. This unit includes an assigned parking stall, with plenty of visitor parking available for guests. Additional shared laundry is conveniently located on the second floor. Southampton Green offers an incredible range of amenities, including tennis and basketball courts, a clubhouse, library, games room, squash courts, social room with full kitchen, playground and more. Condo fees include heat, water and sewer, adding even more value. The complex is ideally located with transit right outside your door and convenient access to the LRT, Southcentre Mall, major roadways, shopping, restaurants and everyday amenities. Freshly painted, extensively updated and move-in ready, this top-floor corner unit with its oversized west-facing balcony is one you won’t want to miss!
Property Taxes
$1,220/yr (2026)
Condo / HOA Fee
$403/mo
Listing Information
MLS® NumberA2338840
StatusActive
List Price$169, 900
Days on Market10 days
OccupancyOwner
Property Details
Property TypeApartment
Architectural StyleApartment-Single Level Unit
ZoningM-C1 d75
Above-Grade Sq Ft632 sq ft
Year Built1976
Bedrooms1
Full Bathrooms1
Total Bathrooms1
Parking TypeStall
Interior
FlooringCeramic Tile, See Remarks
Fireplaces1
HeatingBoiler
Air ConditioningWall/Window Unit(s)
Exterior & Parking
ExteriorMixed, Wood Frame, Wood Siding
Total Parking1
Parking TypeStall
Patio / DeckBalcony(s)
Site & Lot
Legal Description9813260;281
Inclusions
Dishwasher,Electric Stove,Microwave,Refrigerator
Condo Details
Unit Number8302
Monthly Condo Fee$403/mo
Fee IncludesHeat
Unit ExposureW
Building Stories3 storeys
Parking TypeStall
Pet PolicyCats OK
Building AmenitiesClubhouse · Coin Laundry · Fitness Center · Parking · Party Room · Recreation Room
Room Dimensions
Main Level
Kitchen11`3" × 7`0"
Dining Room8`10" × 9`4"
Living Room12`2" × 14`1"
Bedroom - Primary11`4" × 11`4"
Balcony19`5" × 5`9"
4pc Bathroom0`0" × 0`0"
Property History
No previous MLS® listings on record for this property — this appears to be its first time offered. Want to know how often homes nearby change hands? Ask our team.
What did similar homes here actually sell for?
CalgaryListings Group clients see recent sold prices and sale-to-list ratios for homes just like this one — plus smart matches and one-tap showing requests. Free with your client portal account.