View all 49 photos
1
Bedrooms
1
Bathrooms
569
Sq ft
2019
Year built
$2,453
Property tax (2026)
$410
Condo / HOA fee /mo
$350,000
422, 88 9 Street NE, Calgary T2E 4E1
Bridgeland/RiversideActiveMLS® A2338802· 10 days on market
CalgaryListings Insight
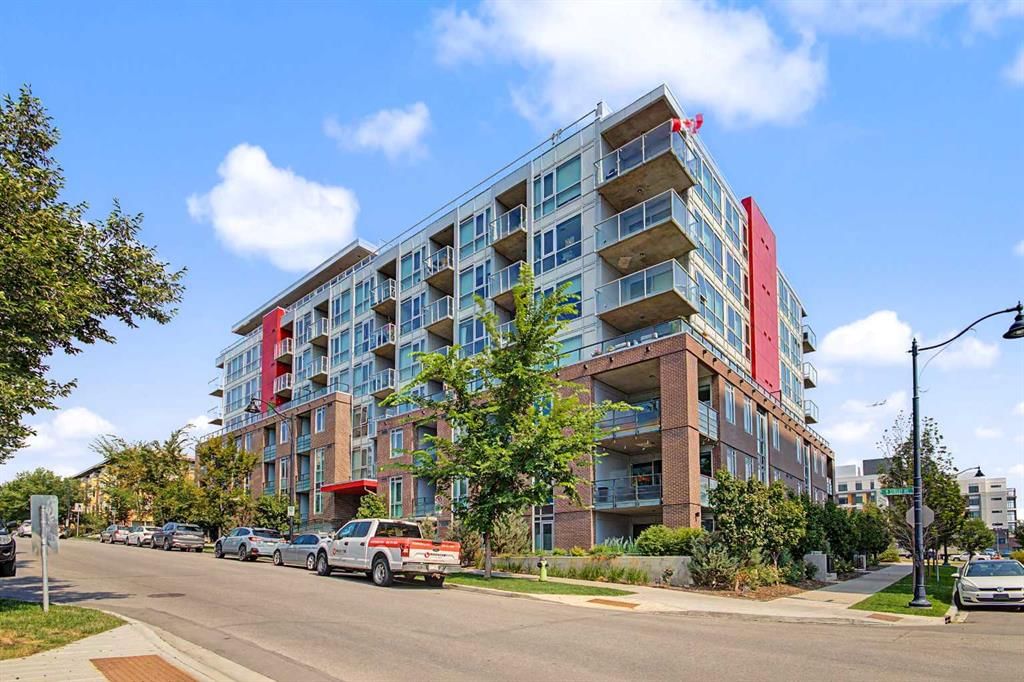
Set in Bridgeland/Riverside, 422, 88 9 Street NE is a 1-bedroom home built in 2019, offering 1 bathroom and 569 sq ft of living space above grade. Standout details include tile flooring and air conditioning. Condo fees are approximately $410/month, including heat, water, and parking. Before writing, ask about condo fees, reserve fund health, bylaws, insurance deductibles, and building history. If rental income is part of the plan, verify suite legality, permits, insurance, lender treatment, and current lease details before removing conditions. MLS® A2338802.
Set in Bridgeland/Riverside, 422, 88 9 Street NE is a 1-bedroom home built in 2019, offering 1 bathroom and 569 sq ft of living space above grade. Standout details include tile flooring and air conditioning. Condo fees are approximately $410/month, including heat, water, and parking. Before writing, ask about condo fees, reserve fund health, bylaws, insurance deductibles, and building history. If rental income is part of the plan, verify suite legality, permits, insurance, lender treatment, and current lease details before removing conditions. MLS® A2338802.
Want to see this home?
Tour this home in person with a CalgaryListings REALTOR® and get straight answers before you decide.
Ask a Question About This ListingCalgary Listings Group · eXp RealtyHomeowners · Free & InstantThinking of selling?Curious what your own home could be worth? Get an instant, no-obligation estimate based on current market data.
Get an Instant Home Evaluation →About this property
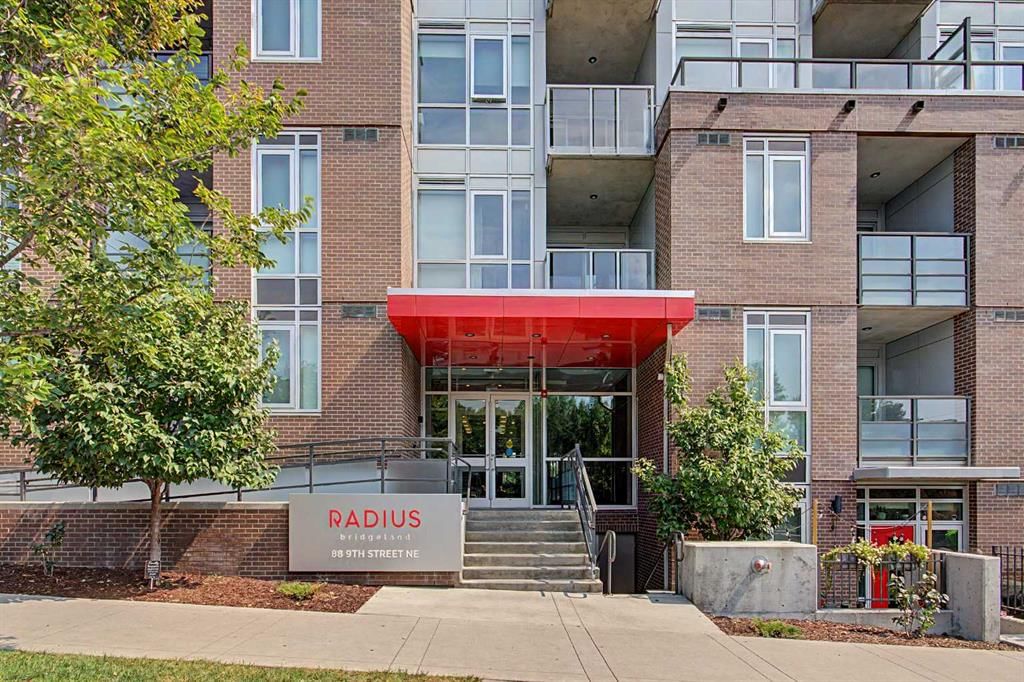
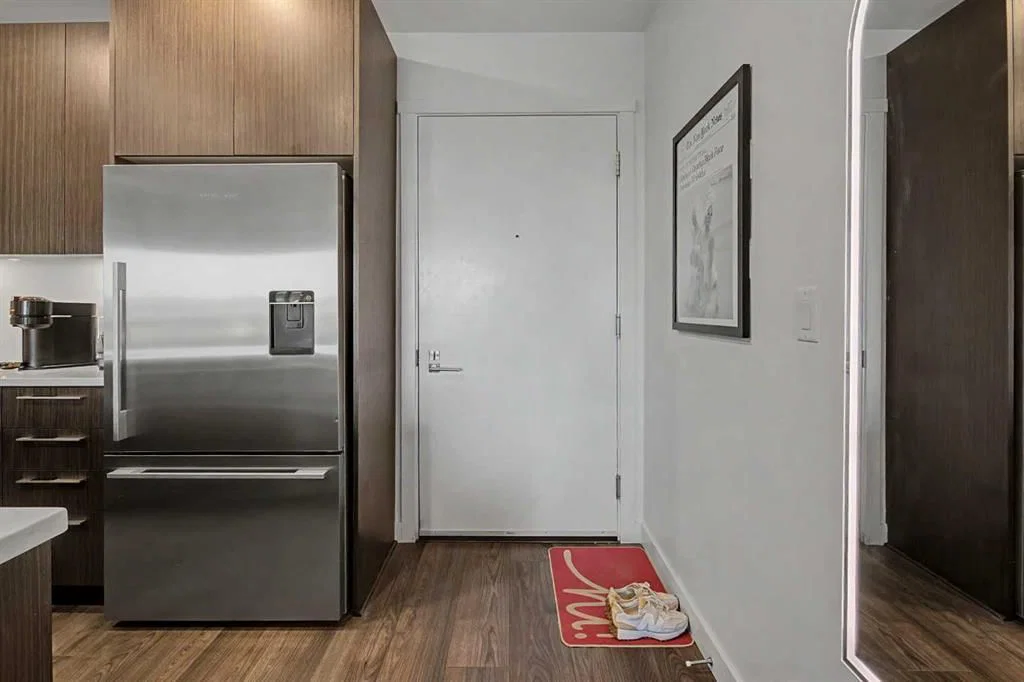
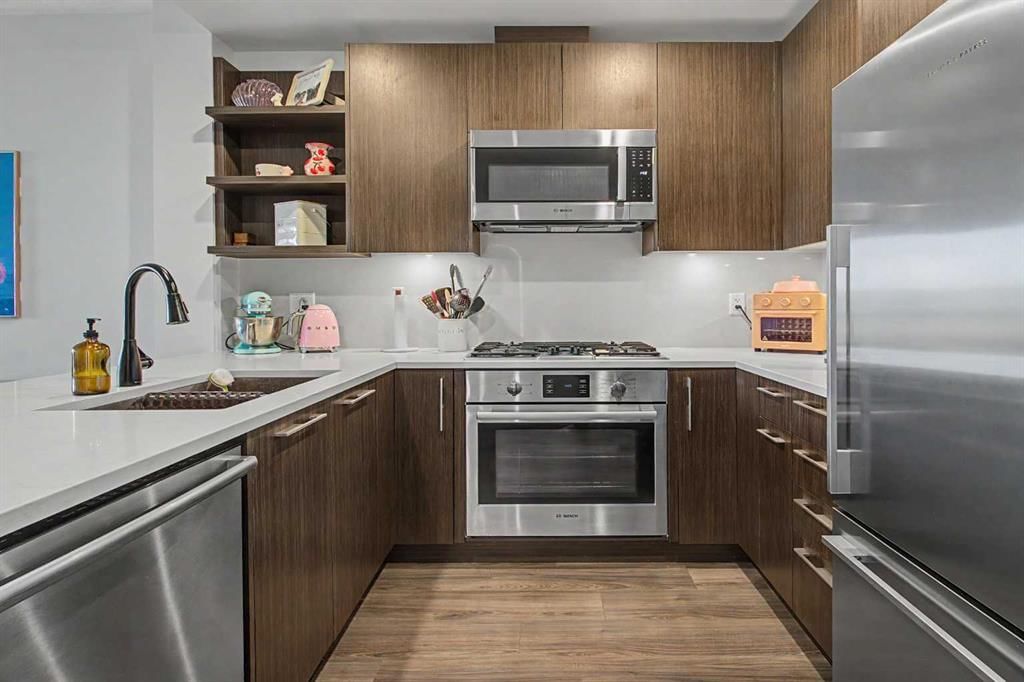
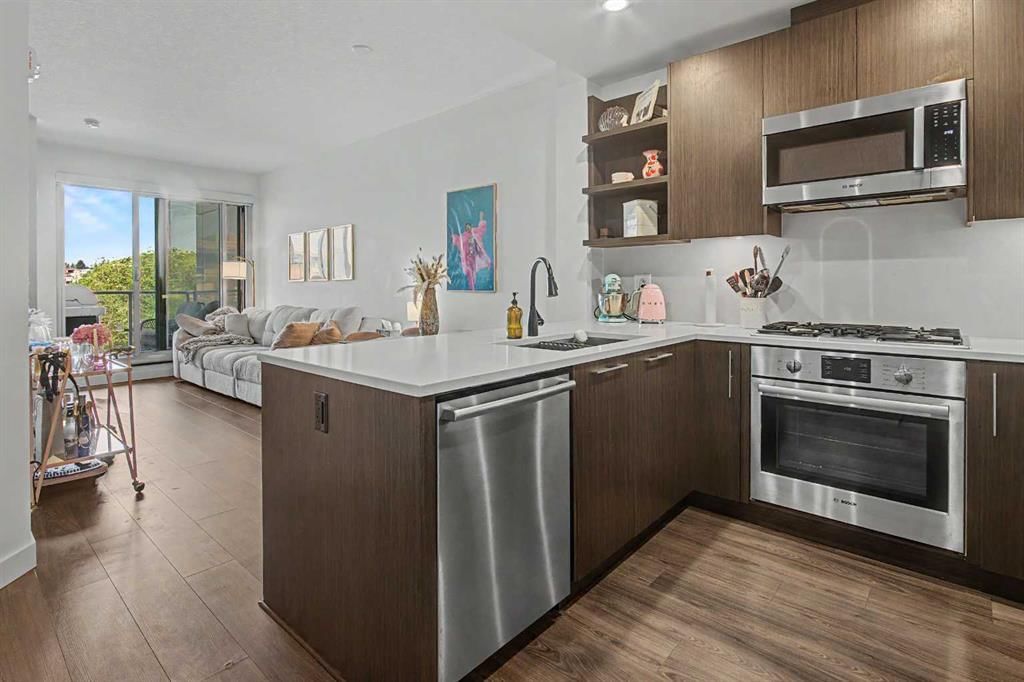
Welcome to RADIUS of Bridgeland, an impressive amenity-rich building ideally located within walking distance to trendy restaurants, cafés, green space, parks, the Bow River and LRT, with quick access to downtown. This beautifully maintained one-bedroom condo offers the added benefit of only one common wall, creating a more private feel. Step inside to a perfect blend of modern finishes & comfortable living. The well-designed open-concept layout is filled with natural light & warmth, featuring quartz countertops throughout, a central eat-up island, high-end appliances, central A/C, and a separate laundry/storage room. The primary bedroom features floor-to-ceiling windows overlooking the quiet street, while the walk-through closet with cheater door leads to a luxurious ensuite with a separate shower & soaker tub, along with generous counter space & storage.
Contemporary design meets upscale urban living in this exceptional concrete building, complete with TITLED PARKING & ADDITIONAL STORAGE. Residents enjoy an incredible array of amenities, including a rooftop patio with spectacular views, fireplaces, communal BBQ areas & urban garden plots. Stay active with two fitness centres, a yoga & spin studio, or take advantage of the bike/ski/snowboard workshop & bike storage. Additional conveniences include a car wash, dog wash, secured parcel delivery room & concierge service. Pet-friendly & exceptionally well run, RADIUS offers a lifestyle that combines comfort, convenience with outstanding amenities in the heart of Bridgeland.
Property Taxes
$2,453/yr (2026)
Condo / HOA Fee
$410/mo
Listing Information
MLS® NumberA2338802
StatusActive
List Price$350, 000
Days on Market10 days
OccupancyOwner
Property Details
Property TypeApartment
Architectural StyleApartment-Single Level Unit
ZoningDC
Above-Grade Sq Ft569 sq ft
Year Built2019
Bedrooms1
Full Bathrooms1
Total Bathrooms1
Parking TypeUnderground
Interior
FlooringCarpet, Ceramic Tile, Laminate
Fireplaces0
HeatingFan Coil
Air ConditioningCentral Air
Exterior & Parking
ExteriorBrick, Concrete, Metal Siding
Total Parking1
Parking TypeUnderground
Patio / DeckBalcony(s)
Site & Lot
Legal Description1910069;113
Inclusions
Dishwasher,Garage Control(s),Gas Range,Microwave Hood Fan,Refrigerator,Washer/Dryer Stacked,Window Coverings
Condo Details
Unit Number422
Monthly Condo Fee$410/mo
Fee IncludesHeat · Water · Parking
Unit ExposureNE
Building Stories5 storeys
Parking TypeUnderground
Pet PolicyRestrictions
Building AmenitiesBicycle Storage · Car Wash · Elevator(s) · Fitness Center · Parking · Party Room
Room Dimensions
Main Level
4pc Bathroom7`9" × 8`3"
Balcony7`7" × 9`1"
Bedroom - Primary8`11" × 11`11"
Dining Room11`7" × 6`7"
Kitchen11`5" × 9`3"
Laundry5`7" × 8`0"
Living Room9`7" × 12`5"
Walk-In Closet7`9" × 3`10"
Property History
No previous MLS® listings on record for this property — this appears to be its first time offered. Want to know how often homes nearby change hands? Ask our team.
What did similar homes here actually sell for?
CalgaryListings Group clients see recent sold prices and sale-to-list ratios for homes just like this one — plus smart matches and one-tap showing requests. Free with your client portal account.