View all 50 photos
1
Bedrooms
2
Bathrooms
1,237
Sq ft
2000
Year built
$4,960
Property tax (2026)
$1,394
Condo / HOA fee /mo
$1,500,000
402, 228 26 Avenue SW, Calgary T2S 3C6
MissionNewMLS® A2338763· 5 days on market
CalgaryListings Insight
Set in Mission, 402, 228 26 Avenue SW is a 1-bedroom home built in 2000, offering 2 bathrooms and 1,237 sq ft of living space above grade. Standout details include hardwood flooring, a fireplace, and air conditioning. Condo fees are approximately $1,394/month, including heat, water, and parking. Before writing, ask about condo fees, reserve fund health, bylaws, insurance deductibles, and building history. If rental income is part of the plan, verify suite legality, permits, insurance, lender treatment, and current lease details before removing conditions. This one is new to market, so showing access and offer timing may matter. MLS® A2338763.
Set in Mission, 402, 228 26 Avenue SW is a 1-bedroom home built in 2000, offering 2 bathrooms and 1,237 sq ft of living space above grade. Standout details include hardwood flooring, a fireplace, and air conditioning. Condo fees are approximately $1,394/month, including heat, water, and parking. Before writing, ask about condo fees, reserve fund health, bylaws, insurance deductibles, and building history. If rental income is part of the plan, verify suite legality, permits, insurance, lender treatment, and current lease details before removing conditions. This one is new to market, so showing access and offer timing may matter. MLS® A2338763.
Want to see this home?
Tour this home in person with a CalgaryListings REALTOR® and get straight answers before you decide.
Ask a Question About This ListingCalgary Listings Group · eXp RealtyHomeowners · Free & InstantThinking of selling?Curious what your own home could be worth? Get an instant, no-obligation estimate based on current market data.
Get an Instant Home Evaluation →About this property
Completely transformed from the concrete starting back in September 2024, this designer residence at The Grandview reflects an uncompromising commitment to craftsmanship, detail and elevated living. Set among mature trees and overlooking the Elbow River, it offers a private, serene retreat wrapped in expansive windows and natural light, creating a rare connection to nature within one of Calgary’s most desirable inner-city locations.
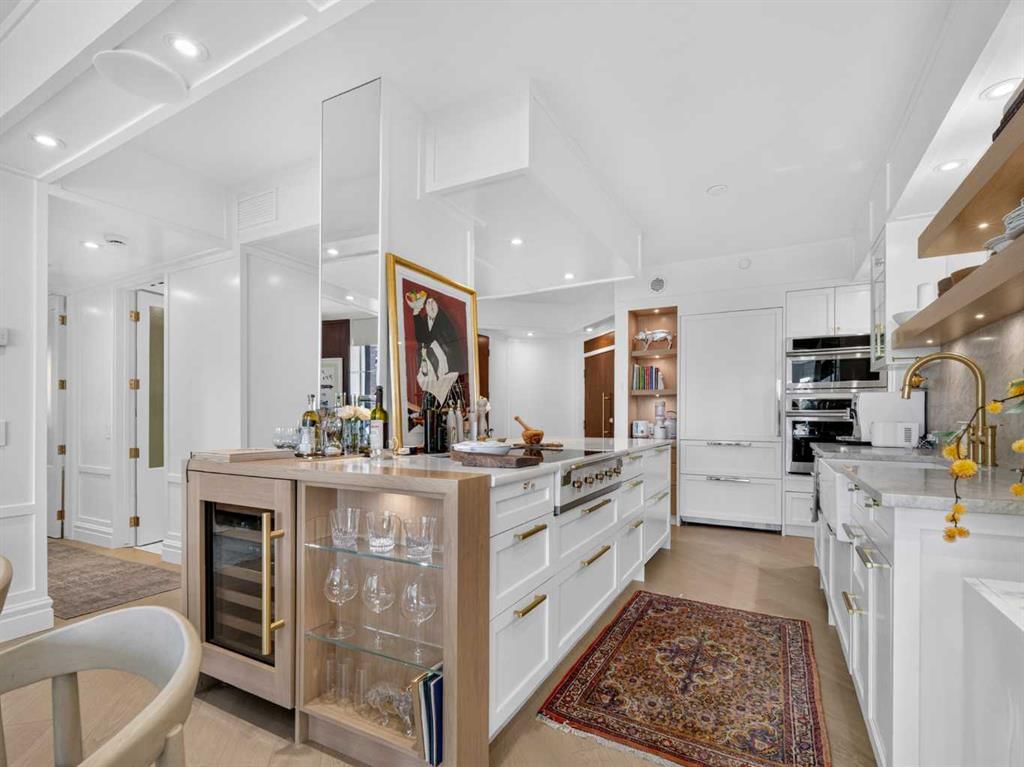
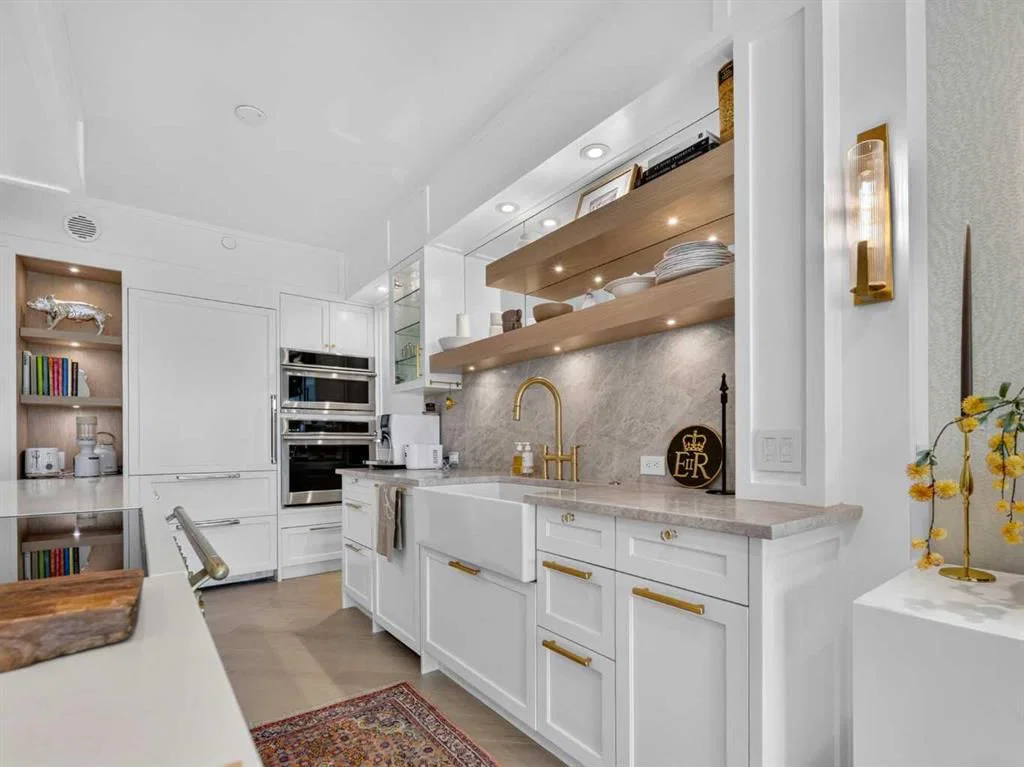
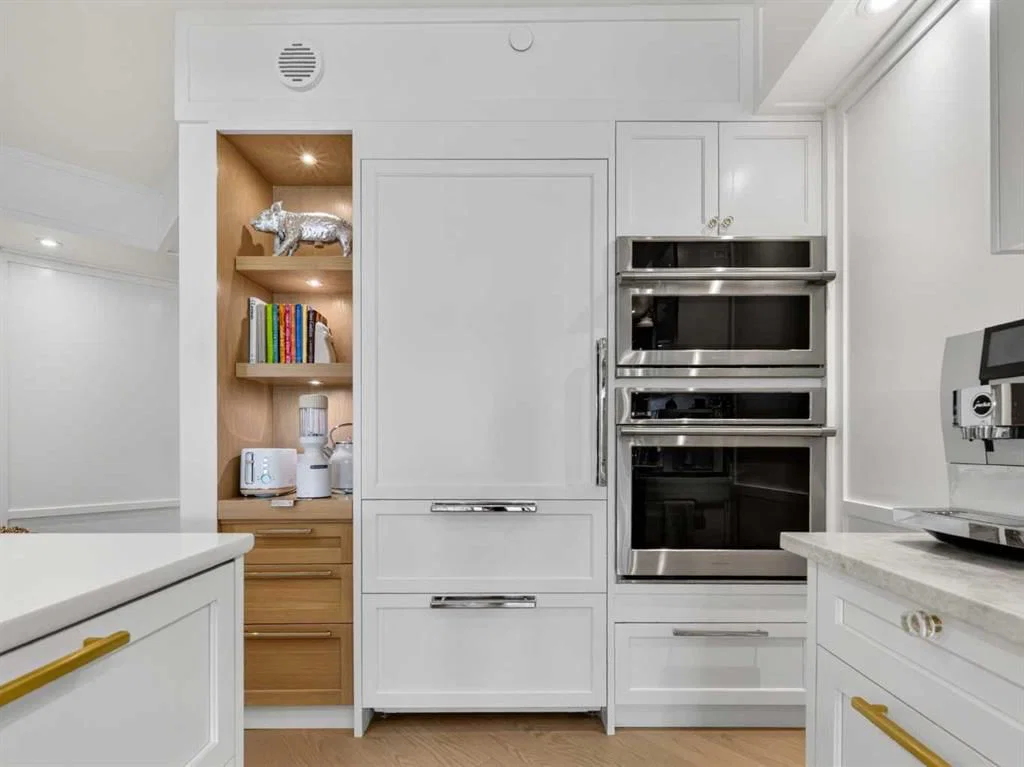
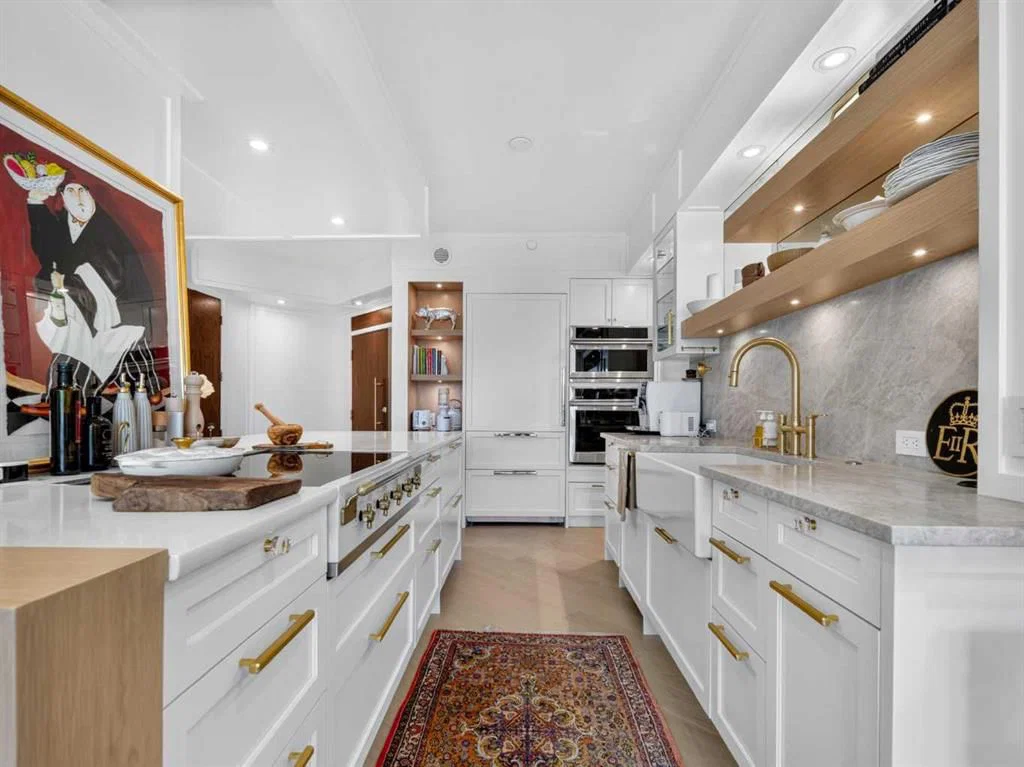
The custom kitchen is anchored by a dramatic 10-ft island and finished with leathered natural stone and quartz surfaces, bespoke cabinetry and a curated AGA, Sub-Zero and GE Monogram appliance suite. Thoughtfully designed for both everyday use and elevated entertaining, the kitchen flows seamlessly into a custom bar with integrated Sub-Zero wine refrigeration, enhancing the home’s ability to host with ease. The adjoining living room features walnut architectural millwork, bespoke cabinetry, designer lighting and a Modern Flames fireplace, creating a warm, refined atmosphere ideal for relaxation or conversation.
A versatile den/library opens to the primary suite, offering flexibility for a library, office, media room or second bedroom. The boutique-style primary suite features a California Closets dressing system with approximately 13 feet of hanging space, integrated lighting and display shelving. A walnut bed feature wall, designer wallpaper and motorized window coverings elevate the sense of quiet luxury. The spa-inspired ensuite includes oversized porcelain tile, heated floors, custom walnut cabinetry, Victoria + Albert vessel sinks, Waterworks fixtures and a Kohler smart toilet.
The southwest-facing private patio—approximately 300 sq. ft.—is surrounded by mature trees and oriented toward the Elbow River. Finished with custom tile, contemporary glass surrounds, a professionally completed ceiling, natural gas outlets, electrical outlets and a water bib, it offers an exceptional outdoor living experience that feels both secluded and connected to the riverfront setting.
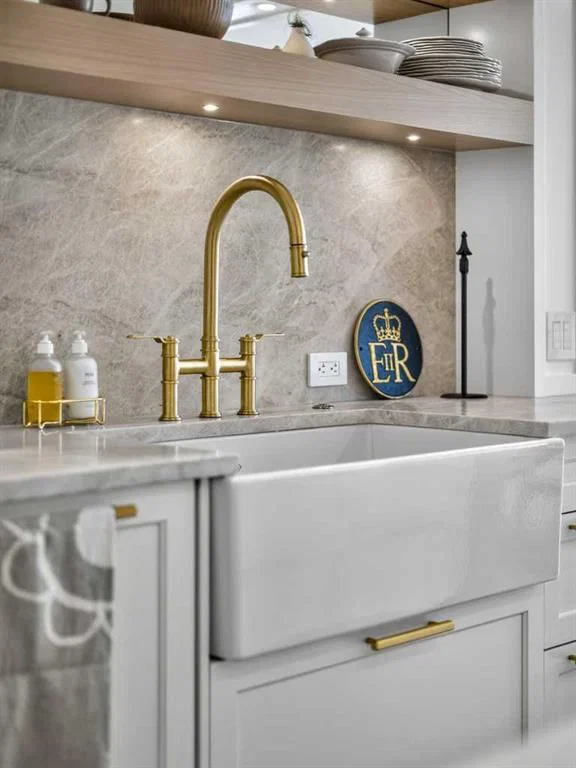
Mechanical and structural upgrades include new electrical throughout, custom steel beam construction, rerouted sprinklers, dual-zone heating, temperature-controlled A/C, whole-home humidification, Lutron lighting controls, integrated Sonos audio and Paradigm architectural speakers. Additional luxury details include wide-plank engineered hardwood with cork underlay, heated porcelain floors, custom walnut millwork, European-style French doors with custom glass inserts, designer wallpaper and satin-gold hardware. Every element has been selected to create a cohesive, elevated aesthetic that feels both modern and timeless.
One underground parking stall and two private storage rooms—including one recently acquired for approximately $10,000—complete this rare offering. A turnkey, meticulously executed residence in one of Calgary’s most coveted riverfront settings, offering exceptional design, modern comfort and a unique treetop perspective above the Elbow River.
Property Taxes
$4,960/yr (2026)
Condo / HOA Fee
$1,394.45/mo
Listing Information
MLS® NumberA2338763
StatusActive
List Price$1, 500, 000
Days on Market5 days
OccupancyOwner
Property Details
Property TypeApartment
Architectural StyleApartment-Single Level Unit
ZoningM-H2
Above-Grade Sq Ft1, 237 sq ft
Year Built2000
Bedrooms1
Full Bathrooms2
Total Bathrooms2
Parking TypeUnderground
Interior
FlooringCeramic Tile, Hardwood
Fireplaces1
HeatingBaseboard
Air ConditioningCentral Air
Exterior & Parking
ExteriorBrick, Concrete
RoofAsphalt/Gravel
Total Parking1
Parking TypeUnderground
Patio / DeckPatio
Site & Lot
Legal Description0012962;14
Inclusions
Built-In Oven,Built-In Refrigerator,Dishwasher,Electric Cooktop,Washer/Dryer,Window Coverings,Wine Refrigerator
Condo Details
Unit Number402
Monthly Condo Fee$1, 394.45/mo
Fee IncludesHeat · Water · Parking
Unit ExposureSW
Building Stories15 storeys
Parking TypeUnderground
Pet PolicyRestrictions
Building AmenitiesCar Wash · Elevator(s) · Party Room · Secured Parking · Visitor Parking
Room Dimensions
Main Level
Kitchen14`8" × 13`10"
Dining Room7`8" × 13`11"
Living Room13`6" × 24`10"
Family Room9`9" × 11`7"
Bedroom - Primary21`7" × 16`10"
4pc Ensuite bath0`0" × 0`0"
3pc Bathroom0`0" × 0`0"
Foyer8`11" × 6`8"
Laundry13`0" × 8`11"
Basement Level
Storage8`3" × 9`0"
Storage4`7" × 19`11"
Property History
No previous MLS® listings on record for this property — this appears to be its first time offered. Want to know how often homes nearby change hands? Ask our team.
What did similar homes here actually sell for?
CalgaryListings Group clients see recent sold prices and sale-to-list ratios for homes just like this one — plus smart matches and one-tap showing requests. Free with your client portal account.