View all 27 photos
2
Bedrooms
1
Bathrooms
996
Sq ft
1982
Year built
$1,958
Property tax (2026)
$820
Condo / HOA fee /mo
$250,000
507, 1900 25A Street SW, Calgary T3E 1Y5
RichmondActiveMLS® A2338751· 10 days on market
CalgaryListings Insight
Located in the community of Richmond, 507, 1900 25A Street SW is a 2-bedroom home with 1 bathroom, built in 1982, offering 996 sq ft of living space above grade. Additional features include vinyl plank flooring. Condo fees are approximately $820/month, including water. Before writing, ask about condo fees, reserve fund health, bylaws, insurance deductibles, and building history. MLS® A2338751.
Located in the community of Richmond, 507, 1900 25A Street SW is a 2-bedroom home with 1 bathroom, built in 1982, offering 996 sq ft of living space above grade. Additional features include vinyl plank flooring. Condo fees are approximately $820/month, including water. Before writing, ask about condo fees, reserve fund health, bylaws, insurance deductibles, and building history. MLS® A2338751.
Want to see this home?
Tour this home in person with a CalgaryListings REALTOR® and get straight answers before you decide.
Ask a Question About This ListingCalgary Listings Group · eXp RealtyHomeowners · Free & InstantThinking of selling?Curious what your own home could be worth? Get an instant, no-obligation estimate based on current market data.
Get an Instant Home Evaluation →About this property
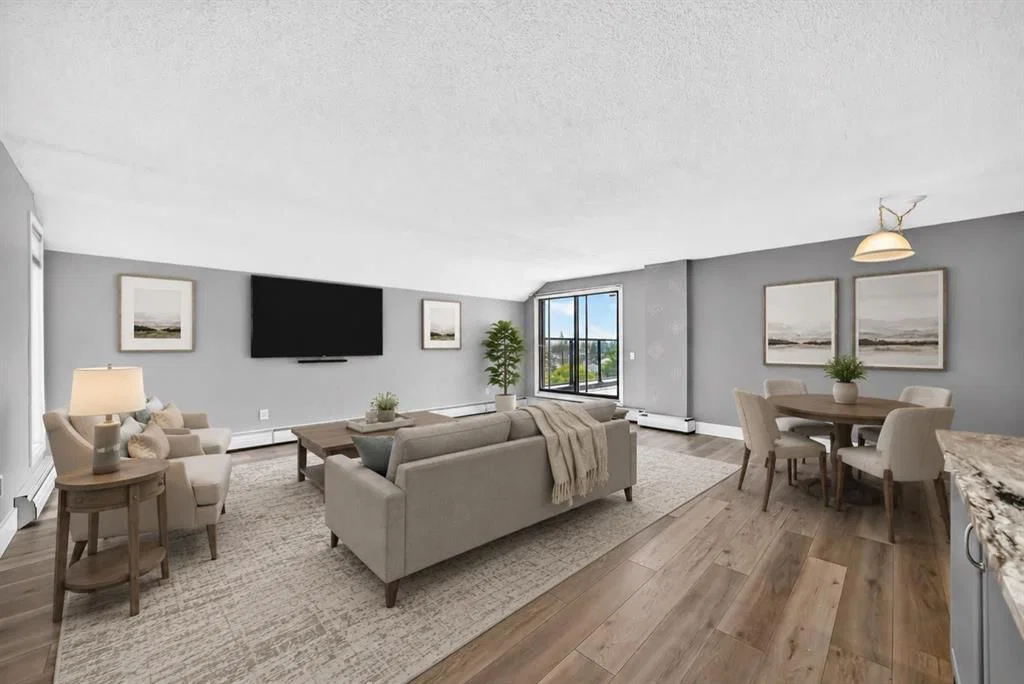
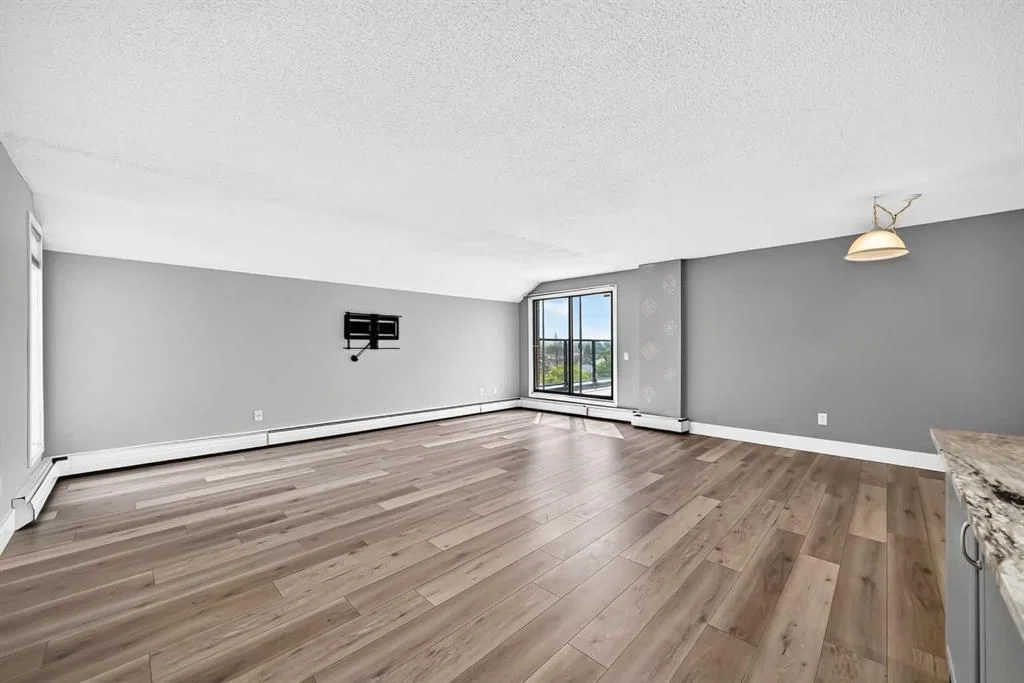
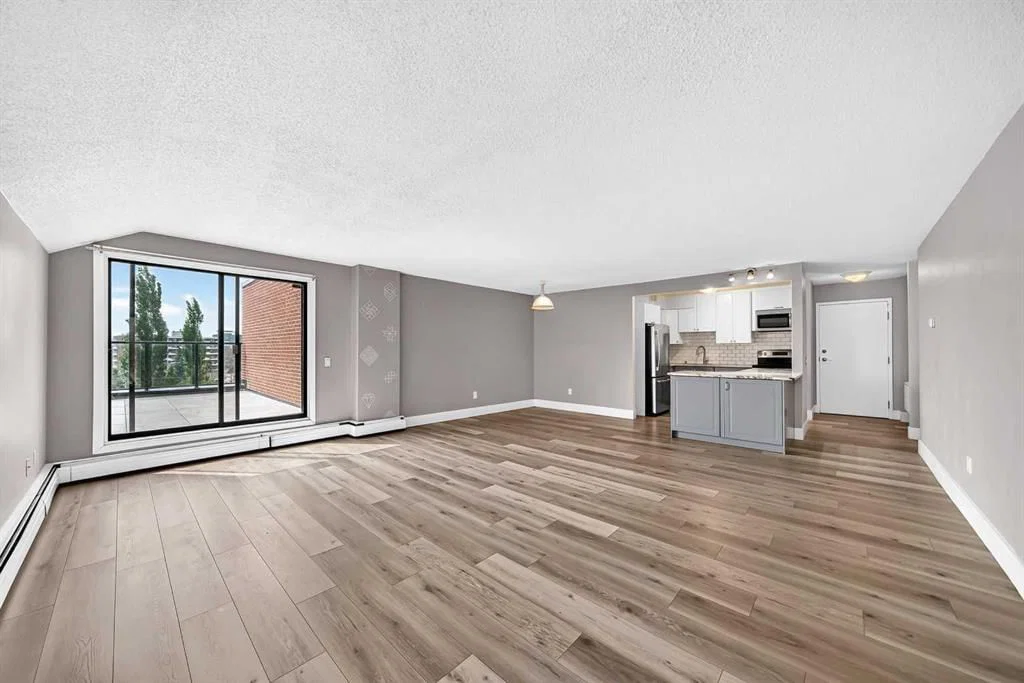
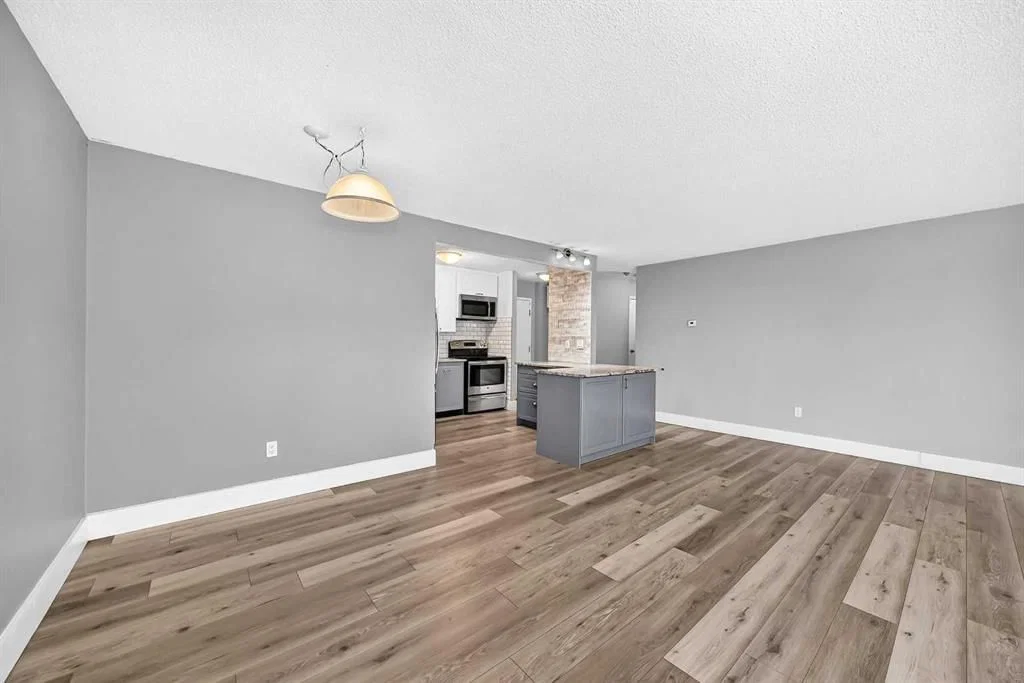
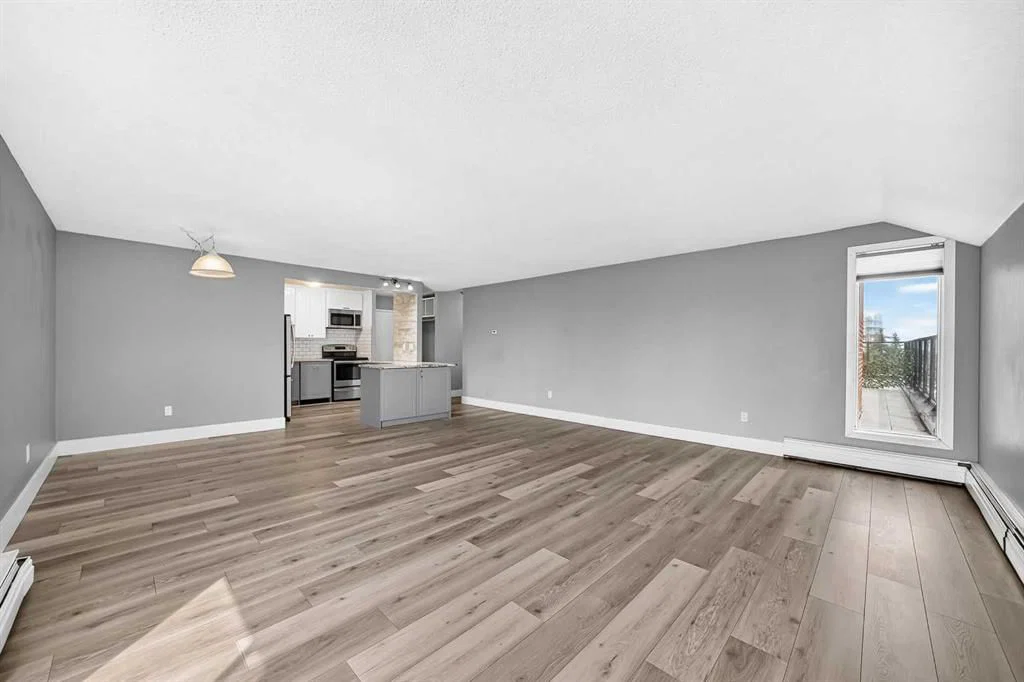
Almost 1,000 sqft in a 2-bedroom condo is hard to find in Calgary today! This SW corner unit in a concrete building delivers exactly that - a quiet, livable and functional space in the heart of Richmond. Inside you’ll find substantial upgrades, and the layout puts every square foot to work. The open living and dining area is large enough for real furniture and real entertaining, not just a tiny couch pushed against a wall. The kitchen has been updated with white upper cabinets, grey lower cabinets, granite counters, stainless steel appliances, and a large eating bar. The full bathroom has also been updated with a tub and surround, a vanity with a glass vessel sink. Light vinyl flooring runs throughout. The primary bedroom has its own balcony, and the second bedroom is a genuinely spacious guest room or home office. A large second balcony off the living room adds even more outdoor space, with nice views of the surrounding area. Parking is covered too, with one underground stall in a heated parkade. Richmond sits just south of 17th Avenue SW, one of Calgary's most walkable strips for restaurants, coffee shops, and boutique retail. You're also minutes from Marda Loop's shops and patios, with quick access to downtown and Crowchild Trail for commuters. It’s vacant and available for immediate possession. Book your showing today!
Property Taxes
$1,958/yr (2026)
Condo / HOA Fee
$819.97/mo
Listing Information
MLS® NumberA2338751
StatusActive
List Price$250, 000
Days on Market10 days
OccupancyVacant
Property Details
Property TypeApartment
Architectural StyleApartment-Single Level Unit
ZoningM-H1
Above-Grade Sq Ft996 sq ft
Year Built1982
Bedrooms2
Full Bathrooms1
Total Bathrooms1
Parking TypeStall, Underground
Interior
FlooringVinyl Plank
Fireplaces0
HeatingBaseboard
Air ConditioningNone
Exterior & Parking
ExteriorBrick, Concrete
Total Parking1
Parking TypeStall, Underground
Patio / DeckBalcony(s)
Site & Lot
Legal Description8211761;40
Inclusions
Dishwasher,Electric Stove,Microwave Hood Fan,Refrigerator,Washer/Dryer,Window Coverings
Condo Details
Unit Number507
Monthly Condo Fee$819.97/mo
Fee IncludesWater
Unit ExposureSW
Building Stories6 storeys
Parking TypeStall, Underground
Pet PolicyCats OK, Dogs OK
Building AmenitiesElevator(s) · Snow Removal · Trash
Room Dimensions
Main Level
Kitchen With Eating Area9`10" × 11`11"
Dining Room7`5" × 10`10"
Living Room19`4" × 18`7"
Balcony23`9" × 8`5"
Bedroom - Primary9`8" × 15`6"
Bedroom16`6" × 9`9"
4pc Bathroom4`11" × 7`10"
Storage6`2" × 3`7"
Balcony8`6" × 18`9"
Property History
No previous MLS® listings on record for this property — this appears to be its first time offered. Want to know how often homes nearby change hands? Ask our team.
What did similar homes here actually sell for?
CalgaryListings Group clients see recent sold prices and sale-to-list ratios for homes just like this one — plus smart matches and one-tap showing requests. Free with your client portal account.