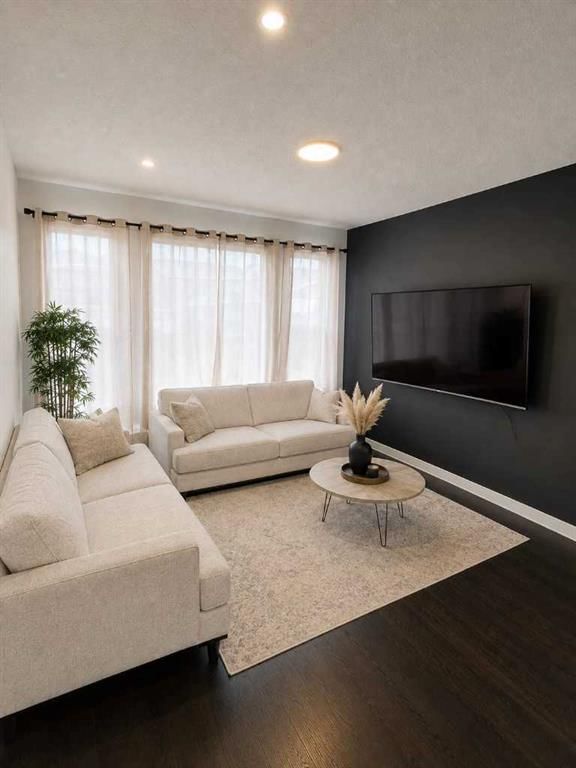
View all 18 photos
4
Bedrooms
3
Bathrooms
1,766
Sq ft
2024
Year built
$4,658
Property tax (2026)
2,809
Lot sq ft
$659,000
56 Rowmont Common NW, Calgary t3l0l1
HaskayneNewMLS® A2338743· 1 days on market
CalgaryListings Insight
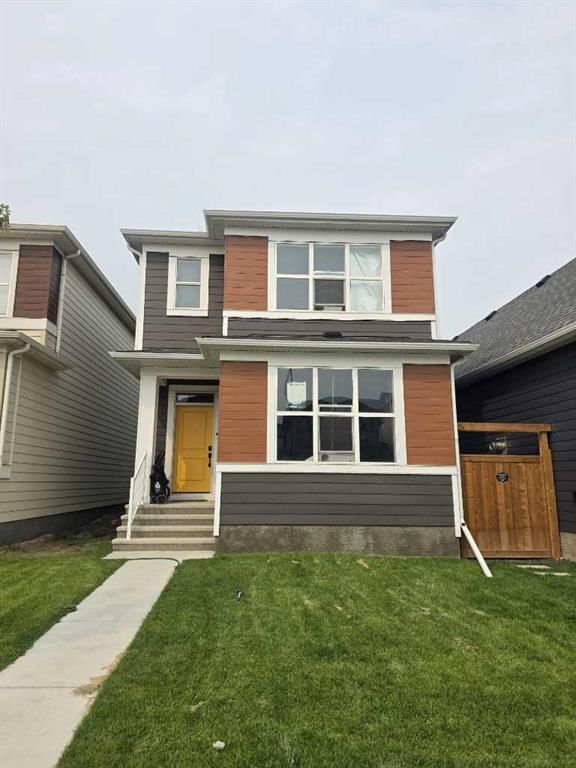
Tucked into the community of Haskayne, this 4-bedroom home at 56 Rowmont Common NW was built in 2024 and includes 3 bathrooms and 1,766 sq ft of living space above grade. This home also offers vinyl plank flooring. Before writing, ask about recent comparable sales, inspection items, permits, basement development, and long-term resale fit. This one is new to market, so showing access and offer timing may matter. MLS® A2338743.
Tucked into the community of Haskayne, this 4-bedroom home at 56 Rowmont Common NW was built in 2024 and includes 3 bathrooms and 1,766 sq ft of living space above grade. This home also offers vinyl plank flooring. Before writing, ask about recent comparable sales, inspection items, permits, basement development, and long-term resale fit. This one is new to market, so showing access and offer timing may matter. MLS® A2338743.
Want to see this home?
Tour this home in person with a CalgaryListings REALTOR® and get straight answers before you decide.
Ask a Question About This ListingCalgary Listings Group · eXp RealtyHomeowners · Free & InstantThinking of selling?Curious what your own home could be worth? Get an instant, no-obligation estimate based on current market data.
Get an Instant Home Evaluation →About this property
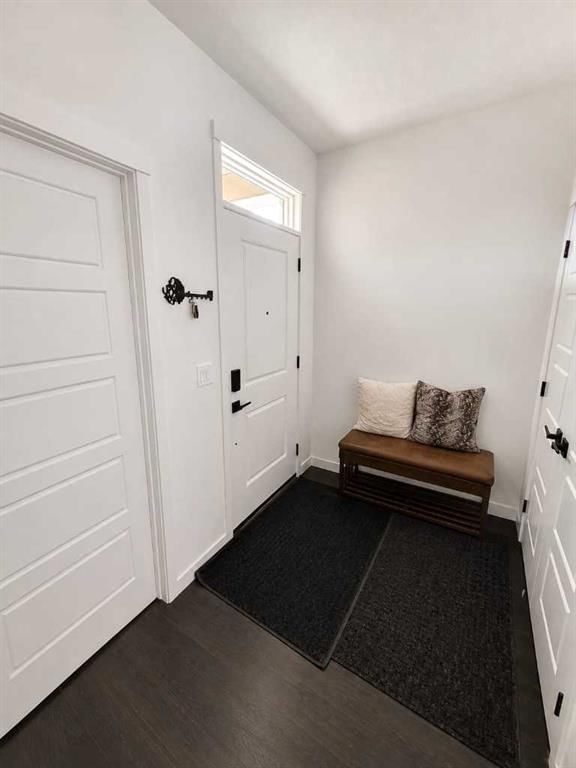
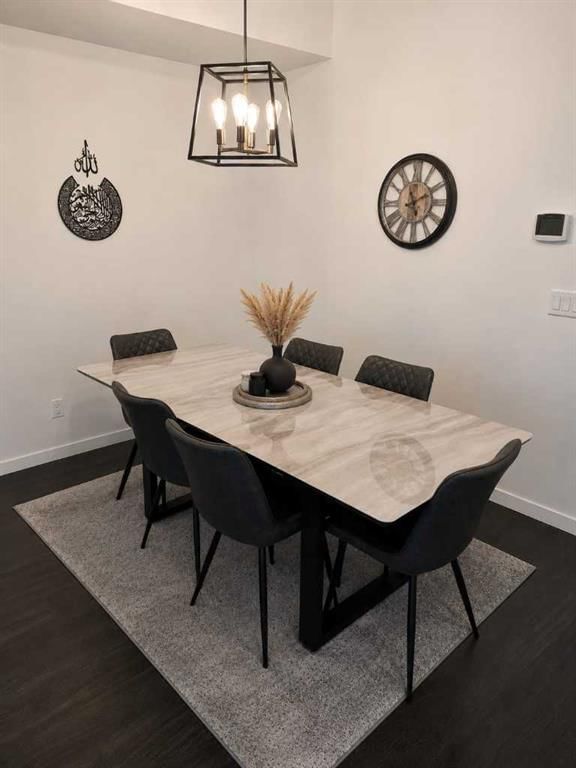
Welcome to 56 Rowmont Common NW, located in the highly sought-after community of Rockland Park. This beautiful 2-storey detached home, built by Morrison Homes, offers 1,766 sq. ft. of thoughtfully designed living space. Featuring 3 spacious bedrooms, 3 full bathrooms, and a versatile flex room that can easily serve as a 4th bedroom,.
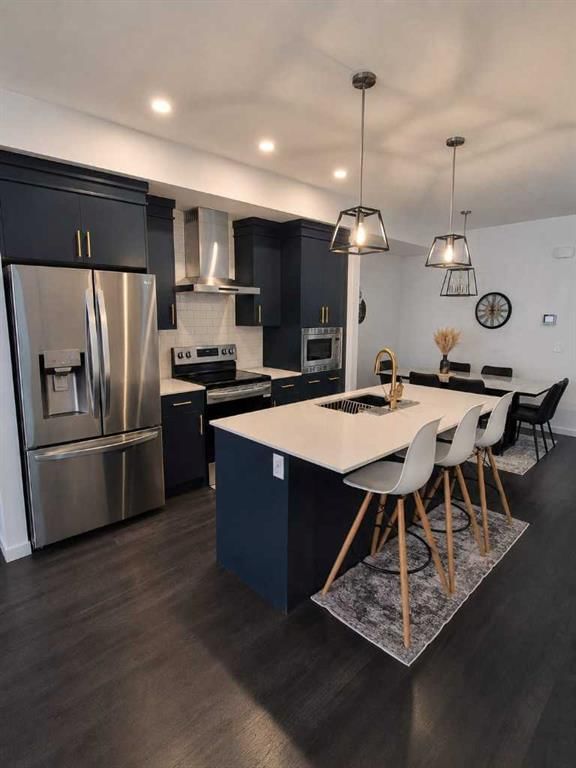
Thoughtfully upgraded throughout, the home showcases enhanced cabinetry, stylish tile selections, and modern finishes that create a warm and contemporary feel. Enjoy the added convenience of a separate side entrance, 9-foot basement ceilings, and basement plumbing rough-ins, providing endless possibilities for future development.
Situated in one of Northwest Calgary’s most desirable master-planned communities, residents of Rockland Park enjoy access to an impressive array of amenities, including parks, scenic walking paths, and exclusive HOA facilities featuring a pool, hot tub, and clubhouse. Perched above the Bow River on a stunning escarpment, the community offers an exceptional outdoor lifestyle while maintaining convenient access to major routes such as Stoney Trail and Crowchild Trail.
Combining comfort, style, and future potential, this home presents an outstanding opportunity to be part of one of Calgary’s newest and most vibrant communities.
Please note: The listing agent is a licensed REALTOR® with Urban Realty and is one of the owners of the property.
Property Taxes
$4,658/yr (2026)
Listing Information
MLS® NumberA2338743
StatusActive
List Price$659, 000
Days on Market1 days
OccupancyOwner
Property Details
Property TypeDetached
Architectural Style2 Storey
ZoningR-G
Above-Grade Sq Ft1, 766 sq ft
Year Built2024
Bedrooms4
Full Bathrooms3
Total Bathrooms3
Interior
BasementFull, Unfinished, Separate/Exterior Entry
FlooringCarpet, Vinyl Plank
Fireplaces0
HeatingForced Air
Air ConditioningNone
Exterior & Parking
ExteriorMixed
RoofAsphalt Shingle
FoundationPoured Concrete
Total Parking2
Patio / DeckNone
Site & Lot
Lot Size2, 809 sq ft
Lot Acres0.06 acres
Lot Width26.77
Lot FeaturesBack Lane, Back Yard, Street Lighting, Zero Lot Line
Legal Description2312221;22;40
Inclusions
Dishwasher,Electric Range,Microwave,Refrigerator,Washer/Dryer,Window Coverings
Room Dimensions
Main Level
Mud Room9`10" × 3`10"
Living Room11`7" × 12`5"
Mud Room4`1" × 3`8"
Kitchen11`11" × 9`8"
Dining Room7`5" × 10`5"
Entrance6`1" × 5`7"
3pc Bathroom9`4" × 5`3"
Bedroom8`7" × 12`7"
Upper Level
Bedroom - Primary11`11" × 13`0"
3pc Ensuite bath10`7" × 5`8"
Walk-In Closet5`9" × 5`1"
Laundry3`10" × 6`0"
4pc Bathroom5`1" × 8`2"
Bonus Room14`1" × 10`11"
Bedroom9`5" × 9`4"
Bedroom9`7" × 9`4"
Property History
No previous MLS® listings on record for this property — this appears to be its first time offered. Want to know how often homes nearby change hands? Ask our team.
What did similar homes here actually sell for?
CalgaryListings Group clients see recent sold prices and sale-to-list ratios for homes just like this one — plus smart matches and one-tap showing requests. Free with your client portal account.