View all 50 photos
1
Bedrooms
1
Bathrooms
514
Sq ft
2015
Year built
$1,891
Property tax (2026)
$525
Condo / HOA fee /mo
$275,000
1608, 1122 3 Street SE, Calgary T2G 0E7
BeltlineActiveMLS® A2338741· 9 days on market
CalgaryListings Insight
Set in Beltline, 1608, 1122 3 Street SE is a 1-bedroom home built in 2015, offering 1 bathroom and 514 sq ft of living space above grade. Highlights include tile flooring and air conditioning. Condo fees are approximately $525/month, including heat and water. Before writing, ask about condo fees, reserve fund health, bylaws, insurance deductibles, and building history. If rental income is part of the plan, verify suite legality, permits, insurance, lender treatment, and current lease details before removing conditions. MLS® A2338741.
Set in Beltline, 1608, 1122 3 Street SE is a 1-bedroom home built in 2015, offering 1 bathroom and 514 sq ft of living space above grade. Highlights include tile flooring and air conditioning. Condo fees are approximately $525/month, including heat and water. Before writing, ask about condo fees, reserve fund health, bylaws, insurance deductibles, and building history. If rental income is part of the plan, verify suite legality, permits, insurance, lender treatment, and current lease details before removing conditions. MLS® A2338741.
Want to see this home?
Tour this home in person with a CalgaryListings REALTOR® and get straight answers before you decide.
Ask a Question About This ListingCalgary Listings Group · eXp RealtyHomeowners · Free & InstantThinking of selling?Curious what your own home could be worth? Get an instant, no-obligation estimate based on current market data.
Get an Instant Home Evaluation →About this property
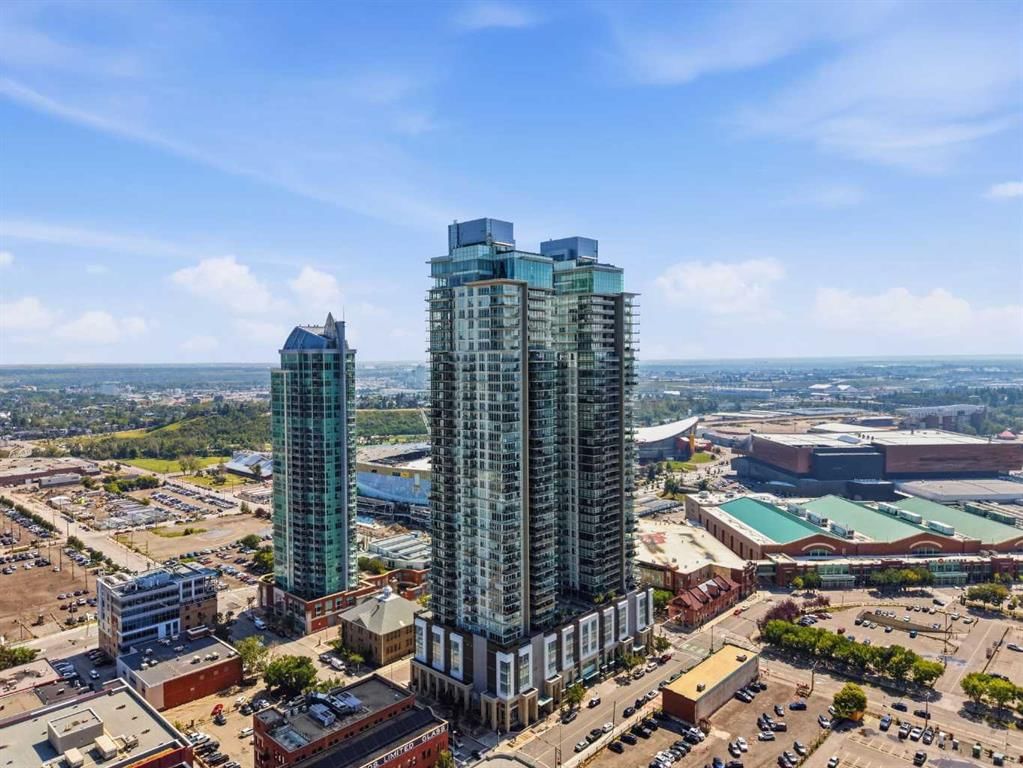
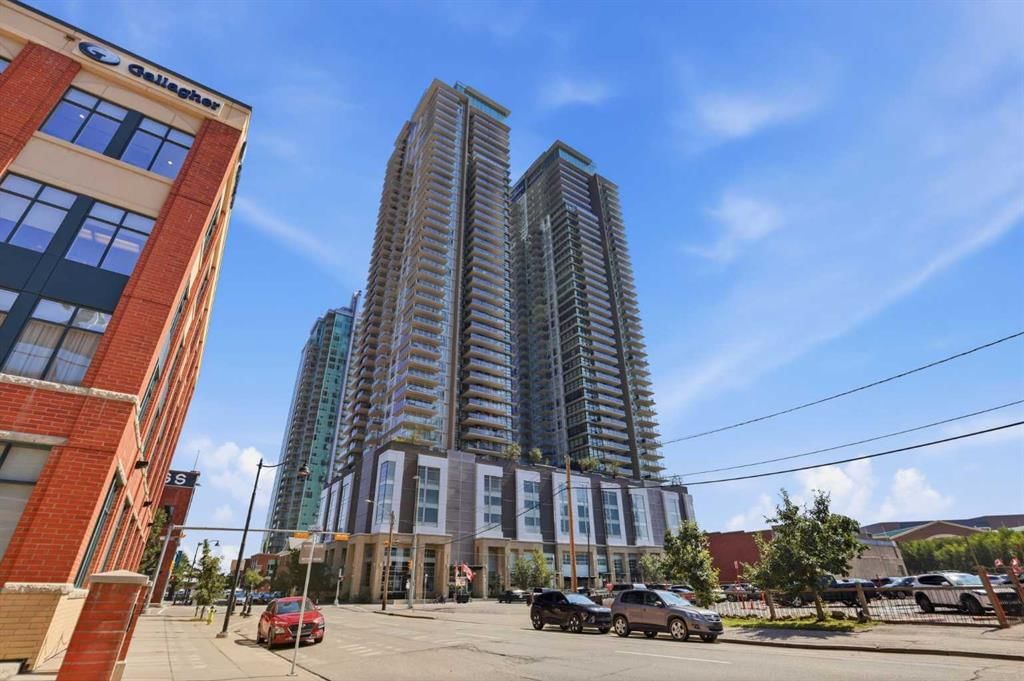
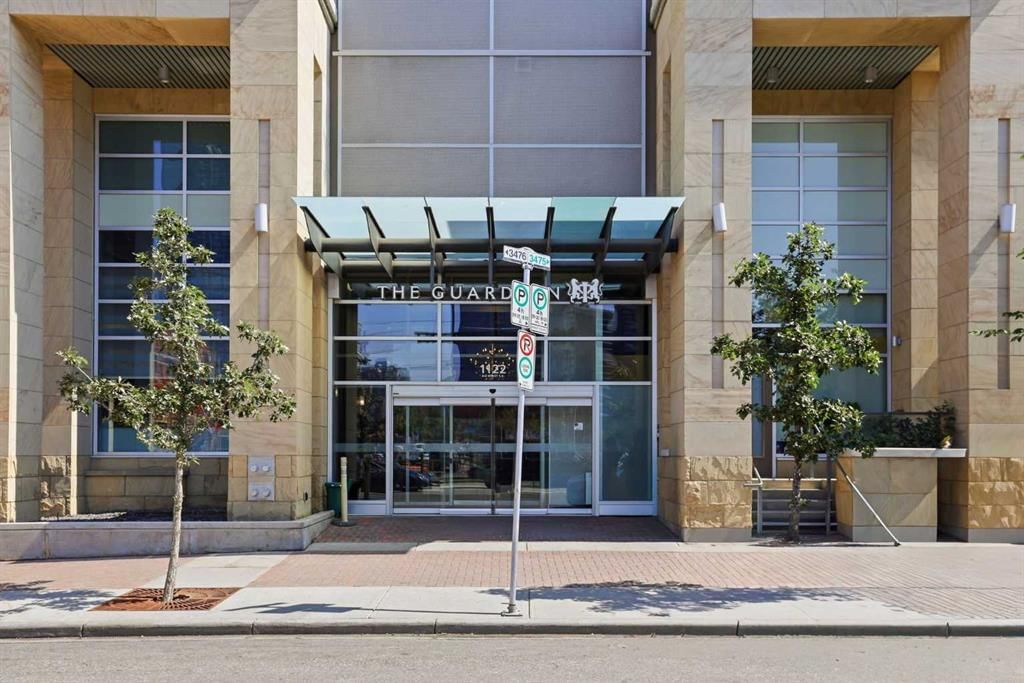
Experience the best of downtown living in this meticulously maintained 1 bedroom condo in The Guardian, Calgary's tallest residential tower. Floor-to-ceiling windows frame breathtaking west-facing views of the Calgary skyline and Rocky Mountains while filling the home with natural light.
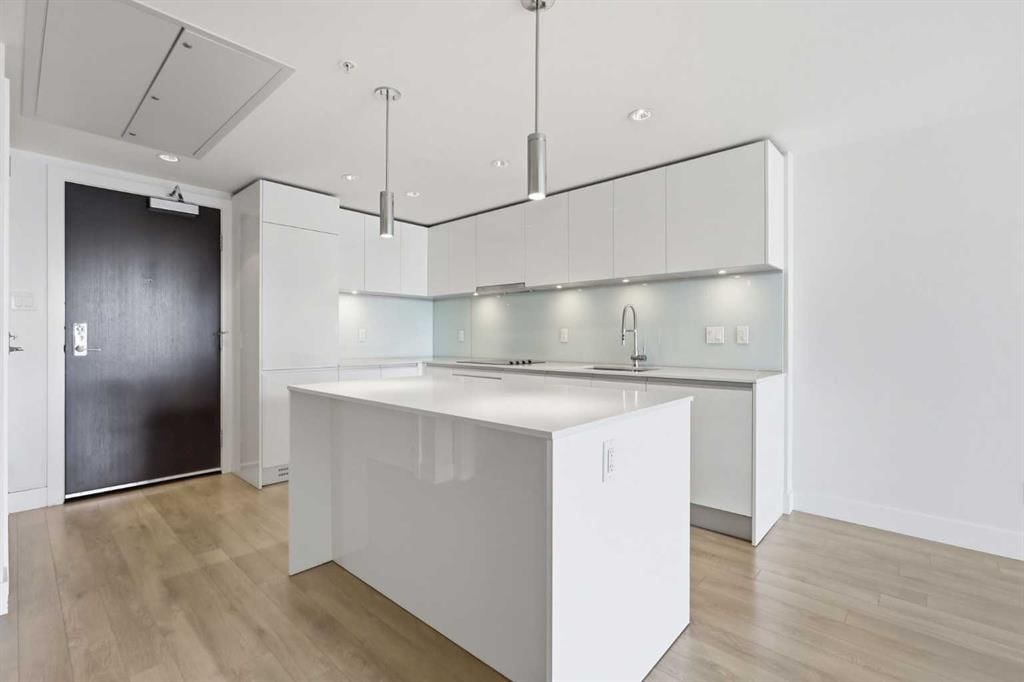
Thoughtfully designed for modern living, the open concept layout features a chef-inspired kitchen with quartz countertops, a spacious island, sleek European appliances, custom built-in closets, and convenient in-suite laundry. The spacious bedroom offers oversized windows, a walk-through custom closet, and direct access to the bright 4-piece bathroom.
Step onto your oversized private balcony and take in breathtaking sunsets with panoramic views stretching from the downtown core to the Rocky Mountains. Whether you're enjoying your morning coffee or relaxing after a long day, the scenery provides an incredible backdrop year-round.
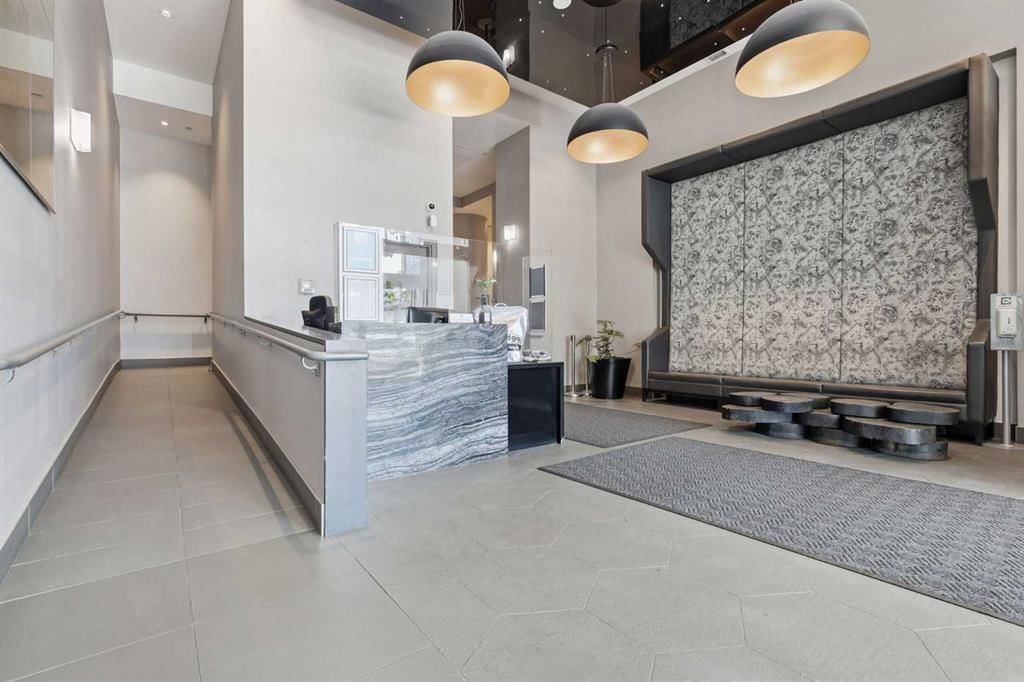
This home has been exceptionally well cared for and includes a titled underground parking stall and private storage locker. Residents of The Guardian enjoy premium amenities including a fully equipped fitness centre, a stylish owners' lounge with a party room, a workshop, and an outdoor terrace.
Located in the heart of downtown, you're just steps from cafés, restaurants, shopping, transit, the Bow River pathway system, Stampede Park, and Calgary's rapidly evolving Entertainment District, including the new Scotia Place. With downtown at your doorstep and endless possibilities just outside your front door, this is your opportunity to experience everything downtown living has to offer. Book your private showing today!
Property Taxes
$1,891/yr (2026)
Condo / HOA Fee
$524.6/mo
Listing Information
MLS® NumberA2338741
StatusActive
List Price$275, 000
Days on Market9 days
OccupancyVacant
Property Details
Property TypeApartment
Architectural StyleApartment-Single Level Unit
ZoningDC (pre 1P2007)
Above-Grade Sq Ft514 sq ft
Year Built2015
Bedrooms1
Full Bathrooms1
Total Bathrooms1
Parking TypeUnderground
Interior
FlooringCeramic Tile, Laminate
Fireplaces0
HeatingForced Air
Air ConditioningCentral Air
Exterior & Parking
ExteriorBrick, Concrete, Stone
Total Parking1
Parking TypeUnderground
Patio / DeckBalcony(s), See Remarks
Site & Lot
Legal Description1512348;91
Inclusions
Dishwasher,Electric Stove,Garage Control(s),Microwave,Range Hood,Refrigerator,Washer/Dryer Stacked,Window Coverings
Condo Details
Unit Number1608
Monthly Condo Fee$524.6/mo
Fee IncludesHeat · Water
Unit ExposureW
Building Stories44 storeys
Parking TypeUnderground
Pet PolicyCall
Building AmenitiesElevator(s) · Fitness Center · Parking · Recreation Room · Visitor Parking · Workshop
Room Dimensions
Main Level
4pc Bathroom0`0" × 0`0"
Bedroom - Primary10`1" × 9`9"
Living Room10`6" × 10`3"
Dining Room6`9" × 14`7"
Kitchen8`7" × 11`7"
Property History
No previous MLS® listings on record for this property — this appears to be its first time offered. Want to know how often homes nearby change hands? Ask our team.
What did similar homes here actually sell for?
CalgaryListings Group clients see recent sold prices and sale-to-list ratios for homes just like this one — plus smart matches and one-tap showing requests. Free with your client portal account.