View all 50 photos
2
Bedrooms
3
Bathrooms
1,585
Sq ft
2021
Year built
$7,314
Property tax (2026)
$982
Condo / HOA fee /mo
2
Garage
$1,380,000
203, 275 Lebel Crescent NW, Calgary T3B 3L6
University DistrictActiveMLS® A2338691· 11 days on market
CalgaryListings Insight
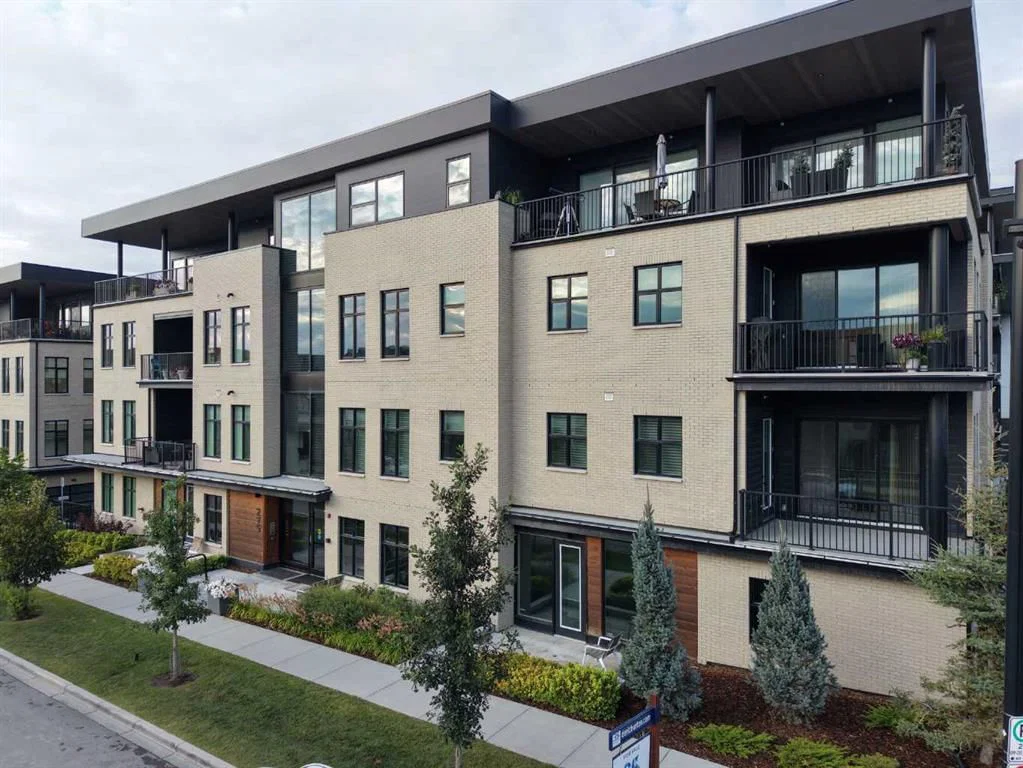
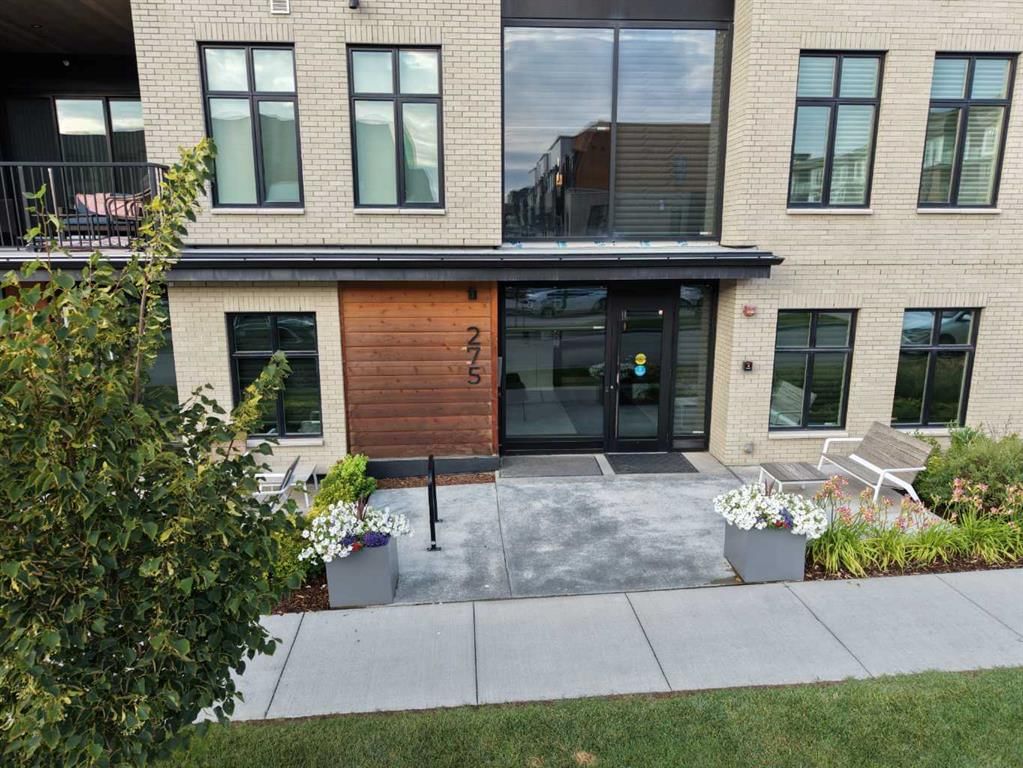
Tucked into the community of University District, this 2-bedroom home at 203, 275 Lebel Crescent NW was built in 2021 and includes 3.5 bathrooms and 1,585 sq ft of living space above grade. Highlights include a double attached garage, tile flooring, and air conditioning. Condo fees are approximately $982/month. Before writing, ask about condo fees, reserve fund health, bylaws, insurance deductibles, and building history. If rental income is part of the plan, verify suite legality, permits, insurance, lender treatment, and current lease details before removing conditions. MLS® A2338691.
Tucked into the community of University District, this 2-bedroom home at 203, 275 Lebel Crescent NW was built in 2021 and includes 3.5 bathrooms and 1,585 sq ft of living space above grade. Highlights include a double attached garage, tile flooring, and air conditioning. Condo fees are approximately $982/month. Before writing, ask about condo fees, reserve fund health, bylaws, insurance deductibles, and building history. If rental income is part of the plan, verify suite legality, permits, insurance, lender treatment, and current lease details before removing conditions. MLS® A2338691.
Want to see this home?
Tour this home in person with a CalgaryListings REALTOR® and get straight answers before you decide.
Ask a Question About This ListingCalgary Listings Group · eXp RealtyHomeowners · Free & InstantThinking of selling?Curious what your own home could be worth? Get an instant, no-obligation estimate based on current market data.
Get an Instant Home Evaluation →About this property
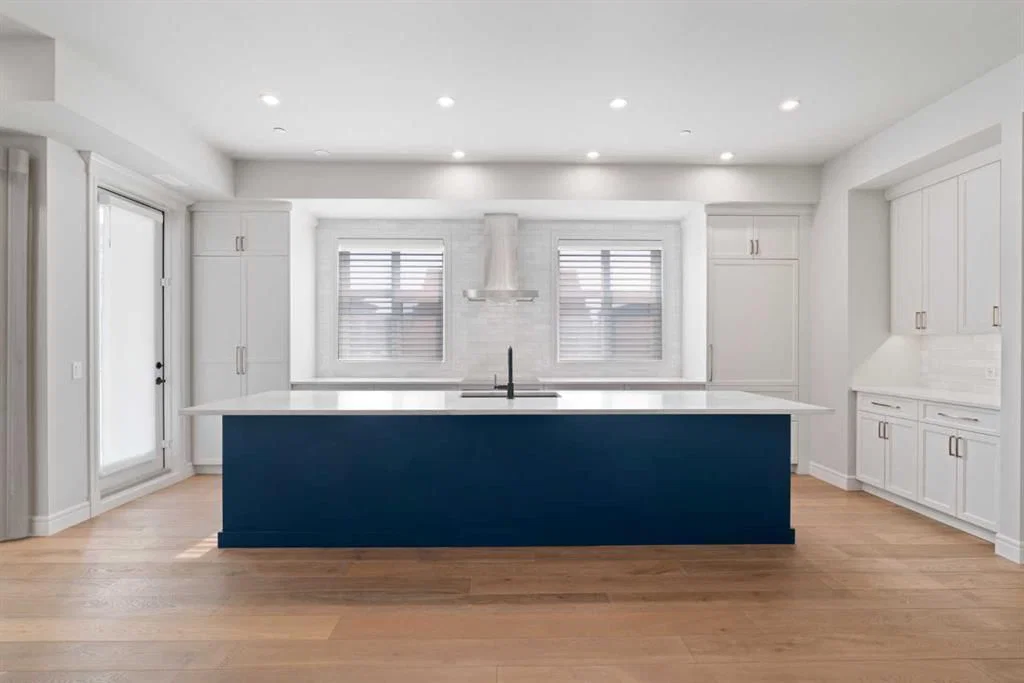
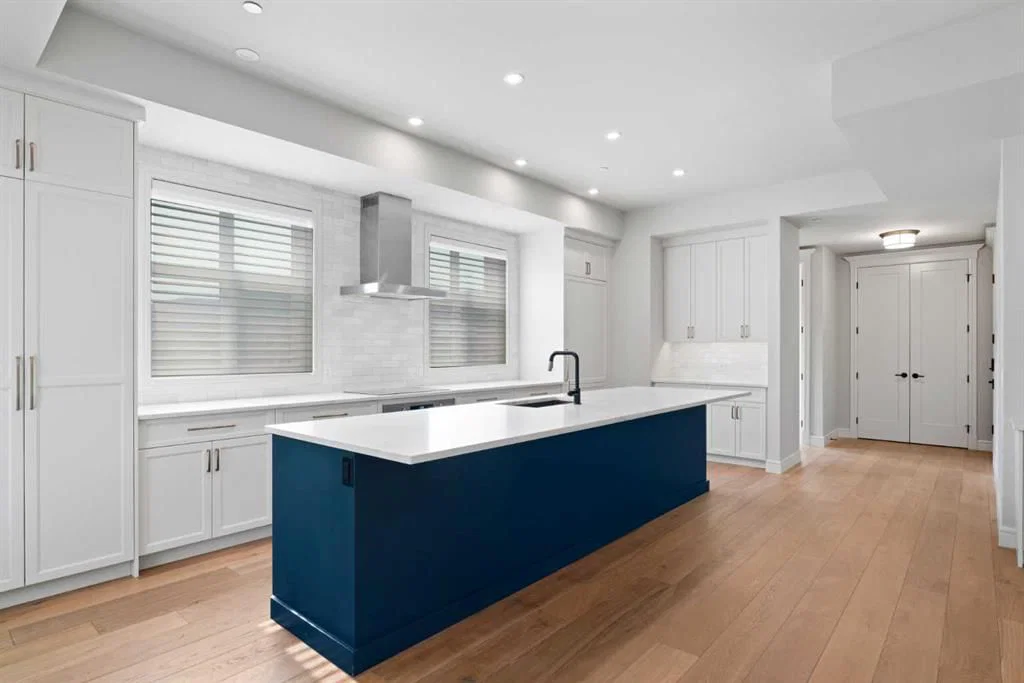
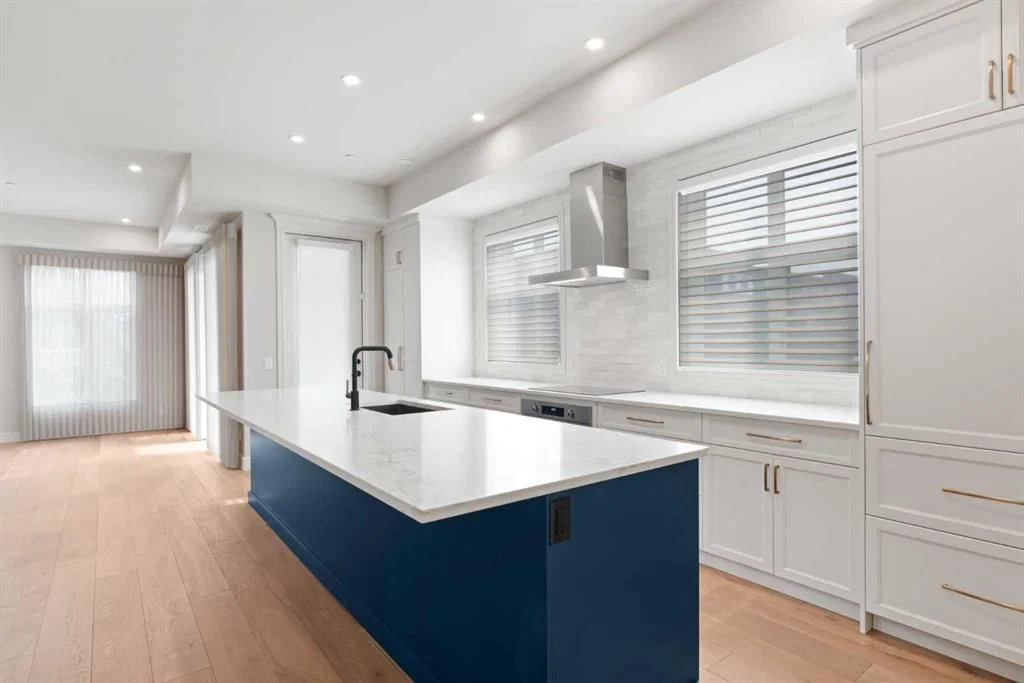
Beautiful and highly upgraded single level home with private garage. If you are considering Magna, have a look here. Exceptional open floor plan, 10ft ceiling height throughout, large windows on 2 sides, no common walls to any other units, and high end finishing. This home is presented in a nearly as new condition. The floor plan is 2 bedrooms + a large office or optional 3rd bedroom and 2.5 baths. The primary bedroom is large and boasts a lovely ensuite bath with dual sinks, free standing tub, a large shower, heated floors, and upgraded plumbing fixtures. The kitchen has a very large island and upgraded appliances including a 3 door SubZero fridge. Other specialties include motorized custom blinds and curtains, H2O on demand, a high velocity furnace, water softener, water filtration, and AC. The private garage is a huge tandem configuration (630ft) with massive storage potential, is heated, has an epoxy floor, and the high ceilings allow for a car lift. This is a west facing corner unit with great sun to the unit and to the good sized balcony. The Capella is set up for privacy with just 3 units/floor and just 8 units in the building. A separate building has a very well equipped gym. This is an ideal University District location with parks, entertainment, dining, and shopping just up the street.
Property Taxes
$7,314/yr (2026)
Condo / HOA Fee
$982.5/mo
Listing Information
MLS® NumberA2338691
StatusActive
List Price$1, 380, 000
Days on Market11 days
OccupancyVacant
Property Details
Property TypeApartment
Architectural StyleApartment-Single Level Unit
ZoningM-2
Above-Grade Sq Ft1, 585 sq ft
Year Built2021
Bedrooms2
Full Bathrooms3
Half Bathrooms1
Total Bathrooms3.5
Parking TypeDouble Garage Attached, Heated Garage, Oversized, Tandem
Interior
FlooringCarpet, Ceramic Tile, Laminate
Fireplaces0
HeatingForced Air, Natural Gas
Air ConditioningCentral Air
Exterior & Parking
ExteriorBrick, Concrete
RoofMembrane
FoundationPoured Concrete
Garage Spaces2
Total Parking2
Parking TypeDouble Garage Attached, Heated Garage, Oversized, Tandem
Patio / DeckBalcony(s)
Site & Lot
Legal Description2011854;3
Inclusions
Bar Fridge,Built-In Oven,Built-In Refrigerator,Central Air Conditioner,Dishwasher,Dryer,Induction Cooktop,Microwave,Tankless Water Heater,Washer,Water Conditioner,Water Softener,Window Coverings
Condo Details
Unit Number203
Monthly Condo Fee$982.5/mo
Unit ExposureW
Building Stories4 storeys
Parking TypeDouble Garage Attached, Heated Garage, Oversized, Tandem
Pet PolicyRestrictions
Building AmenitiesElevator(s) · Fitness Center
Room Dimensions
Main Level
Living Room14`6" × 14`11"
Kitchen22`3" × 8`4"
Dining Room18`0" × 16`5"
Bedroom - Primary14`6" × 14`0"
Bedroom9`8" × 10`0"
Den13`10" × 10`8"
5pc Ensuite bath13`10" × 12`0"
4pc Bathroom9`3" × 5`6"
2pc Bathroom6`4" × 5`7"
Property History
No previous MLS® listings on record for this property — this appears to be its first time offered. Want to know how often homes nearby change hands? Ask our team.
What did similar homes here actually sell for?
CalgaryListings Group clients see recent sold prices and sale-to-list ratios for homes just like this one — plus smart matches and one-tap showing requests. Free with your client portal account.