View all 46 photos
2
Bedrooms
2
Bathrooms
959
Sq ft
2019
Year built
$5,482
Property tax (2026)
$921
Condo / HOA fee /mo
$825,000
302, 738 1 Avenue SW, Calgary T2P 5G8
Eau ClaireActiveMLS® A2338672· 10 days on market
CalgaryListings Insight
Welcome to 302, 738 1 Avenue SW — a 2-bedroom home built in 2019, featuring 2 bathrooms in the community of Eau Claire, with 959 sq ft of living space above grade. This home also offers hardwood flooring, a fireplace, and air conditioning. Condo fees are approximately $921/month, including heat and water. Before writing, ask about condo fees, reserve fund health, bylaws, insurance deductibles, and building history. If rental income is part of the plan, verify suite legality, permits, insurance, lender treatment, and current lease details before removing conditions. MLS® A2338672.
Welcome to 302, 738 1 Avenue SW — a 2-bedroom home built in 2019, featuring 2 bathrooms in the community of Eau Claire, with 959 sq ft of living space above grade. This home also offers hardwood flooring, a fireplace, and air conditioning. Condo fees are approximately $921/month, including heat and water. Before writing, ask about condo fees, reserve fund health, bylaws, insurance deductibles, and building history. If rental income is part of the plan, verify suite legality, permits, insurance, lender treatment, and current lease details before removing conditions. MLS® A2338672.
Want to see this home?
Tour this home in person with a CalgaryListings REALTOR® and get straight answers before you decide.
Ask a Question About This ListingCalgary Listings Group · eXp RealtyHomeowners · Free & InstantThinking of selling?Curious what your own home could be worth? Get an instant, no-obligation estimate based on current market data.
Get an Instant Home Evaluation →About this property
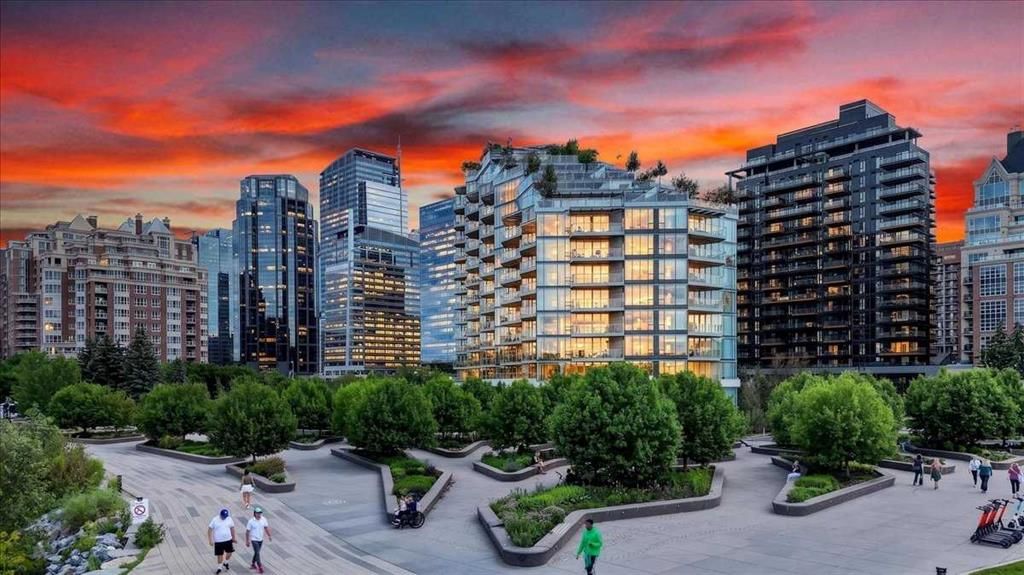
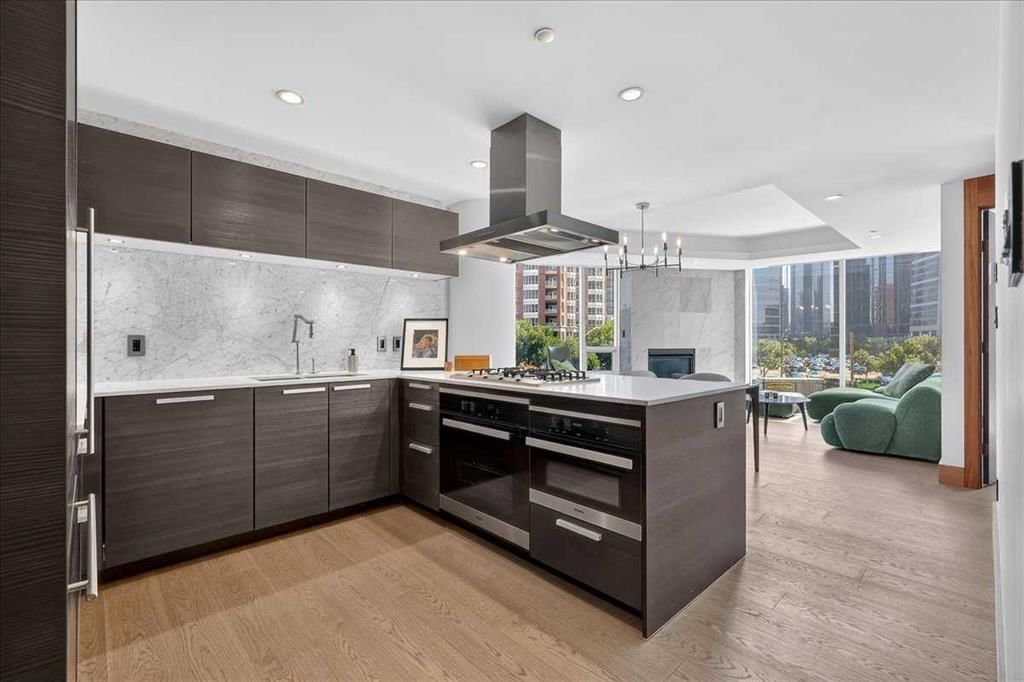
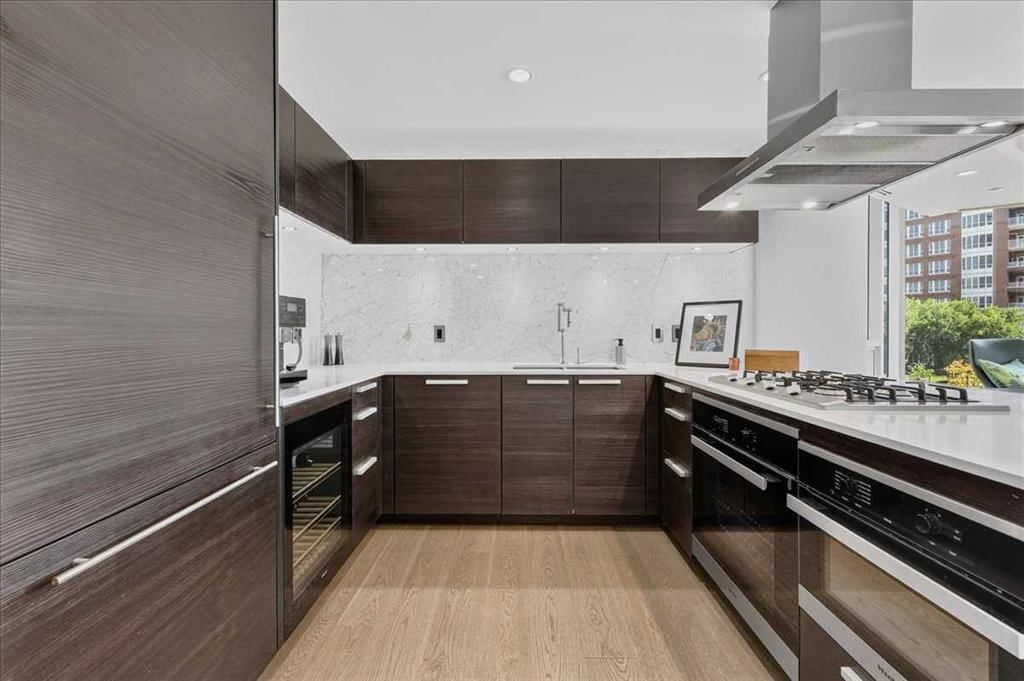
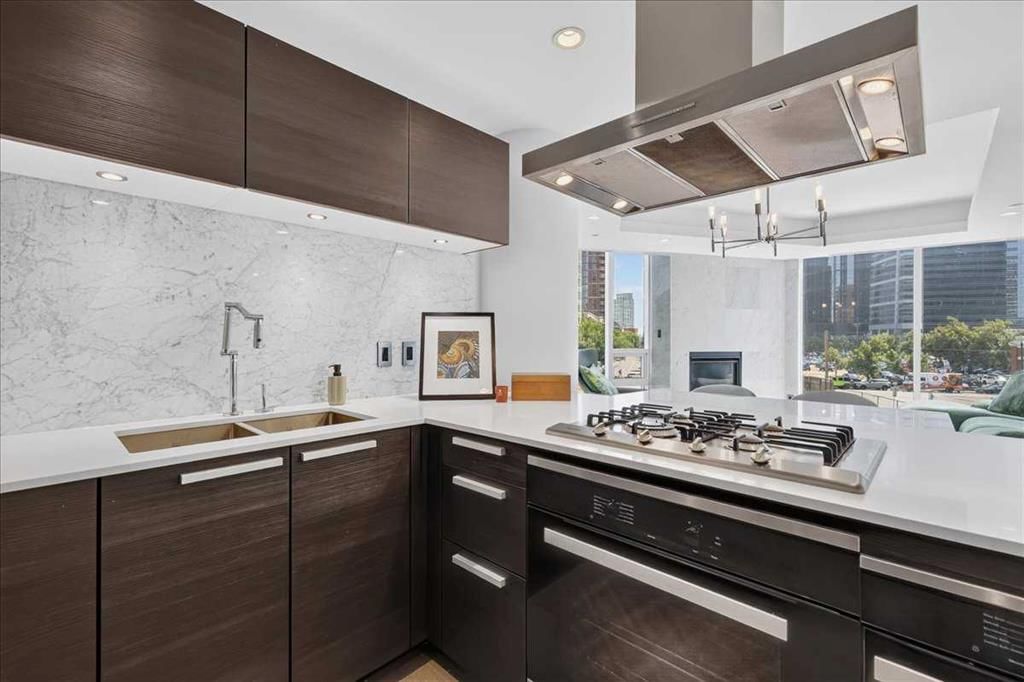
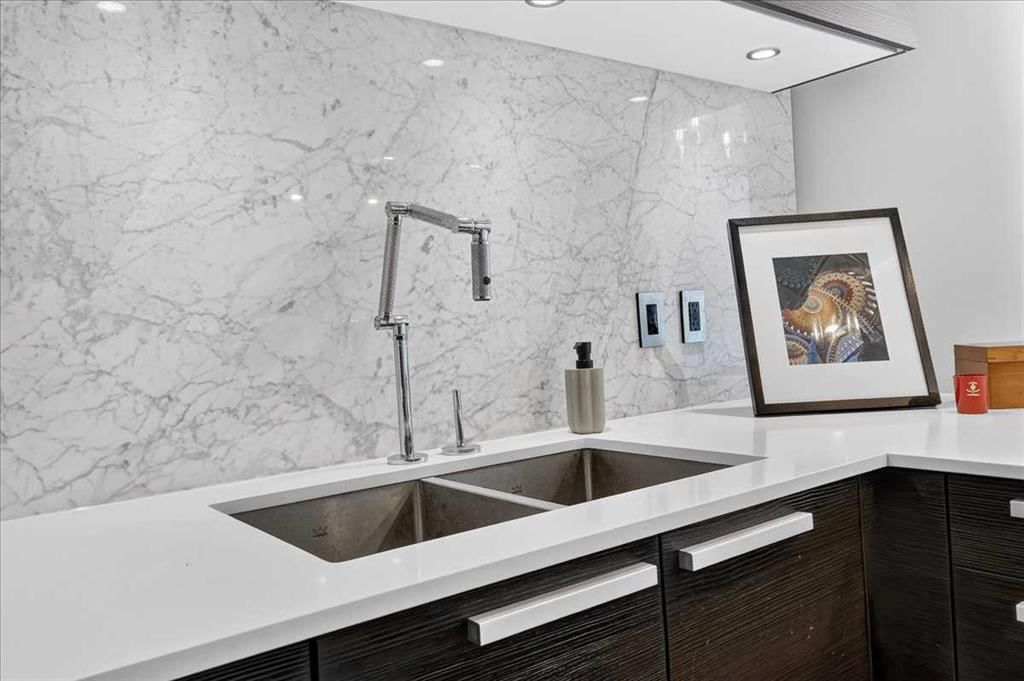
For those of discerning taste, experience the unparalleled luxury offered by The Concord, Calgary's most stunning architectural masterpiece only steps from the serene Bow River, river walking paths and Prince’s Island Park! Urban living at its finest with the beauty of nature at its feet! This corner unit (conveniently located next to the elevator) offers exquisite features including a gourmet kitchen with quartz counters, POGGENPOHL cabinetry, Miele built-in appliances, gas range and undermount sink & lighting. Hardwood floors throughout with an amazing floor-to-ceiling marble gas fireplace along with floor-to-ceiling windows! Balcony views are exceptional from the 18.5' x 7' terrace, and the sleek open concept floor plan provides an entertaining ambiance second to none. All closets include incredible and adjustable built-ins, including the laundry! Both bedrooms share an additional Juliette balcony and the spa-inspired bathrooms have floor to ceiling marble, in-floor heat and loads of additional storage behind the mirrors! The ensuite boasts a double vanity, separate soaker tub and over-sized shower with 10mm glass surround! Enjoy the titled 2-car tandem parking space & storage in the underground parkade, which also features a touchless car wash, a hand wash bay and tire washing system! Other world class amenities include 24 hour Concierge and security, a state-of-the-art fitness facility, and an elegant social lounge complete with a catering kitchen, bar, and lounge for private events. Hold family or friend functions outside next to the landscaped water garden and covered outdoor kitchen along with firepits and private winter skating on the pond! The Concord offers the best of downtown living - book your private viewing today!
Property Taxes
$5,482/yr (2026)
Condo / HOA Fee
$921.16/mo
Listing Information
MLS® NumberA2338672
StatusActive
List Price$825, 000
Days on Market10 days
OccupancyOwner
Property Details
Property TypeApartment
Architectural StyleApartment-Single Level Unit
ZoningDC (pre 1P2007)
Above-Grade Sq Ft959 sq ft
Year Built2019
Bedrooms2
Full Bathrooms2
Total Bathrooms2
Parking TypeGuest, Stall, Tandem, Titled, Underground
Interior
FlooringHardwood, Marble
Fireplaces1
HeatingFan Coil, In Floor, Fireplace(s)
Air ConditioningCentral Air
Exterior & Parking
ExteriorConcrete, Metal Siding, Stone
Total Parking2
Parking TypeGuest, Stall, Tandem, Titled, Underground
Patio / DeckBalcony(s)
Site & Lot
Legal Description1911332;20
Inclusions
Built-In Gas Range,Built-In Oven,Built-In Refrigerator,Dishwasher,Garage Control(s),Microwave,Range Hood,Washer/Dryer,Window Coverings,Wine Refrigerator
Condo Details
Unit Number302
Monthly Condo Fee$921.16/mo
Fee IncludesHeat · Water
Unit ExposureN, NE
Building Stories14 storeys
Parking TypeGuest, Stall, Tandem, Titled, Underground
Pet PolicyRestrictions, Cats OK, Dogs OK, Yes
Building AmenitiesBicycle Storage · Car Wash · Elevator(s) · Fitness Center · Guest Suite · Picnic Area
Room Dimensions
Main Level
Living Room14`0" × 13`0"
Kitchen10`4" × 8`2"
Dining Room8`0" × 7`0"
Bedroom - Primary10`11" × 9`5"
Walk-In Closet6`4" × 5`1"
5pc Ensuite bath8`2" × 8`1"
Bedroom9`3" × 8`11"
4pc Bathroom8`1" × 4`11"
Foyer15`5" × 3`11"
Balcony18`5" × 7`0"
Balcony18`1" × 1`5"
Property History
2024-01-01
Listed at $000,000
Status
2024-01-01
Listed at $000,000
Status
2024-01-01
Listed at $000,000
Status
This property has been listed 1 time before — see each asking price, what happened, and any sold prices.
Takes 10 seconds · no spam · instant access
What did similar homes here actually sell for?
CalgaryListings Group clients see recent sold prices and sale-to-list ratios for homes just like this one — plus smart matches and one-tap showing requests. Free with your client portal account.