View all 26 photos
2
Bedrooms
2
Bathrooms
898
Sq ft
2015
Year built
$2,204
Property tax (2026)
$579
Condo / HOA fee /mo
$354,900
115, 10 Kincora Glen Park NW, Calgary T3R1R9
KincoraActiveMLS® A2338560· 11 days on market
CalgaryListings Insight
Welcome to 115, 10 Kincora Glen Park NW — a 2-bedroom home built in 2015, featuring 2 bathrooms in the community of Kincora, with 898 sq ft of living space above grade. Standout details include laminate flooring and air conditioning. Condo fees are approximately $579/month, including water. Before writing, ask about condo fees, reserve fund health, bylaws, insurance deductibles, and building history. If rental income is part of the plan, verify suite legality, permits, insurance, lender treatment, and current lease details before removing conditions. MLS® A2338560.
Welcome to 115, 10 Kincora Glen Park NW — a 2-bedroom home built in 2015, featuring 2 bathrooms in the community of Kincora, with 898 sq ft of living space above grade. Standout details include laminate flooring and air conditioning. Condo fees are approximately $579/month, including water. Before writing, ask about condo fees, reserve fund health, bylaws, insurance deductibles, and building history. If rental income is part of the plan, verify suite legality, permits, insurance, lender treatment, and current lease details before removing conditions. MLS® A2338560.
Want to see this home?
Tour this home in person with a CalgaryListings REALTOR® and get straight answers before you decide.
Ask a Question About This ListingCalgary Listings Group · eXp RealtyHomeowners · Free & InstantThinking of selling?Curious what your own home could be worth? Get an instant, no-obligation estimate based on current market data.
Get an Instant Home Evaluation →About this property
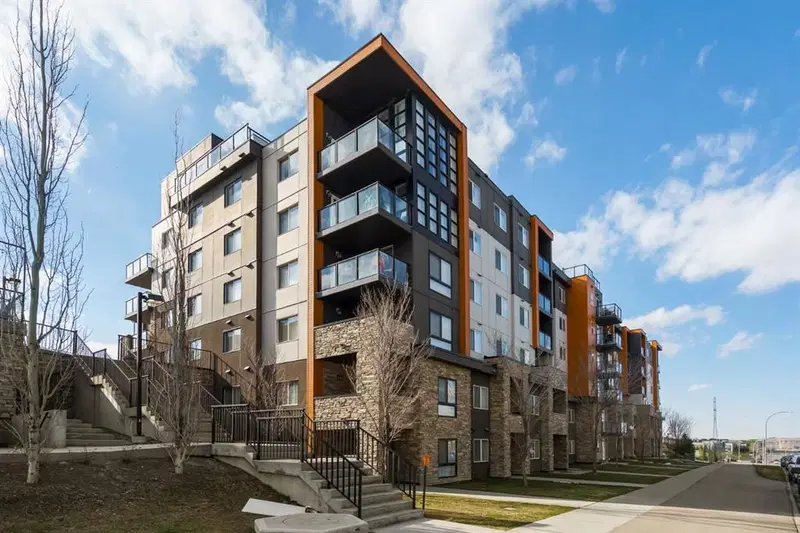
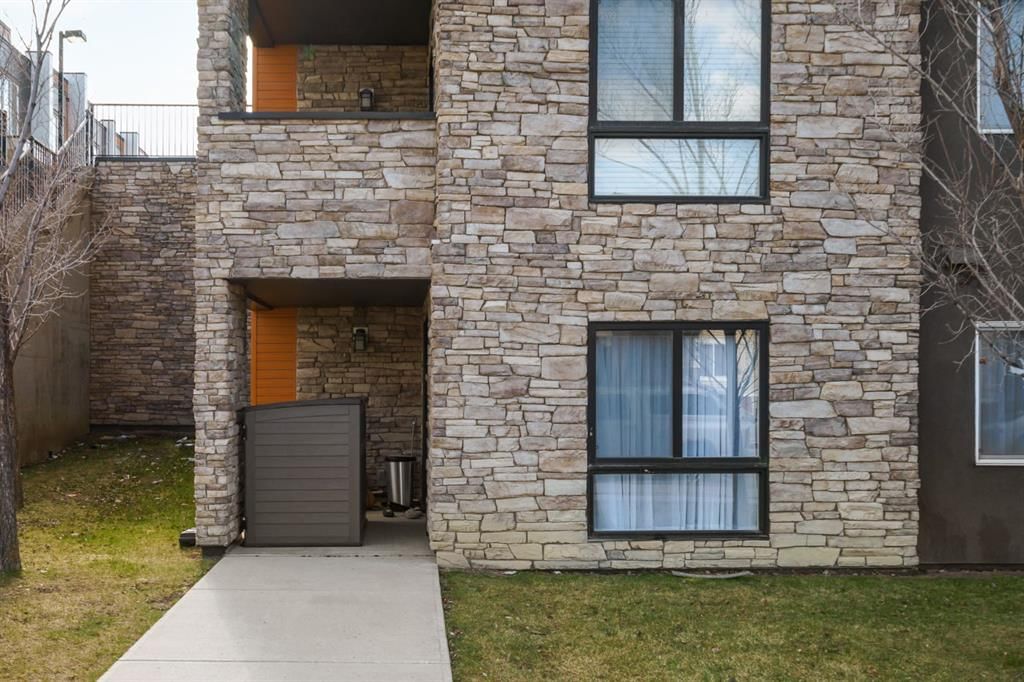
Welcome to this beautifully designed ground-floor corner unit in the desirable community of Kincora—offering the perfect blend of comfort, convenience, and modern living. Located in a solid concrete building, this home provides enhanced soundproofing and long-lasting quality.
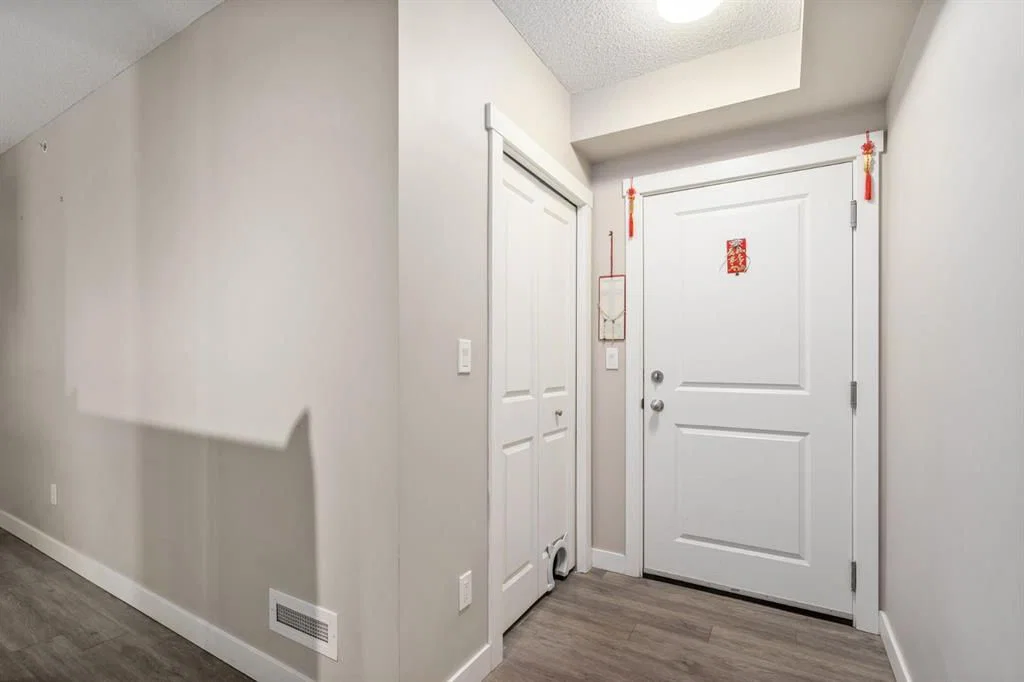
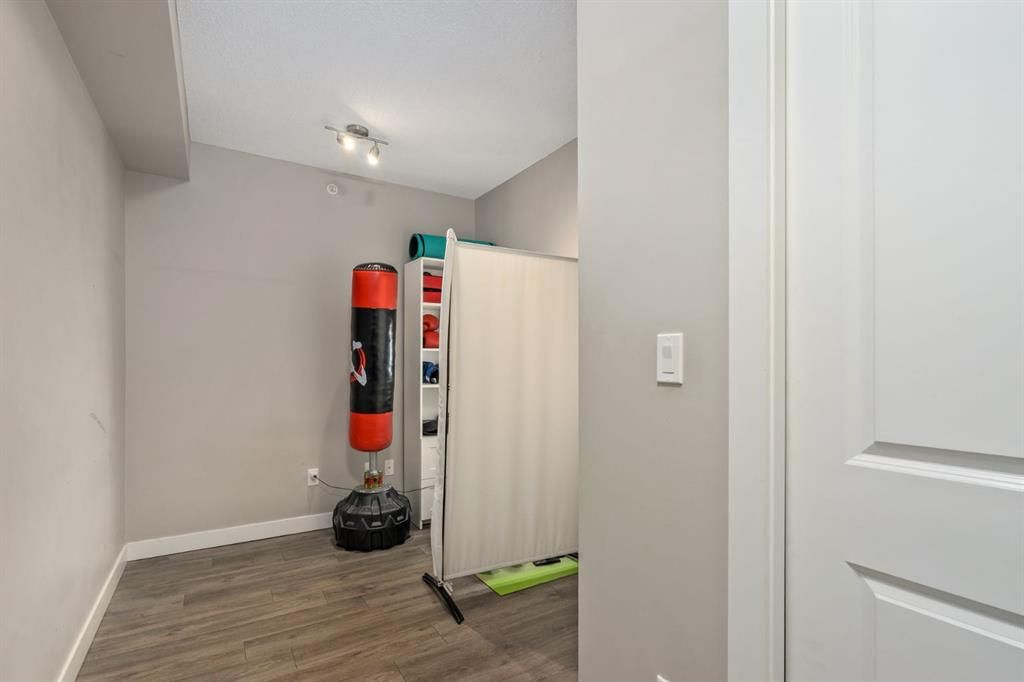
Step inside to a spacious entryway that leads to a versatile den—ideal for a home office, reading nook, or creative space tailored to your lifestyle. From there, the layout opens into a bright and inviting living area, filled with natural light and thoughtfully designed for both everyday living and entertaining.
This well-appointed condo features two generously sized bedrooms and two full bathrooms. The primary suite offers a private ensuite and a walk-thru closet with ample storage, creating a functional and relaxing retreat.
Enjoy year-round comfort with built-in air conditioning. As a corner unit, you’ll appreciate the added privacy and quiet atmosphere.
One of the standout features of this home is its ground-floor location with direct street access—perfect for pet owners, guests, or anyone who values convenience and accessibility. You’re also just steps away from nearby shopping amenities, making daily errands effortless.
The property includes two titled underground heated parking stalls, providing secure and convenient parking year-round.
Situated in the vibrant and family-friendly community of Kincora, you’ll find parks, schools, restaurants, and major shopping destinations all close by, along with quick access to Stoney Trail for an easy commute.
This pet-friendly condo offers an exceptional opportunity to enjoy comfortable, low-maintenance living in a prime location. Don’t miss your chance—book your private showing today and experience everything this home has to offer.
Property Taxes
$2,204/yr (2026)
Condo / HOA Fee
$579.16/mo
Listing Information
MLS® NumberA2338560
StatusActive
List Price$354, 900
Days on Market11 days
OccupancyOwner
Property Details
Property TypeApartment
Architectural StyleApartment-Single Level Unit
ZoningM-2 d200
Above-Grade Sq Ft898 sq ft
Year Built2015
Bedrooms2
Full Bathrooms2
Total Bathrooms2
Parking TypeParkade, Titled, Underground
Interior
FlooringCarpet, Laminate
Fireplaces0
HeatingBaseboard
Air ConditioningWall Unit(s)
Exterior & Parking
ExteriorConcrete, Stone
Total Parking2
Parking TypeParkade, Titled, Underground
Patio / DeckPatio
Site & Lot
Legal Description1612796;208
Inclusions
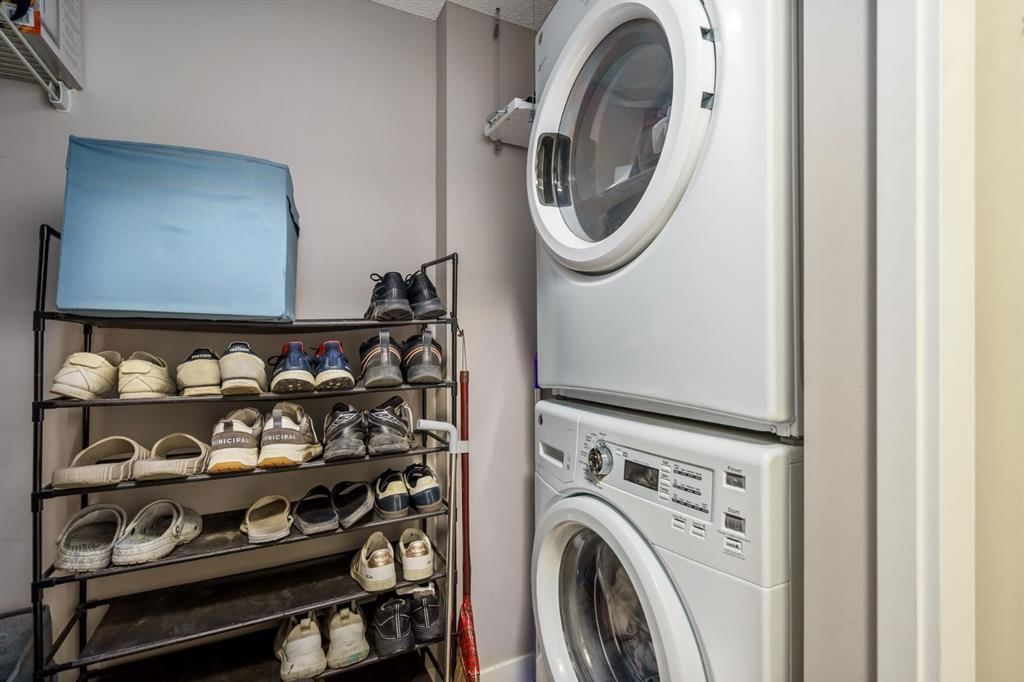
Dishwasher,Dryer,Electric Range,Microwave Hood Fan,Refrigerator,Washer
Condo Details
Unit Number115
Monthly Condo Fee$579.16/mo
Fee IncludesWater
Unit ExposureE
Building Stories6 storeys
Parking TypeParkade, Titled, Underground
Pet PolicyRestrictions, Yes
Building AmenitiesElevator(s) · Parking · Secured Parking · Snow Removal · Trash · Visitor Parking
Room Dimensions
Main Level
Foyer13`0" × 7`5"
4pc Bathroom4`11" × 7`4"
Bedroom11`11" × 9`3"
Living Room14`11" × 11`6"
Kitchen10`1" × 7`10"
Dining Room12`10" × 10`4"
3pc Ensuite bath7`4" × 4`11"
Bedroom - Primary11`0" × 9`11"
Property History
2024-01-01
Listed at $000,000
Status
2024-01-01
Listed at $000,000
Status
2024-01-01
Listed at $000,000
Status
This property has been listed 3 times before — see each asking price, what happened, and any sold prices.
Takes 10 seconds · no spam · instant access
What did similar homes here actually sell for?
CalgaryListings Group clients see recent sold prices and sale-to-list ratios for homes just like this one — plus smart matches and one-tap showing requests. Free with your client portal account.