View all 47 photos
3
Bedrooms
1
Bathrooms
936
Sq ft
1971
Year built
$1,852
Property tax (2026)
$661
Condo / HOA fee /mo
$276,500
40, 3809 45 Street SW, Calgary T3E 3H4
GlenbrookActiveMLS® A2338556· 9 days on market
CalgaryListings Insight
Set in Glenbrook, 40, 3809 45 Street SW is a 3-bedroom home built in 1971, offering 1 bathroom and 936 sq ft of living space above grade. Additional features include vinyl plank flooring. Condo fees are approximately $661/month, including heat, water, and parking. For townhomes, review condo fees or HOA fees, exterior maintenance responsibilities, parking, pet rules, and resale fit. MLS® A2338556.
Set in Glenbrook, 40, 3809 45 Street SW is a 3-bedroom home built in 1971, offering 1 bathroom and 936 sq ft of living space above grade. Additional features include vinyl plank flooring. Condo fees are approximately $661/month, including heat, water, and parking. For townhomes, review condo fees or HOA fees, exterior maintenance responsibilities, parking, pet rules, and resale fit. MLS® A2338556.
Want to see this home?
Tour this home in person with a CalgaryListings REALTOR® and get straight answers before you decide.
Ask a Question About This ListingCalgary Listings Group · eXp RealtyHomeowners · Free & InstantThinking of selling?Curious what your own home could be worth? Get an instant, no-obligation estimate based on current market data.
Get an Instant Home Evaluation →About this property
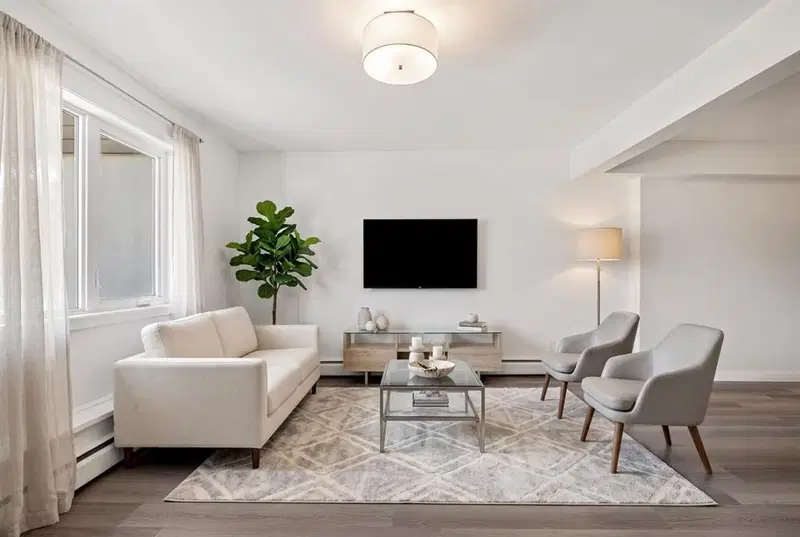
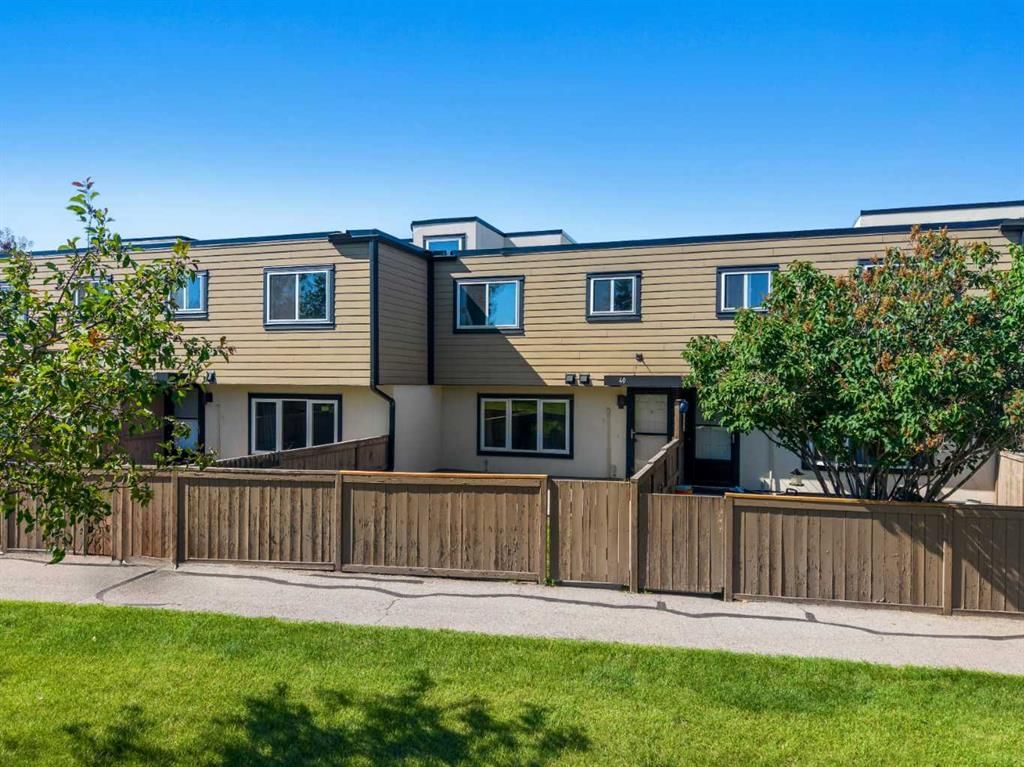
*** OPEN HOUSE- Saturday, August 29 from 12:00-2:00 *** Welcome to #40, 3809 45 STREET SW, a charming and thoughtfully updated two-storey townhouse located in the established community of GLENBROOK. With nearly 940 SQ. FT. of living space, this home is an excellent choice for FIRST-TIME BUYERS, INVESTORS, or those seeking an AFFORDABLE HOME in a convenient southwest Calgary location.
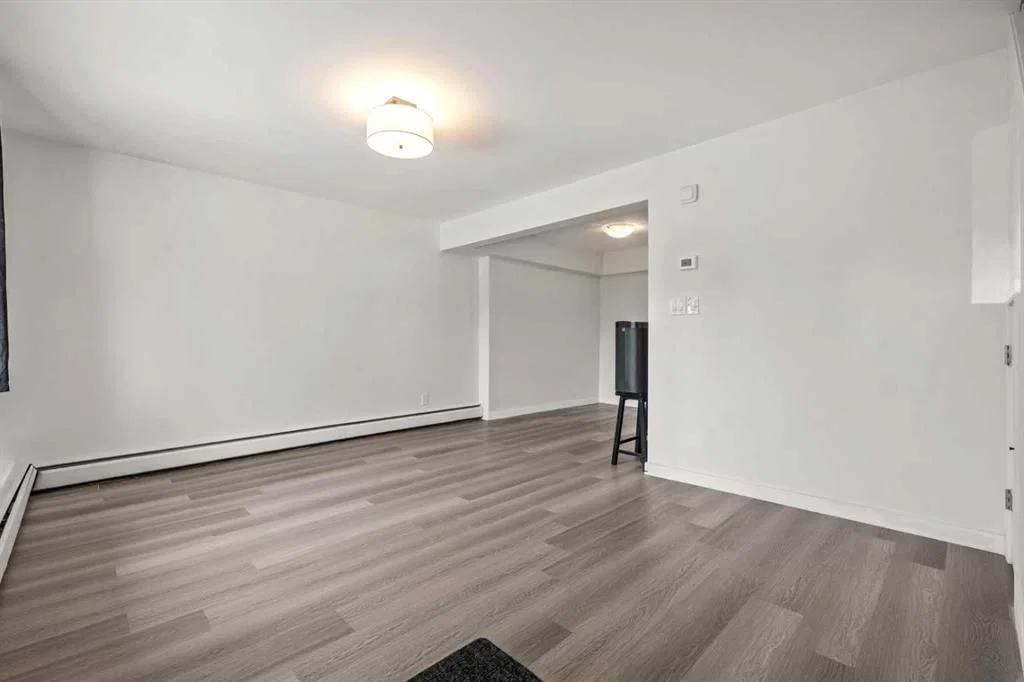
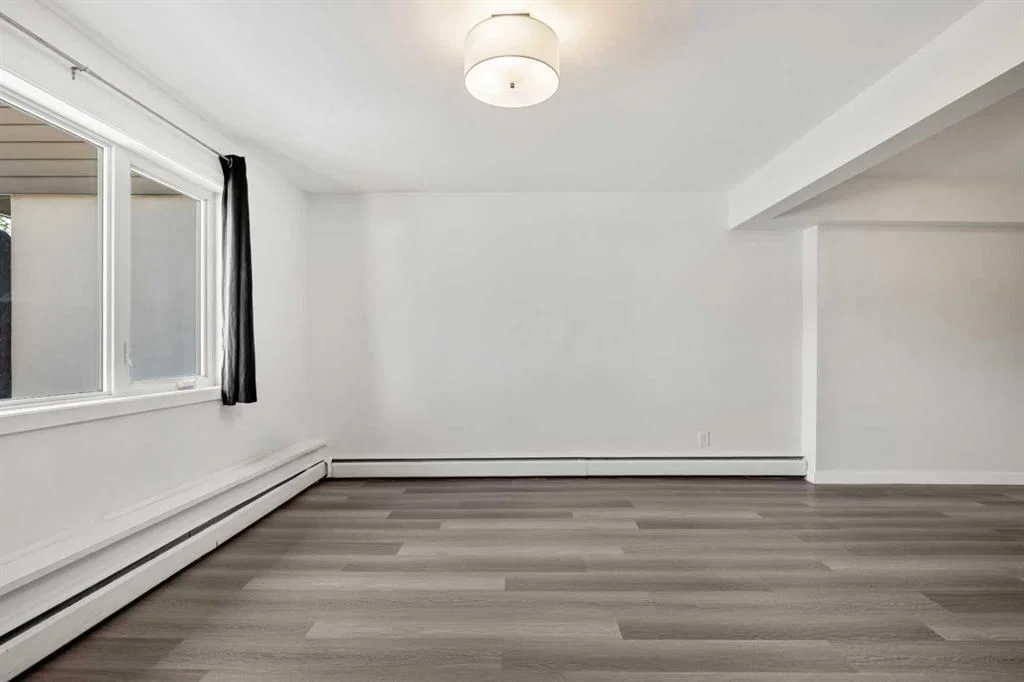
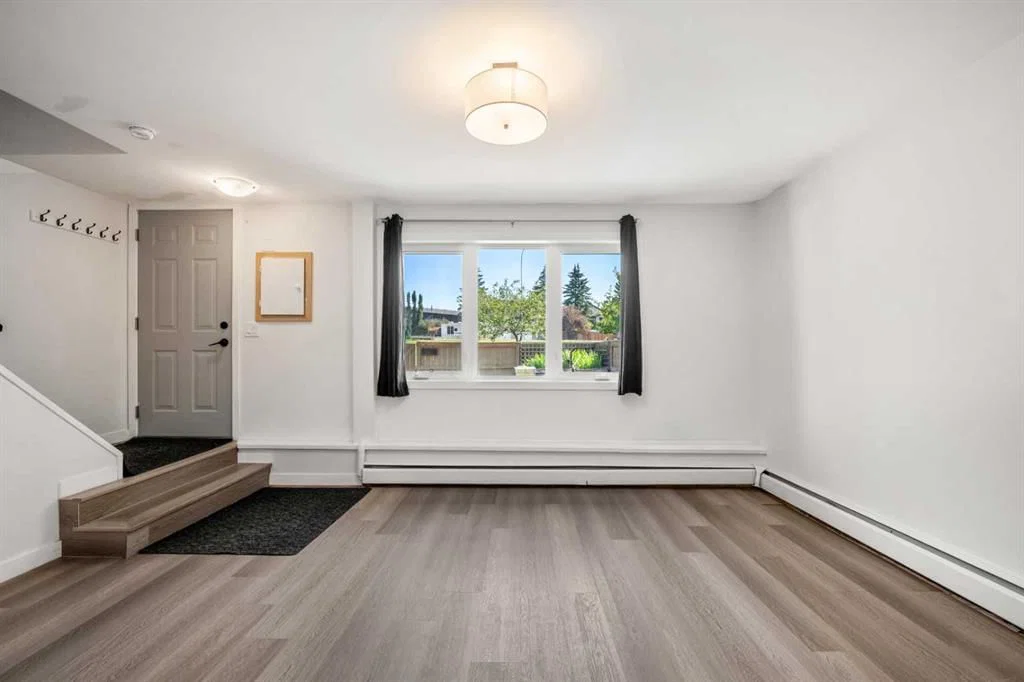
The main level offers a bright and inviting atmosphere with plenty of natural light, a FRESHLY PAINTED INTERIOR, and DURABLE VINYL PLANK FLOORING that flows throughout the space. The RENOVATED KITCHEN features MODERN CABINETRY, WHITE TILE ACCENTS, and QUARTZ COUNTERTOPS, complemented by STAINLESS STEEL APPLIANCES. Just off the kitchen, the dining area provides a versatile space for family meals, entertaining guests, or setting up a home office.
Upstairs, the functional layout continues with THREE COMFORTABLE BEDROOMS, including a GENEROUSLY SIZED PRIMARY BEDROOM, as well as a full bathroom. PRACTICAL UNDER-STAIR STORAGE adds additional convenience and helps keep the home organized.
One of the home's highlights is the FENCED FRONT YARD THAT DIRECTLY FACES GREEN SPACE. This private outdoor area provides a peaceful setting with NO HOMES DIRECTLY IN FRONT, creating an open and spacious feel. Enjoy your morning coffee, garden, relax, or spend summer evenings outdoors while taking in the surrounding greenery. Parking is convenient with ONE ASSIGNED PARKING STALL WITH PLUG-IN, along with additional VISITOR PARKING available for guests.
The location is surrounded by SCHOOLS, PARKS, PLAYGROUNDS and WESTHILLS SHOPPING CENTRE, while providing easy access to major roadways and public transit.
Additional updates include a NEWER SHINGLES providing added peace of mind for the future. The complex is also PET-FRIENDLY WITH BOARD APPROVAL, making it a welcoming option for pet owners.
Combining a FRESHLY PAINTED INTERIOR, UPDATED KITCHEN, FENCED FRONT YARD FACING GREEN SPACE with a CONVENIENT LOCATION, this home is a wonderful opportunity to own an AFFORDABLE PROPERTY in the desirable community of GLENBROOK. Book your showing today!
Property Taxes
$1,852/yr (2026)
Condo / HOA Fee
$661.28/mo
Listing Information
MLS® NumberA2338556
StatusActive
List Price$276, 500
Days on Market9 days
OccupancyVacant
Property Details
Property TypeRow/Townhouse
Architectural Style2 Storey
ZoningM-C1 d38
Above-Grade Sq Ft936 sq ft
Year Built1971
Bedrooms3
Full Bathrooms1
Total Bathrooms1
Parking TypeStall
Interior
BasementNone
FlooringCarpet, Tile, Vinyl Plank
Fireplaces0
HeatingBoiler
Air ConditioningNone
Exterior & Parking
ExteriorVinyl Siding, Wood Frame
RoofAsphalt Shingle
FoundationPoured Concrete
Total Parking1
Parking TypeStall
Patio / DeckDeck
Site & Lot
Lot FeaturesFront Yard, Landscaped, Lawn, Level, Private, See Remarks
Legal Description8911860;40
Inclusions
Dishwasher,Microwave Hood Fan,Refrigerator,Washer/Dryer Stacked,Window Coverings
Condo Details
Unit Number40
Monthly Condo Fee$661.28/mo
Fee IncludesHeat · Water · Parking
Parking TypeStall
Pet PolicyRestrictions, Yes
Building AmenitiesParking · Trash · Visitor Parking
Room Dimensions
Main Level
Dining Room7`7" × 9`11"
Kitchen10`4" × 9`10"
Living Room15`0" × 11`6"
Second Level
4pc Bathroom4`10" × 6`11"
Bedroom12`6" × 6`11"
Bedroom7`10" × 8`11"
Bedroom - Primary9`7" × 17`6"
Property History
2024-01-01
Listed at $000,000
Status
2024-01-01
Listed at $000,000
Status
2024-01-01
Listed at $000,000
Status
This property has been listed 1 time before — see each asking price, what happened, and any sold prices.
Takes 10 seconds · no spam · instant access
What did similar homes here actually sell for?
CalgaryListings Group clients see recent sold prices and sale-to-list ratios for homes just like this one — plus smart matches and one-tap showing requests. Free with your client portal account.