View all 25 photos
3
Bedrooms
3
Bathrooms
1,667
Sq ft
1999
Year built
$2,716
Property tax (2026)
$438
Condo / HOA fee /mo
1
Garage
1,851
Lot sq ft
$424,999
28, 200 Hidden Hills Terrace NW, Calgary T3A 6E8
Hidden ValleyActiveMLS® A2338555· 10 days on market
CalgaryListings Insight
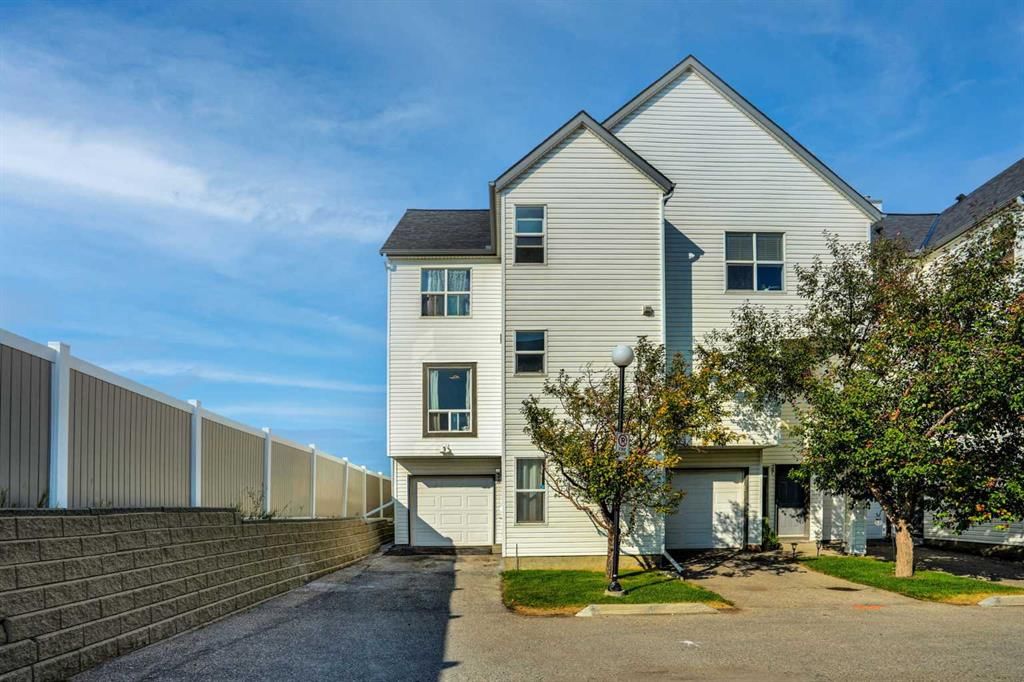
28, 200 Hidden Hills Terrace NW is a 3-bedroom home in the community of Hidden Valley, built in 1999, offering 3.5 bathrooms and 1,667 sq ft of living space above grade. Notable features include a single attached garage, a fireplace, and a corner lot. Condo fees are approximately $438/month. For townhomes, review condo fees or HOA fees, exterior maintenance responsibilities, parking, pet rules, and resale fit. If rental income is part of the plan, verify suite legality, permits, insurance, lender treatment, and current lease details before removing conditions. MLS® A2338555.
28, 200 Hidden Hills Terrace NW is a 3-bedroom home in the community of Hidden Valley, built in 1999, offering 3.5 bathrooms and 1,667 sq ft of living space above grade. Notable features include a single attached garage, a fireplace, and a corner lot. Condo fees are approximately $438/month. For townhomes, review condo fees or HOA fees, exterior maintenance responsibilities, parking, pet rules, and resale fit. If rental income is part of the plan, verify suite legality, permits, insurance, lender treatment, and current lease details before removing conditions. MLS® A2338555.
Want to see this home?
Tour this home in person with a CalgaryListings REALTOR® and get straight answers before you decide.
Ask a Question About This ListingCalgary Listings Group · eXp RealtyHomeowners · Free & InstantThinking of selling?Curious what your own home could be worth? Get an instant, no-obligation estimate based on current market data.
Get an Instant Home Evaluation →About this property
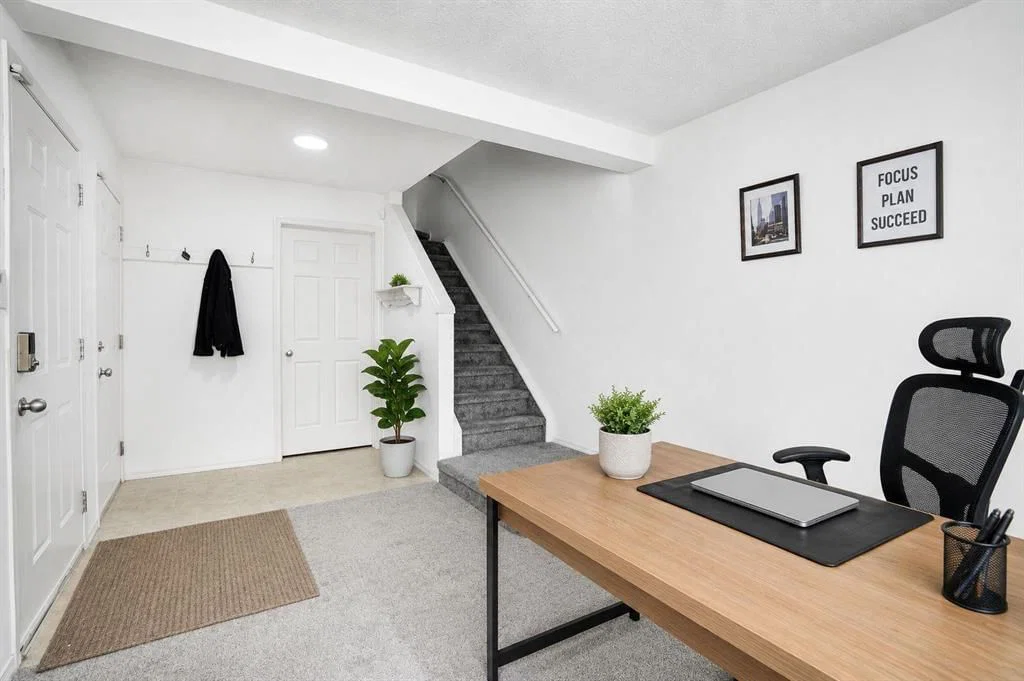
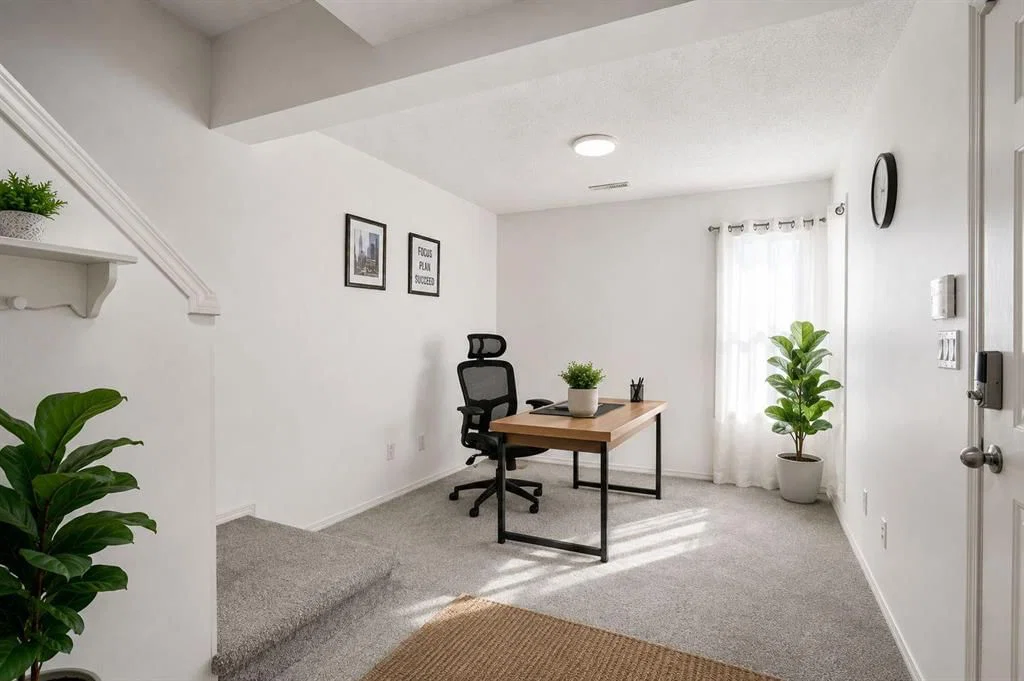
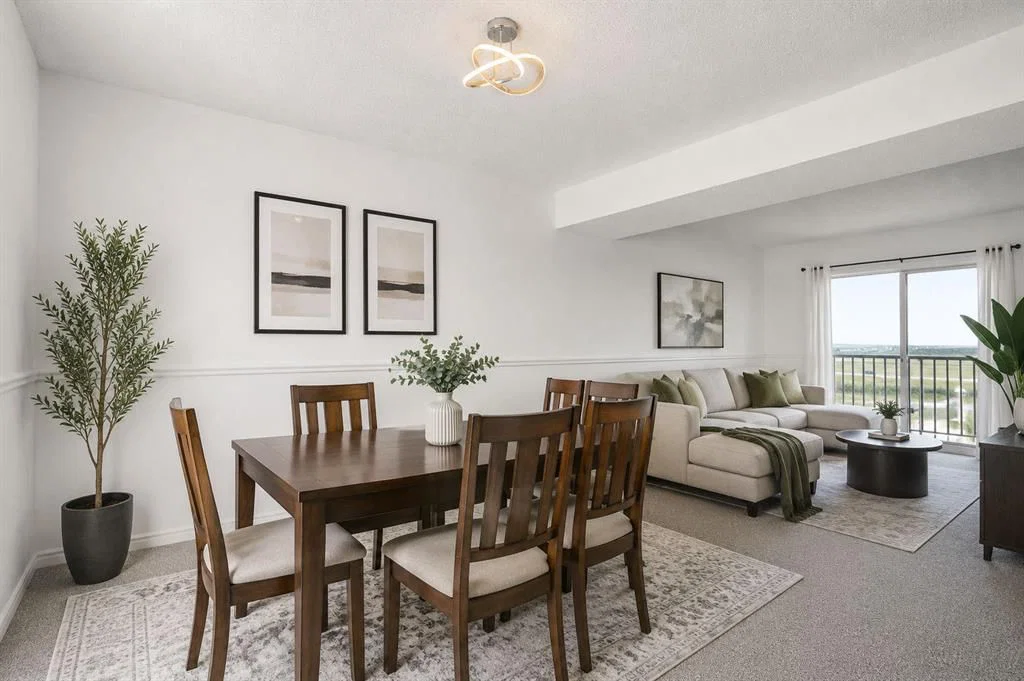
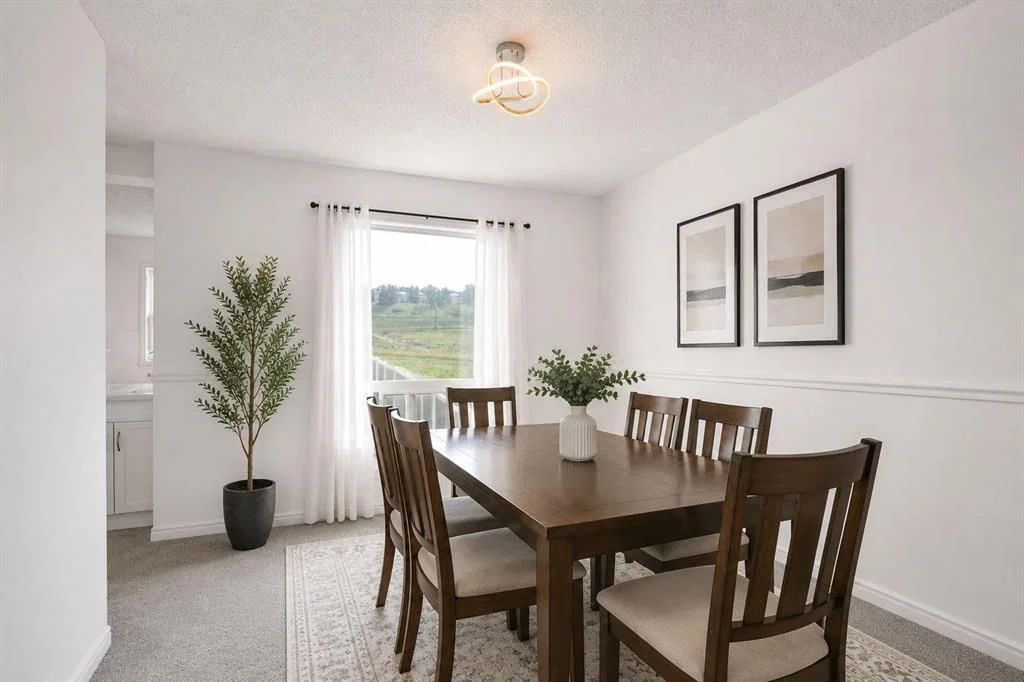
Welcome to this beautifully RENOVATED END-UNIT in a fantastic location backing directly onto a nature reserve and walking paths! With only one neighbour, this home offers a little extra privacy while still being close to schools, parks, transit and all the amenities Hidden Valley has to offer. This is easily one of the best homes in the complex! Tucked away in the front corner, this rare end unit offers over 1667 square feet of living space. The main floor is bright, spacious and freshly updated, with a comfortable flow between the kitchen, dining area and living room. Large windows bring in plenty of natural light, while the cozy gas fireplace creates a warm and inviting living space. Upstairs offers 3 good-sized bedrooms, including a spacious primary bedroom with its own 4 piece ensuite, plus a second 4 piece bathroom and convenient laundry room. The lower level adds valuable flexibility with a large open space that works perfectly as a home office, playroom, gym or additional living area, along with access to the attached garage and backyard patio. With its fresh, modern feel, peaceful setting and functional layout, this is a move-in-ready home in one of Hidden Valley’s most desirable locations. Just steps from walking paths and close to schools, shopping, dining and major roadways — this one is a must see!
Property Taxes
$2,716/yr (2026)
Condo / HOA Fee
$438.26/mo
Listing Information
MLS® NumberA2338555
StatusActive
List Price$424, 999
Days on Market10 days
OccupancyOwner
Property Details
Property TypeRow/Townhouse
Architectural Style3 (or more) Storey
ZoningM-C1 d33
Above-Grade Sq Ft1, 667 sq ft
Year Built1999
Bedrooms3
Full Bathrooms3
Half Bathrooms1
Total Bathrooms3.5
Parking TypeSingle Garage Attached
Interior
BasementNone
FlooringCarpet, Linoleum
Fireplaces1
HeatingForced Air, Natural Gas
Air ConditioningNone
Exterior & Parking
ExteriorVinyl Siding, Wood Frame
RoofAsphalt Shingle
FoundationPoured Concrete
Garage Spaces1
Total Parking2
Parking TypeSingle Garage Attached
Patio / DeckDeck
Site & Lot
Lot Size1, 851 sq ft
Lot Acres0.04 acres
Lot Width26.08
Lot FeaturesBack Yard, Corner Lot, Low Maintenance Landscape, Other, Private, Rectangular Lot, See Remarks
Legal Description9911727;28
Inclusions
Dishwasher,Dryer,Microwave,Range Hood,Refrigerator,Stove(s),Washer,Window Coverings
Condo Details
Unit Number28
Monthly Condo Fee$438.26/mo
Parking TypeSingle Garage Attached
Pet PolicyRestrictions
Building AmenitiesParking · Visitor Parking
Room Dimensions
Main Level
2pc Bathroom6`8" × 3`0"
Living Room19`1" × 10`0"
Dining Room13`3" × 9`11"
Kitchen10`1" × 9`2"
Upper Level
Bedroom - Primary11`0" × 11`0"
4pc Ensuite bath9`1" × 5`1"
Laundry4`9" × 2`8"
Bedroom11`3" × 8`3"
4pc Bathroom8`3" × 4`11"
Bedroom9`9" × 10`1"
Lower Level
Entrance6`8" × 7`9"
Office10`1" × 8`11"
Property History
2024-01-01
Listed at $000,000
Status
2024-01-01
Listed at $000,000
Status
2024-01-01
Listed at $000,000
Status
This property has been listed 1 time before — see each asking price, what happened, and any sold prices.
Takes 10 seconds · no spam · instant access
What did similar homes here actually sell for?
CalgaryListings Group clients see recent sold prices and sale-to-list ratios for homes just like this one — plus smart matches and one-tap showing requests. Free with your client portal account.