View all 39 photos
2
Bedrooms
2
Bathrooms
963
Sq ft
1979
Year built
$2,290
Property tax (2026)
$898
Condo / HOA fee /mo
$300,000
703, 537 14 Avenue SW, Calgary T2R 0M7
BeltlineActiveMLS® A2338452· 11 days on market
CalgaryListings Insight
Welcome to 703, 537 14 Avenue SW — a 2-bedroom home built in 1979, featuring 2.5 bathrooms in the community of Beltline, with 963 sq ft of living space above grade. Highlights include vinyl plank flooring and a fireplace. Condo fees are approximately $898/month, including heat, water, and parking. Before writing, ask about condo fees, reserve fund health, bylaws, insurance deductibles, and building history. If rental income is part of the plan, verify suite legality, permits, insurance, lender treatment, and current lease details before removing conditions. MLS® A2338452.
Welcome to 703, 537 14 Avenue SW — a 2-bedroom home built in 1979, featuring 2.5 bathrooms in the community of Beltline, with 963 sq ft of living space above grade. Highlights include vinyl plank flooring and a fireplace. Condo fees are approximately $898/month, including heat, water, and parking. Before writing, ask about condo fees, reserve fund health, bylaws, insurance deductibles, and building history. If rental income is part of the plan, verify suite legality, permits, insurance, lender treatment, and current lease details before removing conditions. MLS® A2338452.
Want to see this home?
Tour this home in person with a CalgaryListings REALTOR® and get straight answers before you decide.
Ask a Question About This ListingCalgary Listings Group · eXp RealtyHomeowners · Free & InstantThinking of selling?Curious what your own home could be worth? Get an instant, no-obligation estimate based on current market data.
Get an Instant Home Evaluation →About this property
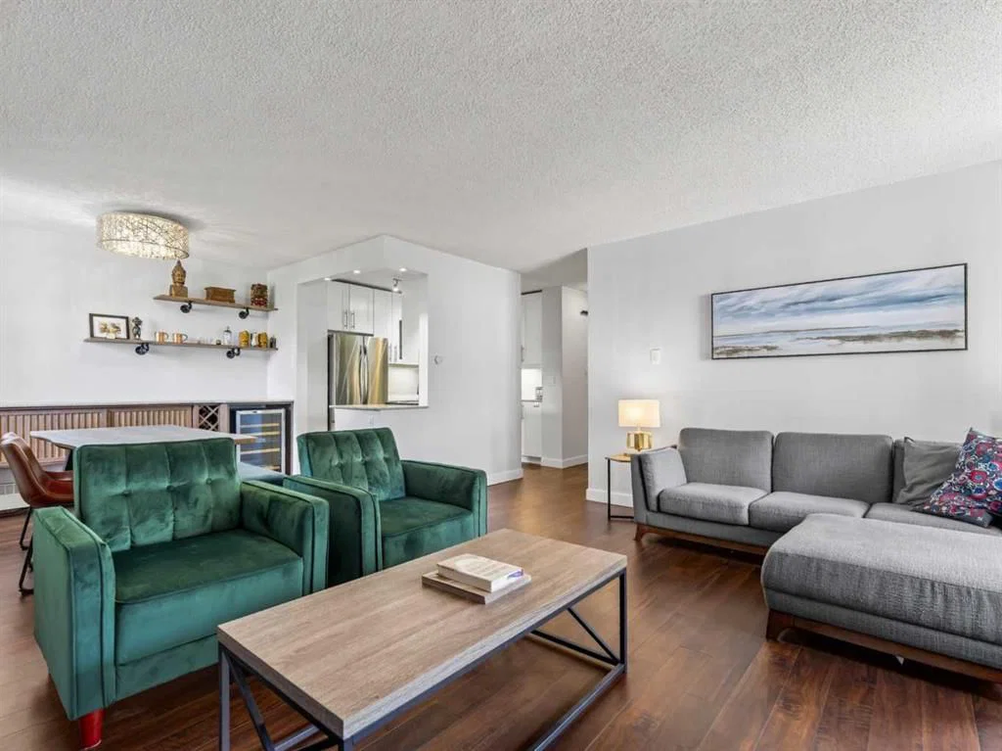
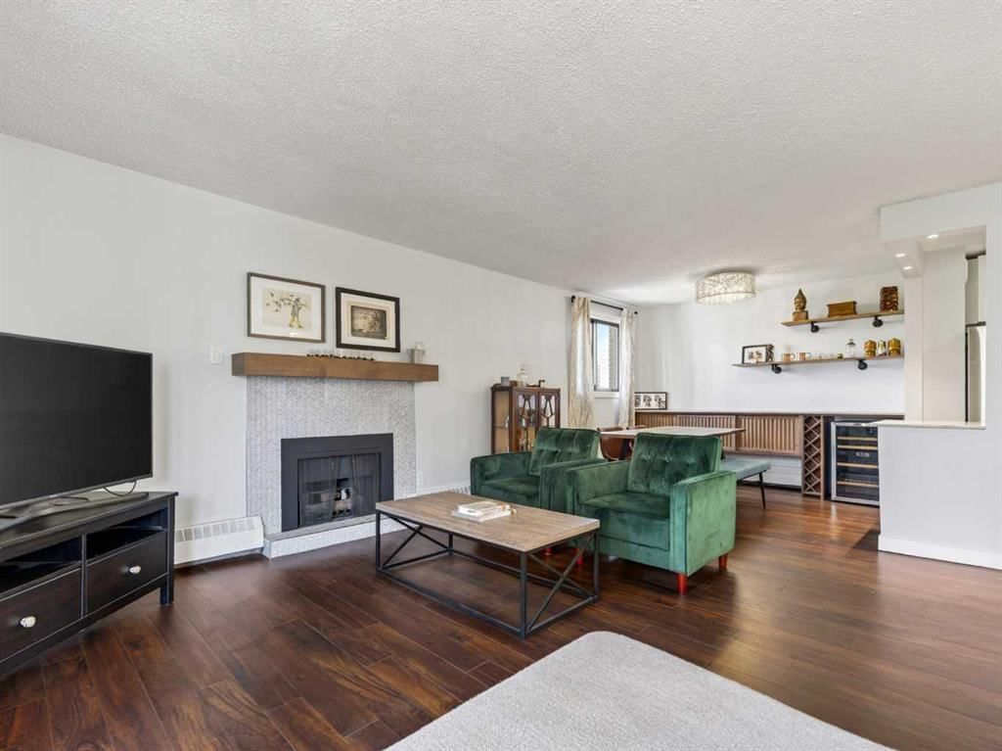
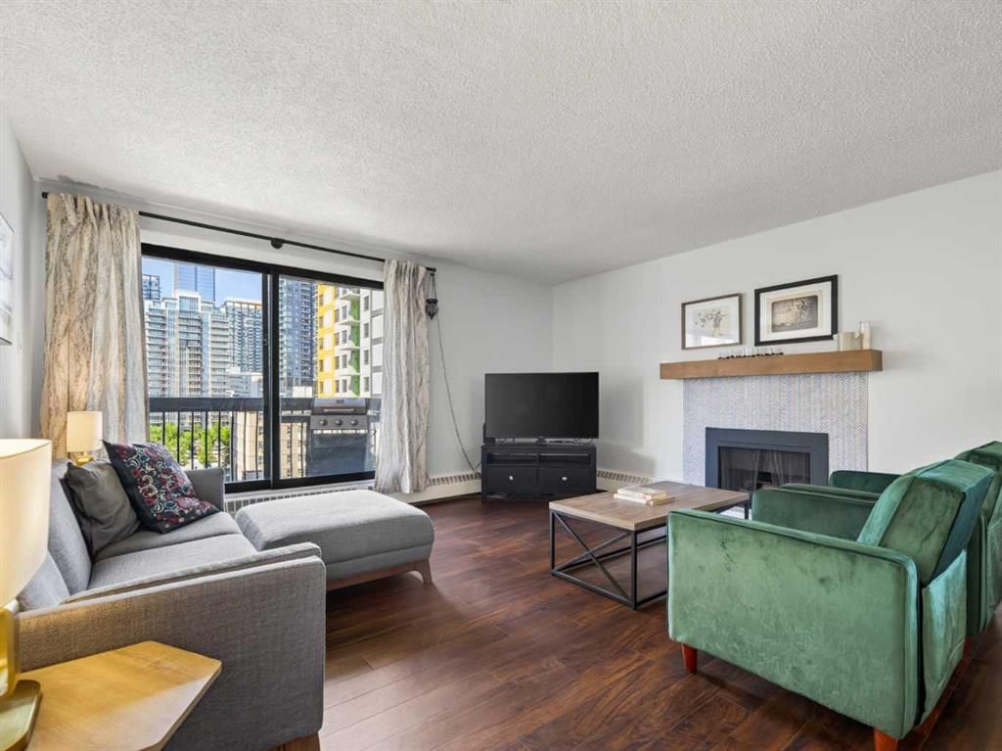
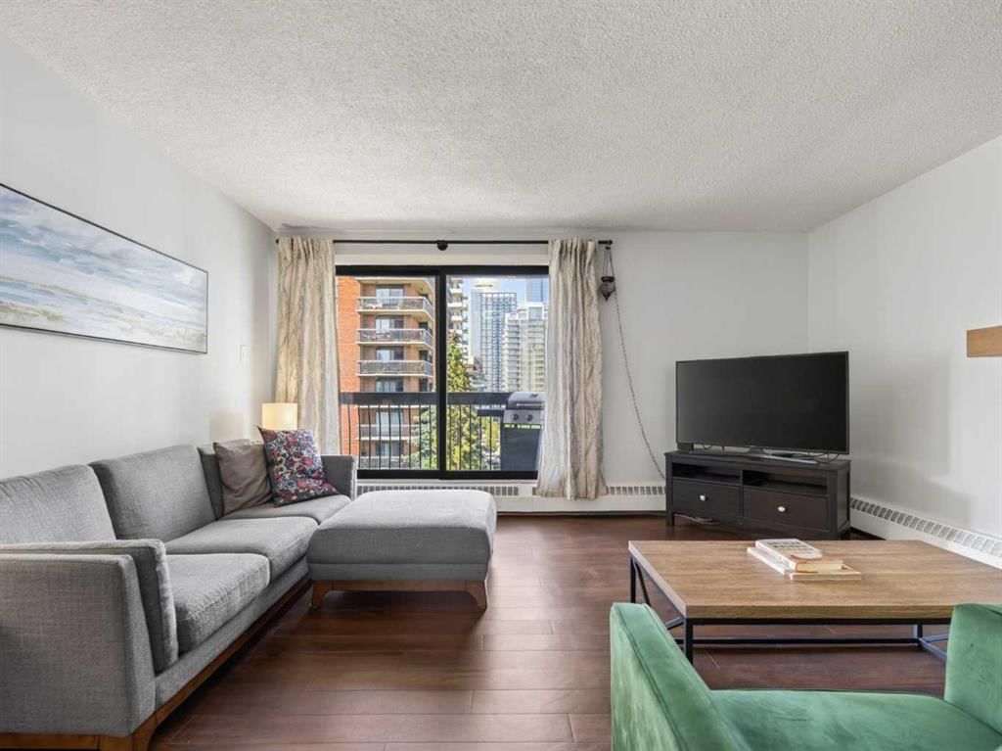
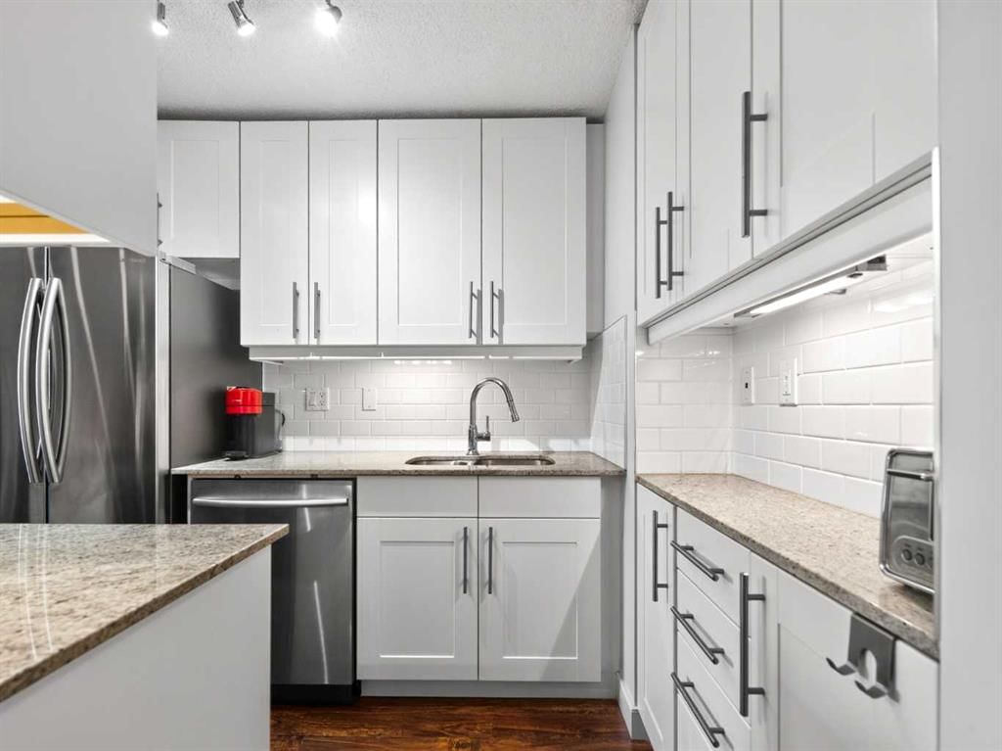
Welcome to penthouse living in the heart of the Beltline. Perfectly situated on a quiet, tree-lined street just steps from the buzzing energy of 17th Avenue, this beautifully renovated TOP FLOOR CORNER UNIT offers the best of both worlds. Inside, you'll find over 960 SqFt of thoughtfully updated living space featuring two bedrooms, two bathrooms, and an open-concept layout designed for both everyday living and entertaining. Rich vinyl plank flooring flows throughout the home, while oversized windows frame incredible downtown views and fill the space with natural light. The fully renovated kitchen combines timeless design, showcasing crisp white cabinetry, granite countertops, subway tile backsplash, stainless steel appliances, and abundant storage. The adjoining dining area is elevated by a stunning custom-built bar with wine storage and extensive cabinetry. The spacious living room centres around a beautifully updated fireplace with a custom herringbone tile surround and wood mantle, creating a warm focal point before leading onto the private balcony where you can soak in the city skyline. The primary suite offers double built-in closets and a beautifully renovated half bath ensuite, while the second bedroom features a custom-built Murphy bed with integrated shelving, making it equally suited as a guest room or home office. One of the home's standout features is the oversized laundry and storage room, complete with a sliding barn door, full-size washer and dryer, and exceptional built-in shelving, a rare luxury in condo living. Additional features include a secure outdoor parking stall, separate storage locker, and a well-managed building with an incredible rooftop terrace complete with BBQs, pergolas, and panoramic downtown views. Just steps from Calgary's best restaurants, cafés, boutique shopping, and vibrant nightlife. Whether you're grabbing your morning coffee, meeting friends on 17th Avenue, walking to work downtown, or spending the weekend exploring nearby parks and festivals, this unbeatable Beltline location truly puts the best of the city at your doorstep.
Property Taxes
$2,290/yr (2026)
Condo / HOA Fee
$898.46/mo
Listing Information
MLS® NumberA2338452
StatusActive
List Price$300, 000
Days on Market11 days
OccupancyOwner
Property Details
Property TypeApartment
Architectural StyleApartment-Single Level Unit
ZoningCC-MH
Above-Grade Sq Ft963 sq ft
Year Built1979
Bedrooms2
Full Bathrooms2
Half Bathrooms1
Total Bathrooms2.5
Parking TypeStall
Interior
FlooringVinyl Plank
Fireplaces1
HeatingBaseboard
Air ConditioningNone
Exterior & Parking
ExteriorBrick, Concrete
Total Parking1
Parking TypeStall
Patio / DeckRooftop Patio
Site & Lot
Legal Description7911482;30
Inclusions
Dishwasher,Dryer,Microwave Hood Fan,Refrigerator,Stove(s),Washer,Window Coverings
Condo Details
Unit Number703
Monthly Condo Fee$898.46/mo
Fee IncludesHeat · Water · Parking
Unit ExposureN
Building Stories7 storeys
Parking TypeStall
Pet PolicyRestrictions, Yes
Building AmenitiesElevator(s) · Parking · Roof Deck · Sauna
Room Dimensions
Main Level
2pc Ensuite bath
4pc Bathroom
Bedroom11`10" × 10`3"
Bedroom - Primary13`0" × 11`11"
Dining Room7`5" × 10`0"
Kitchen7`5" × 10`7"
Laundry7`0" × 7`2"
Living Room16`2" × 15`1"
Property History
2024-01-01
Listed at $000,000
Status
2024-01-01
Listed at $000,000
Status
2024-01-01
Listed at $000,000
Status
This property has been listed 1 time before — see each asking price, what happened, and any sold prices.
Takes 10 seconds · no spam · instant access
What did similar homes here actually sell for?
CalgaryListings Group clients see recent sold prices and sale-to-list ratios for homes just like this one — plus smart matches and one-tap showing requests. Free with your client portal account.