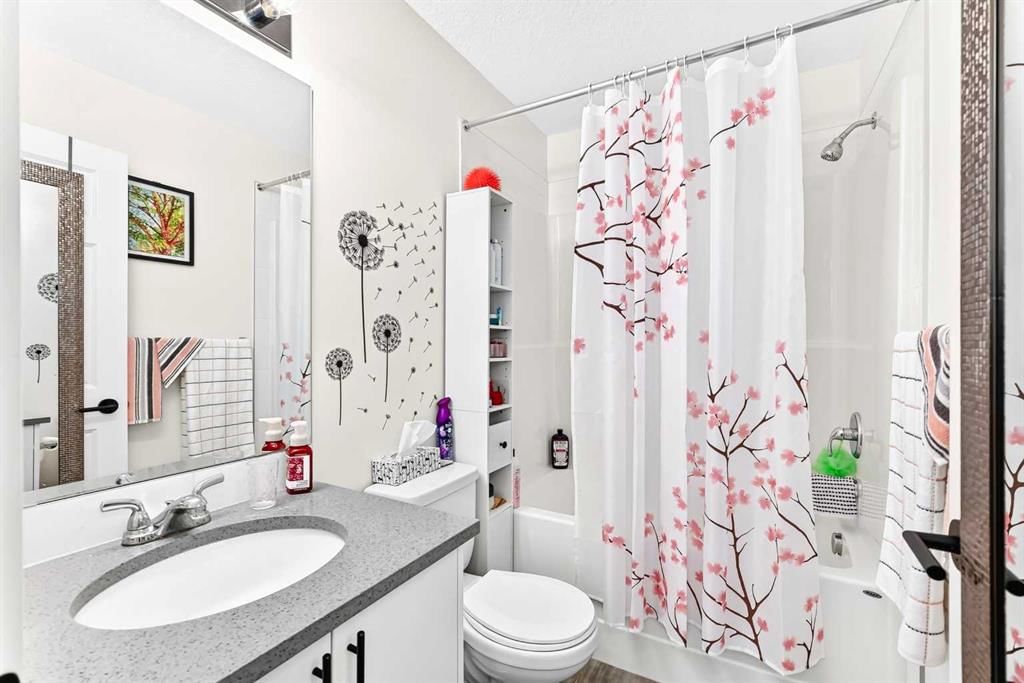
View all 37 photos
2
Bedrooms
2
Bathrooms
591
Sq ft
2020
Year built
$1,769
Property tax (2026)
$306
Condo / HOA fee /mo
$265,000
6305, 151 Legacy Main Street SE, Calgary T2X4A4
LegacyActiveMLS® A2338305· 9 days on market
CalgaryListings Insight
Tucked into the community of Legacy, this 2-bedroom home at 6305, 151 Legacy Main Street SE was built in 2020 and includes 2.5 bathrooms and 591 sq ft of living space above grade. Standout details include vinyl plank flooring and air conditioning. Condo fees are approximately $306/month, including heat, water, and parking. Before writing, ask about condo fees, reserve fund health, bylaws, insurance deductibles, and building history. If rental income is part of the plan, verify suite legality, permits, insurance, lender treatment, and current lease details before removing conditions. MLS® A2338305.
Tucked into the community of Legacy, this 2-bedroom home at 6305, 151 Legacy Main Street SE was built in 2020 and includes 2.5 bathrooms and 591 sq ft of living space above grade. Standout details include vinyl plank flooring and air conditioning. Condo fees are approximately $306/month, including heat, water, and parking. Before writing, ask about condo fees, reserve fund health, bylaws, insurance deductibles, and building history. If rental income is part of the plan, verify suite legality, permits, insurance, lender treatment, and current lease details before removing conditions. MLS® A2338305.
Want to see this home?
Tour this home in person with a CalgaryListings REALTOR® and get straight answers before you decide.
Ask a Question About This ListingCalgary Listings Group · eXp RealtyHomeowners · Free & InstantThinking of selling?Curious what your own home could be worth? Get an instant, no-obligation estimate based on current market data.
Get an Instant Home Evaluation →About this property
Welcome to elevated condo living in Legacy! This beautifully appointed 2 bedroom, 2 bathroom home combines modern style, thoughtful upgrades, A/C, IN UNIT LAUNDRY, LOW CONDO FEES, TITLED UNDERGROUND PARKING, and an unbeatable connection to nature—making it an exceptional opportunity for first-time buyers, downsizers, or savvy investors.
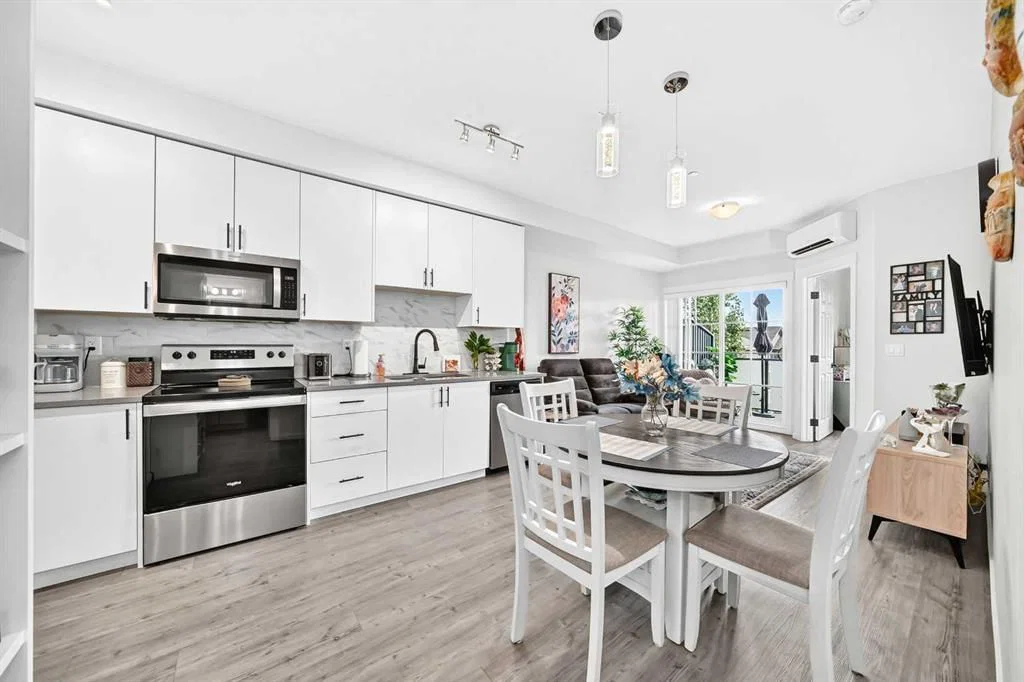
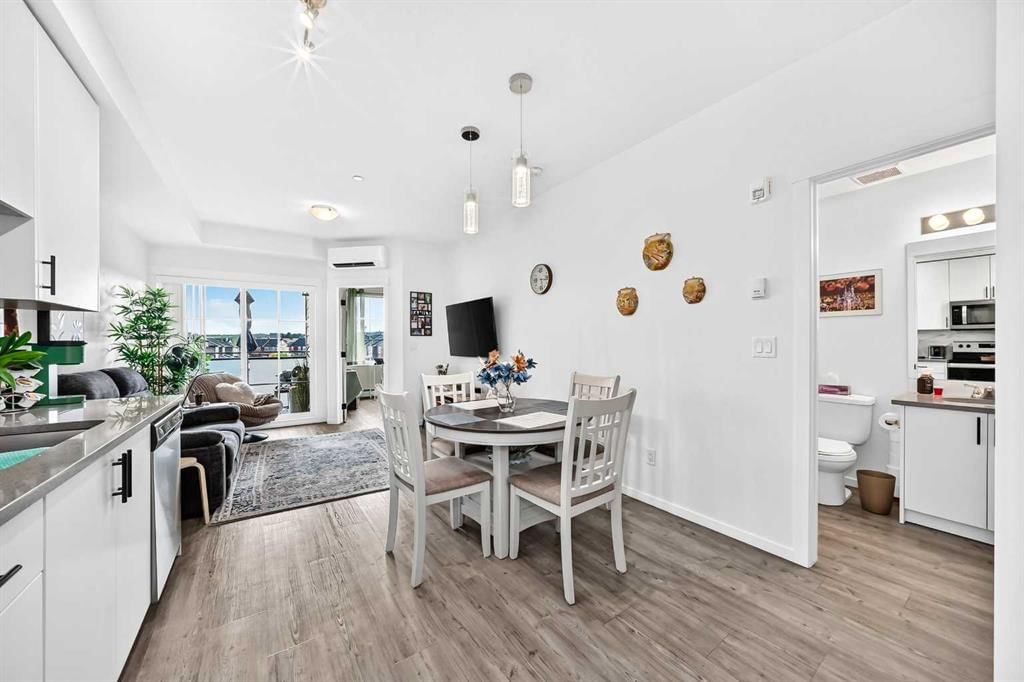
Step inside to a bright, open-concept floor plan designed for both everyday living and effortless entertaining. The contemporary kitchen is truly the heart of the home, featuring quartz countertops, modern cabinetry, stainless steel appliances, and a nice dining area that provides the perfect spot for casual dining, morning coffee, or gathering with friends.
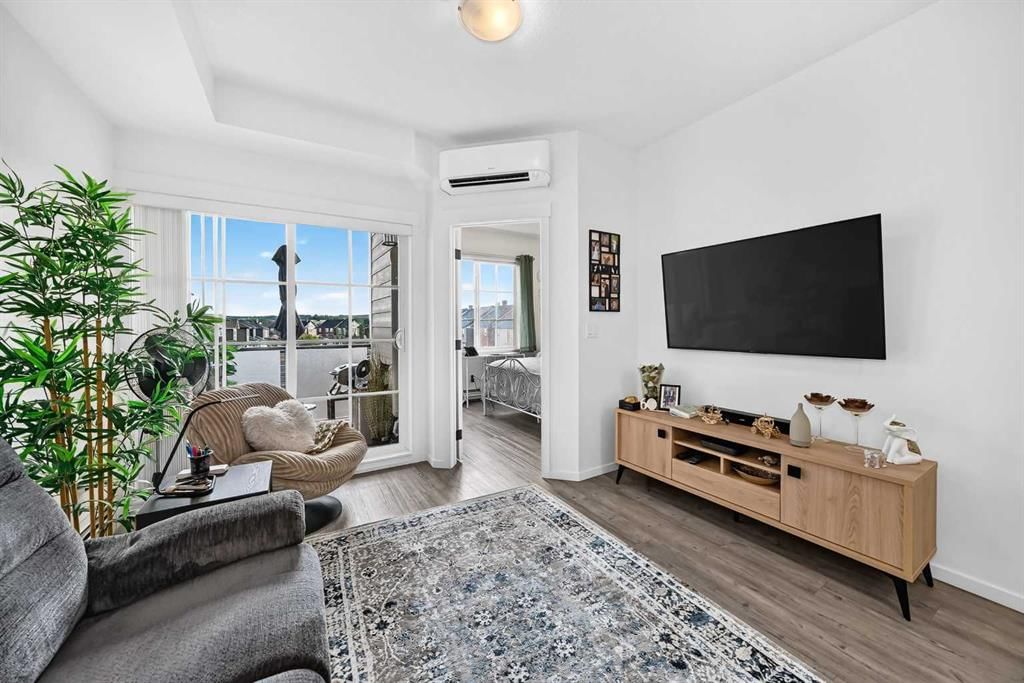
The spacious living area extends seamlessly outdoors through sliding patio doors to your private south facing balcony, complete with a gas BBQ hookup. It also has AIR CONDITIONING providing a welcome level of comfort during warm summer months and making this home stand out from the competition. Imagine summer evenings grilling dinner, relaxing with a glass of wine, and watching spectacular Alberta sunsets.
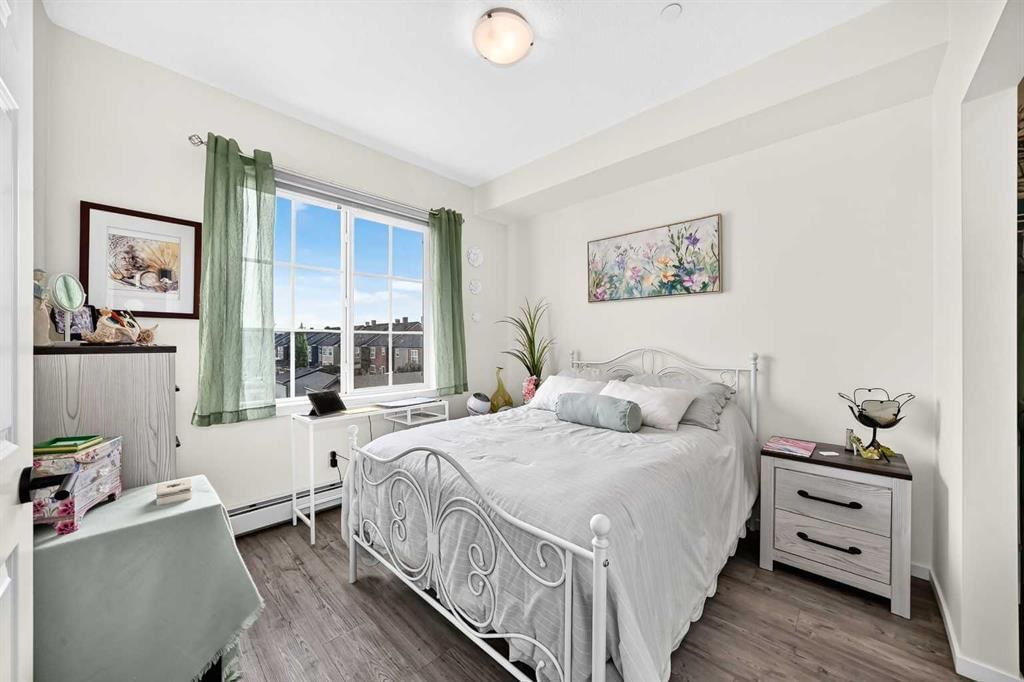
The primary bedroom is a private retreat, thoughtfully designed with a walk-through closet leading directly into the sleek 4-piece ensuite. The versatile second bedroom is ideal for guests, a home office, roommate, or personal space, while the convenient other bathroom adds functionality for everyday living and entertaining. Laundry is tucked conveniently beside the kitchen, making household chores simple and efficient.
Parking and storage are exceptionally convenient, with a TITLED UNDERGROUND PARKING stall (B49) located close to the elevator, plus a secure storage unit (203) in the heated parkade.
Beyond your front door, experience everything that makes Legacy one of Calgary's most desirable communities. The spectacular 300-acre Pine Creek Nature Reserve is just moments away, offering endless opportunities for walking, cycling, wildlife watching, and enjoying the outdoors. At the same time, Legacy Township puts shopping, restaurants, coffee shops, fitness studios, groceries, transit, and everyday amenities close at hand.
Modern finishes. Exceptional functionality. Air conditioning. Underground parking. Secure storage. A sunset balcony. Nature at your doorstep.
Whether you're looking for your first home, a low-maintenance lifestyle, or an investment with strong appeal, this is the kind of property that checks all the boxes. Don't miss your opportunity to make this LOW CONDO FEE, exceptional Legacy condo your own!
Property Taxes
$1,768.87/yr (2026)
Condo / HOA Fee
$305.68/mo
Listing Information
MLS® NumberA2338305
StatusActive
List Price$265, 000
Days on Market9 days
OccupancyOwner
Property Details
Property TypeApartment
Architectural StyleApartment-Single Level Unit
ZoningM-X2
Above-Grade Sq Ft591 sq ft
Year Built2020
Bedrooms2
Full Bathrooms2
Half Bathrooms1
Total Bathrooms2.5
Parking TypeOff Street, Titled, Underground
Interior
FlooringVinyl Plank
Fireplaces0
HeatingBaseboard, Natural Gas
Air ConditioningCentral Air
Exterior & Parking
ExteriorBrick, Composite Siding, Wood Frame
Total Parking1
Parking TypeOff Street, Titled, Underground
Patio / DeckBalcony(s)
Site & Lot
Legal Description1910702
Inclusions
Central Air Conditioner,Dishwasher,Dryer,Electric Range,Microwave,Refrigerator,Washer
Condo Details
Unit Number6305
Monthly Condo Fee$305.68/mo
Fee IncludesHeat · Water · Parking
Unit ExposureS
Building Stories4 storeys
Parking TypeOff Street, Titled, Underground
Pet PolicyRestrictions, Yes
Building AmenitiesElevator(s) · Other · Parking · Secured Parking · Snow Removal · Storage
Room Dimensions
Main Level
Bedroom - Primary10`1" × 10`1"
Walk-In Closet4`5" × 4`11"
4pc Ensuite bath7`6" × 4`11"
Balcony7`0" × 6`10"
Living Room11`7" × 11`0"
Eat in Kitchen11`2" × 11`2"
2pc Bathroom4`11" × 5`0"
Bedroom9`0" × 8`11"
Entrance5`3" × 4`1"
Laundry4`8" × 3`0"
Property History
No previous MLS® listings on record for this property — this appears to be its first time offered. Want to know how often homes nearby change hands? Ask our team.
What did similar homes here actually sell for?
CalgaryListings Group clients see recent sold prices and sale-to-list ratios for homes just like this one — plus smart matches and one-tap showing requests. Free with your client portal account.