View all 34 photos
1
Bedrooms
1
Bathrooms
701
Sq ft
2008
Year built
$2,234
Property tax (2026)
$419
Condo / HOA fee /mo
$311,000
810, 135 13 Avenue SW, Calgary T2R 0W8
BeltlineNewMLS® A2338129· 3 days on market
CalgaryListings Insight
Set in Beltline, 810, 135 13 Avenue SW is a 1-bedroom home built in 2008, offering 1 bathroom and 701 sq ft of living space above grade. Condo fees are approximately $419/month, including heat and water. Before writing, ask about condo fees, reserve fund health, bylaws, insurance deductibles, and building history. This one is new to market, so showing access and offer timing may matter. MLS® A2338129.
Set in Beltline, 810, 135 13 Avenue SW is a 1-bedroom home built in 2008, offering 1 bathroom and 701 sq ft of living space above grade. Condo fees are approximately $419/month, including heat and water. Before writing, ask about condo fees, reserve fund health, bylaws, insurance deductibles, and building history. This one is new to market, so showing access and offer timing may matter. MLS® A2338129.
Want to see this home?
Tour this home in person with a CalgaryListings REALTOR® and get straight answers before you decide.
Ask a Question About This ListingCalgary Listings Group · eXp RealtyHomeowners · Free & InstantThinking of selling?Curious what your own home could be worth? Get an instant, no-obligation estimate based on current market data.
Get an Instant Home Evaluation →About this property
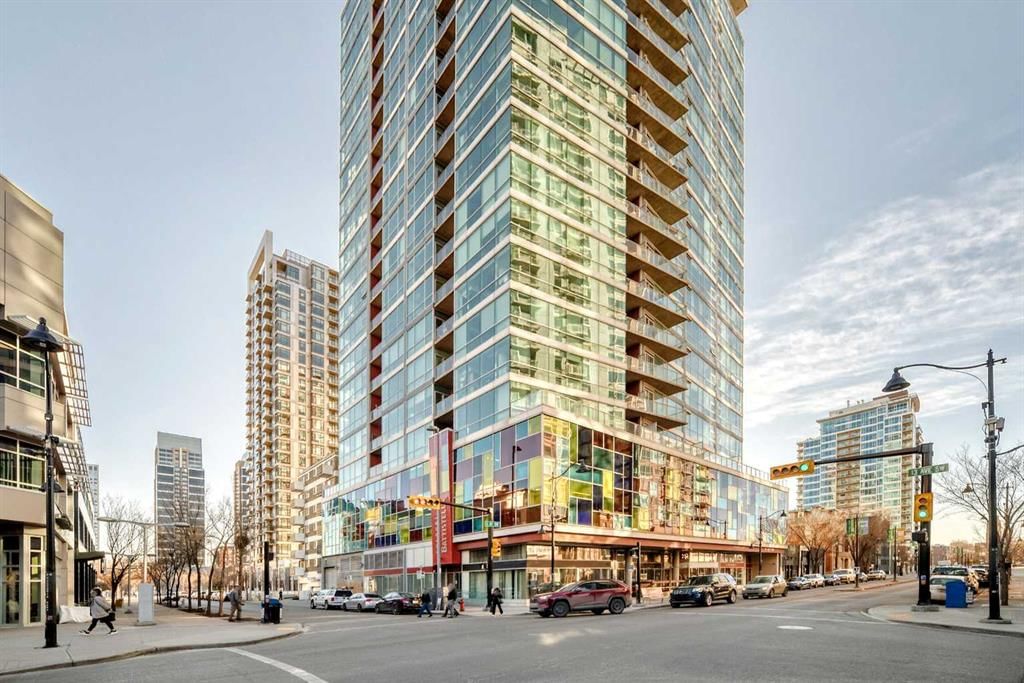
Location, location, location. Situated just one block from the LRT, this exceptional downtown condo offers quick access to the core and is only minutes from all the amenities along vibrant 17th Avenue. Steps from First Street Market and some of Calgary’s most celebrated restaurants including Pat and Betty, Ten Foot Henry, and Calcutta Cricket Club, this home is also within walking distance to the Stampede Grounds, the Saddledome, the upcoming Entertainment District, and everything the Beltline has to offer. Available parking underground for rent.
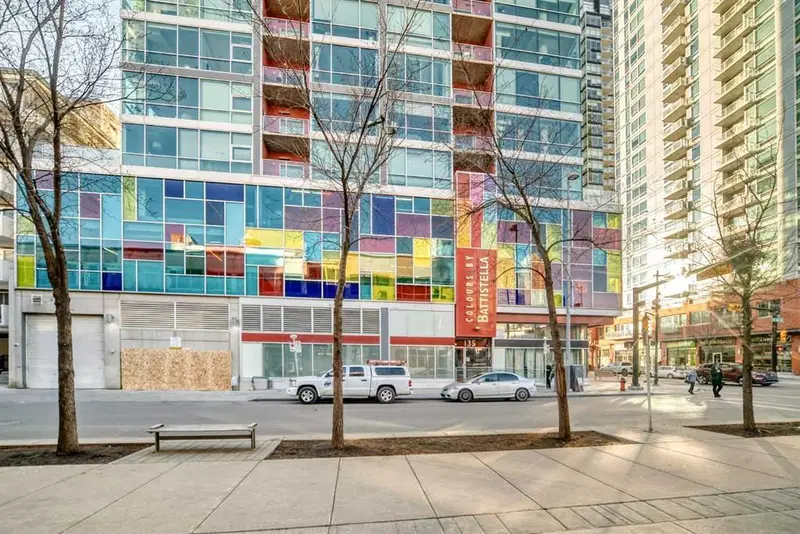
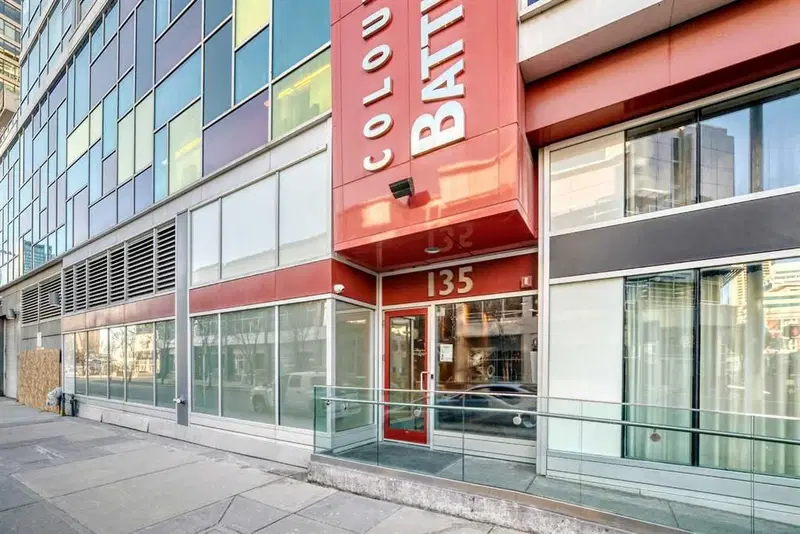
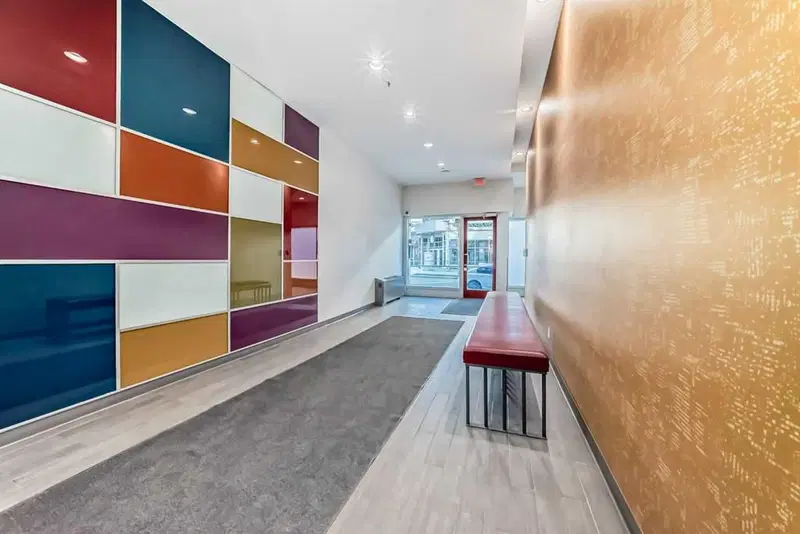
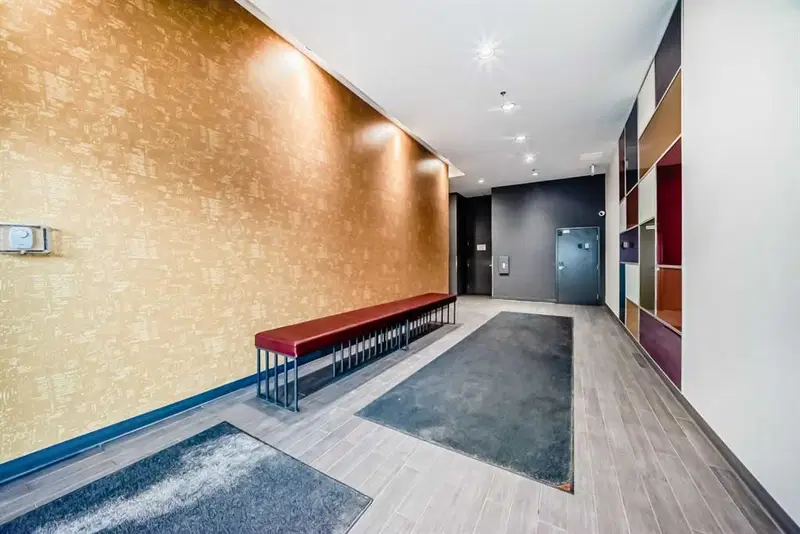
Located in the sought-after Colours building, this fully furnished one-bedroom, one-bath residence is short-term rental friendly, making it an excellent investment opportunity. Two elevators welcome you through the trendy lobby and up to the 8th floor, where you’ll enjoy fantastic views from both the living room and private balcony. Polished concrete floors flow throughout the open-concept living, dining, and kitchen areas, while 9-foot ceilings and expansive windows flood the space with natural light, creating an airy and spacious feel.
The kitchen offers ample cabinet and counter space, stainless steel appliances, and comes fully equipped for immediate move-in or rental use. If buyers doesn't want furniture, that is something that the seller can take out. A portable island with seating provides casual dining, with plenty of room for a table if desired. Step outside balcony, complete with a gas hookup for convenient BBQing. A large closet houses the washer and dryer and provides extra storage for coats, shoes, or seasonal items.
The bedroom features sliding doors and easy access to a spacious four-piece bathroom with a tub and shower combination. Colours residents enjoy communal bike storage, rentable private storage lockers, and a shared outdoor space, with underground parking often available for rent if needed.
This unit is ideal for young professionals, first-time buyers, empty nesters, and investors alike. With its unbeatable location and short-term rental flexibility, Colours offers incredible value and lifestyle convenience. What more could you ask for!
Property Taxes
$2,234/yr (2026)
Condo / HOA Fee
$419.27/mo
Listing Information
MLS® NumberA2338129
StatusActive
List Price$311, 000
Days on Market3 days
OccupancyVacant
Property Details
Property TypeApartment
Architectural StyleApartment-Single Level Unit
ZoningCC-COR
Above-Grade Sq Ft701 sq ft
Year Built2008
Bedrooms1
Full Bathrooms1
Total Bathrooms1
Parking TypeNone
Interior
FlooringConcrete
Fireplaces0
HeatingBaseboard
Air ConditioningNone
Exterior & Parking
ExteriorConcrete, Metal Frame
Parking TypeNone
Patio / DeckBalcony(s)
Site & Lot
Legal Description0910028;57
Inclusions
Dishwasher,Dryer,Electric Stove,Microwave,Refrigerator,Washer,Window Coverings
Condo Details
Unit Number810
Monthly Condo Fee$419.27/mo
Fee IncludesHeat · Water
Unit ExposureE
Building Stories23 storeys
Parking TypeNone
Pet PolicyYes
Building AmenitiesBicycle Storage · Elevator(s)
Room Dimensions
Main Level
Entrance6`5" × 4`5"
Living Room17`8" × 11`9"
Dining Room9`3" × 8`9"
Kitchen11`0" × 9`9"
Bedroom - Primary9`8" × 10`0"
4pc Bathroom8`9" × 5`5"
Laundry6`0" × 3`0"
Property History
2024-01-01
Listed at $000,000
Status
2024-01-01
Listed at $000,000
Status
2024-01-01
Listed at $000,000
Status
This property has been listed 1 time before — see each asking price, what happened, and any sold prices.
Takes 10 seconds · no spam · instant access
What did similar homes here actually sell for?
CalgaryListings Group clients see recent sold prices and sale-to-list ratios for homes just like this one — plus smart matches and one-tap showing requests. Free with your client portal account.