View all 46 photos
1
Bedrooms
1
Bathrooms
681
Sq ft
1977
Year built
$1,270
Property tax (2026)
$489
Condo / HOA fee /mo
$179,000
112, 4944 Dalton Drive NW, Calgary T3A 2E6
DalhousieActiveMLS® A2338086· 12 days on market
CalgaryListings Insight
Tucked into the community of Dalhousie, this 1-bedroom home at 112, 4944 Dalton Drive NW was built in 1977 and includes 1 bathroom and 681 sq ft of living space above grade. Notable features include laminate flooring. Condo fees are approximately $489/month, including heat, water, and parking. Before writing, ask about condo fees, reserve fund health, bylaws, insurance deductibles, and building history. MLS® A2338086.
Tucked into the community of Dalhousie, this 1-bedroom home at 112, 4944 Dalton Drive NW was built in 1977 and includes 1 bathroom and 681 sq ft of living space above grade. Notable features include laminate flooring. Condo fees are approximately $489/month, including heat, water, and parking. Before writing, ask about condo fees, reserve fund health, bylaws, insurance deductibles, and building history. MLS® A2338086.
Want to see this home?
Tour this home in person with a CalgaryListings REALTOR® and get straight answers before you decide.
Ask a Question About This ListingCalgary Listings Group · eXp RealtyHomeowners · Free & InstantThinking of selling?Curious what your own home could be worth? Get an instant, no-obligation estimate based on current market data.
Get an Instant Home Evaluation →About this property
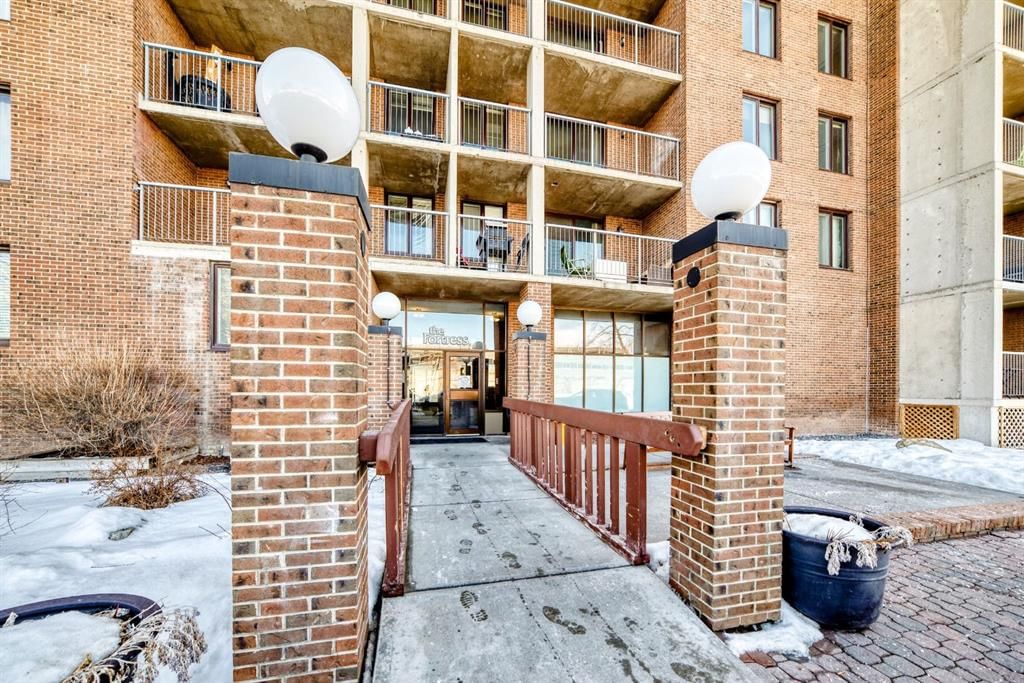
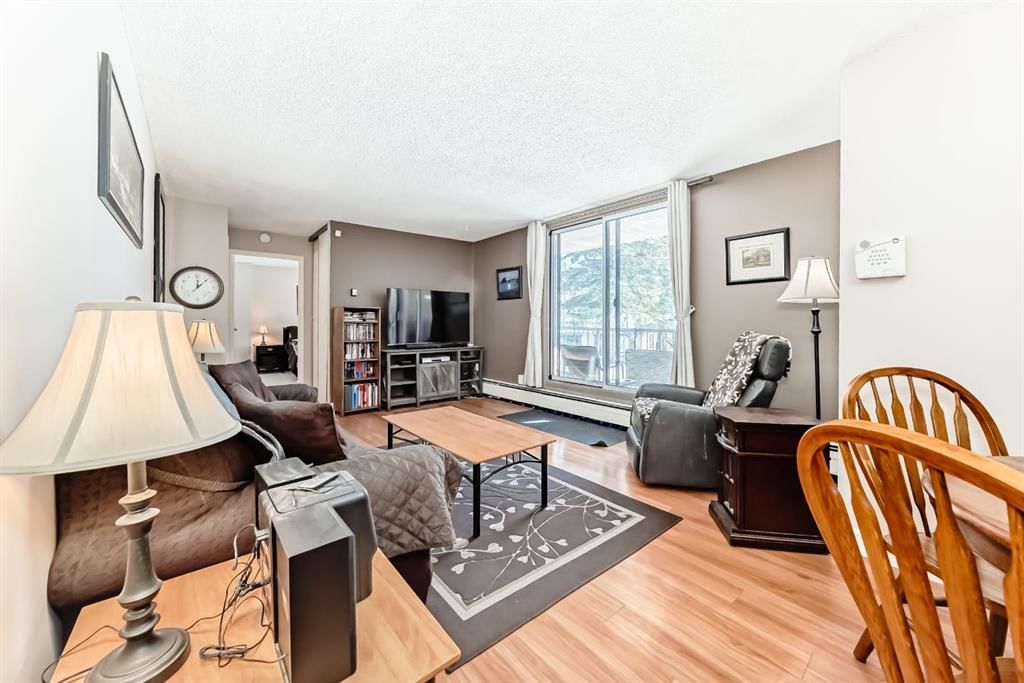
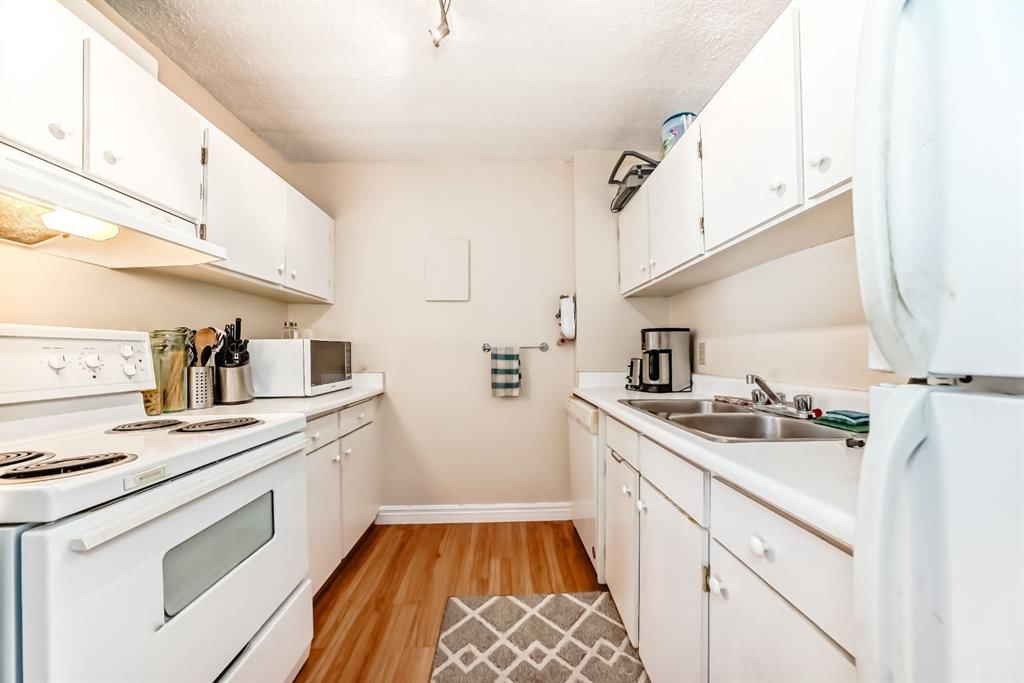
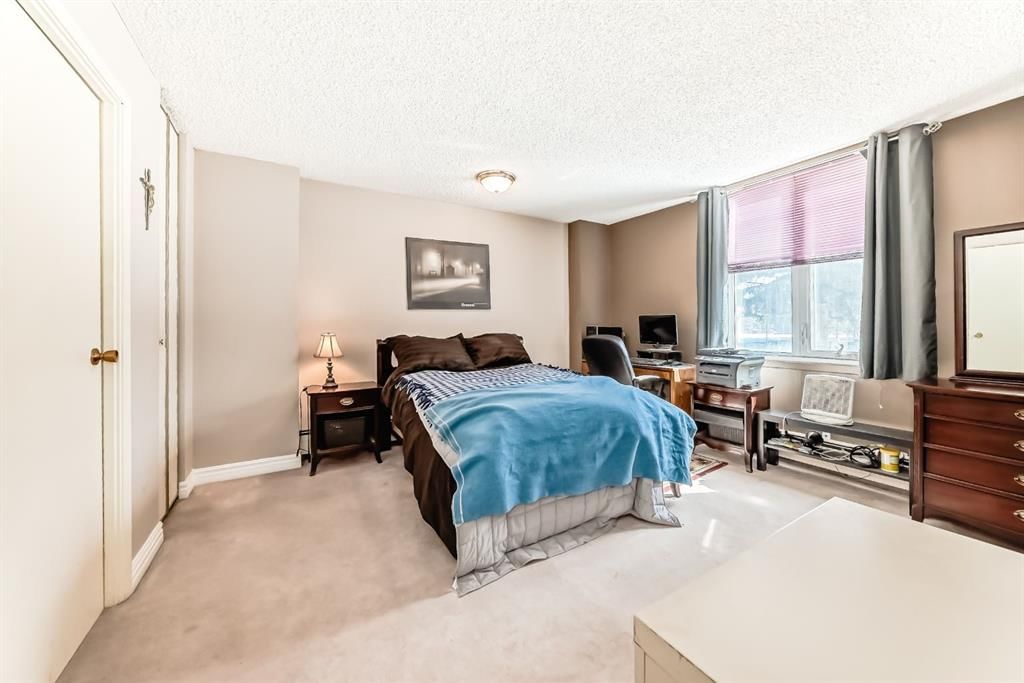
Welcome home to this bright and inviting 1 bedroom condo, offering 681 Square Feet of well-designed living space (one of the larger one bedroom units in the complex), in the well established community of Dalhousie! This desirable main floor END UNIT features only ONE SHARED WALL, providing added PRIVACY and comfort. The open-concept layout seamlessly connects the dining area and living room, creating a spacious and functional flow that is perfect for everyday living, and entertaining! The kitchen offers plenty of cupboard space for all your kitchen needs! The large sliding patio door allows for plenty of natural light, and you can enjoy the peaceful views of the GREEN SPACE that lies just beyond your private balcony, from the comfort of your couch- bringing the outdoors right into your living space! Enjoy the convenience of TWO walk-in closets- one perfect for additional storage needs- and a layout that maximizes every square foot. A spacious primary bedroom that is LARGE enough to fit a king size bed! Step outside to the private balcony backing onto the GREEN SPACE, NO NEIGHBOURS BEHIND so you can enjoy morning coffee without interruptions. This unit comes with TWO PARKING STALLS- one covered stall, and one uncovered stall. Currently one stall is being rented out, offering an excellent opportunity for added income if you choose to continue. The well-maintained building is situated on a quiet street & offers fantastic amenities, including an indoor pool, a gym, tennis courts, a recreation room & a laundry facility. Located just MINUTES from shopping, restaurants, parks, schools & walking distance to the Dalhousie LRT station- perfect if you are downsizing, a student, a first-time home buyer or an investor. Units like this don't come up often-this is a fantastic & rare opportunity to own in the sought-after community of Dalhousie!
Property Taxes
$1,270.13/yr (2026)
Condo / HOA Fee
$488.91/mo
Listing Information
MLS® NumberA2338086
StatusActive
List Price$179, 000
Days on Market12 days
OccupancyVacant
Property Details
Property TypeApartment
Architectural StyleApartment-Single Level Unit
ZoningM-H2 d225
Above-Grade Sq Ft681 sq ft
Year Built1977
Bedrooms1
Full Bathrooms1
Total Bathrooms1
Parking TypeAssigned, Covered, On Street, Parking Lot, Stall
Interior
FlooringCarpet, Laminate
Fireplaces0
HeatingBaseboard
Air ConditioningNone
Exterior & Parking
ExteriorBrick, Concrete
Total Parking2
Parking TypeAssigned, Covered, On Street, Parking Lot, Stall
Patio / DeckPorch
Site & Lot
Lot FeaturesBacks on to Park/Green Space, Few Trees, No Neighbours Behind
Legal Description9110973;11
Inclusions
Dishwasher,Microwave,Refrigerator,Stove(s)
Condo Details
Unit Number112
Monthly Condo Fee$488.91/mo
Fee IncludesHeat · Water · Parking
Unit ExposureE
Building Stories17 storeys
Parking TypeAssigned, Covered, On Street, Parking Lot, Stall
Pet PolicyRestrictions, Yes
Building AmenitiesCoin Laundry · Fitness Center · Indoor Pool · Recreation Room · Trash · Visitor Parking
Room Dimensions
Main Level
Living Room15`4" × 12`2"
Dining Room7`10" × 8`10"
Kitchen11`5" × 8`3"
Entrance3`6" × 7`2"
Bedroom - Primary16`1" × 13`6"
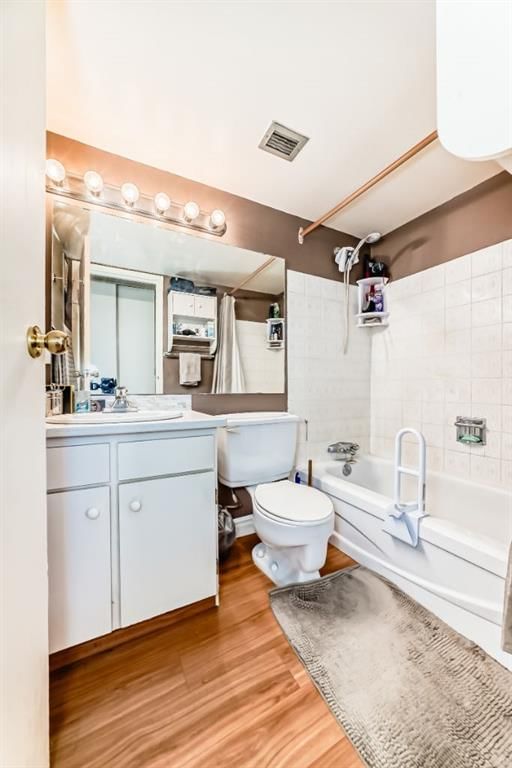
4pc Bathroom7`6" × 4`11"
Walk-In Closet3`6" × 5`3"
Storage4`1" × 5`3"
Property History
2024-01-01
Listed at $000,000
Status
2024-01-01
Listed at $000,000
Status
2024-01-01
Listed at $000,000
Status
This property has been listed 2 times before — see each asking price, what happened, and any sold prices.
Takes 10 seconds · no spam · instant access
What did similar homes here actually sell for?
CalgaryListings Group clients see recent sold prices and sale-to-list ratios for homes just like this one — plus smart matches and one-tap showing requests. Free with your client portal account.