View all 43 photos
3
Bedrooms
4
Bathrooms
2,106
Sq ft
1999
Year built
$5,190
Property tax (2026)
2
Garage
4,693
Lot sq ft
$759,900
19 Citadel Ridge Close NW, Calgary T3G 4V4
CitadelActiveMLS® A2338079· 9 days on market
CalgaryListings Insight
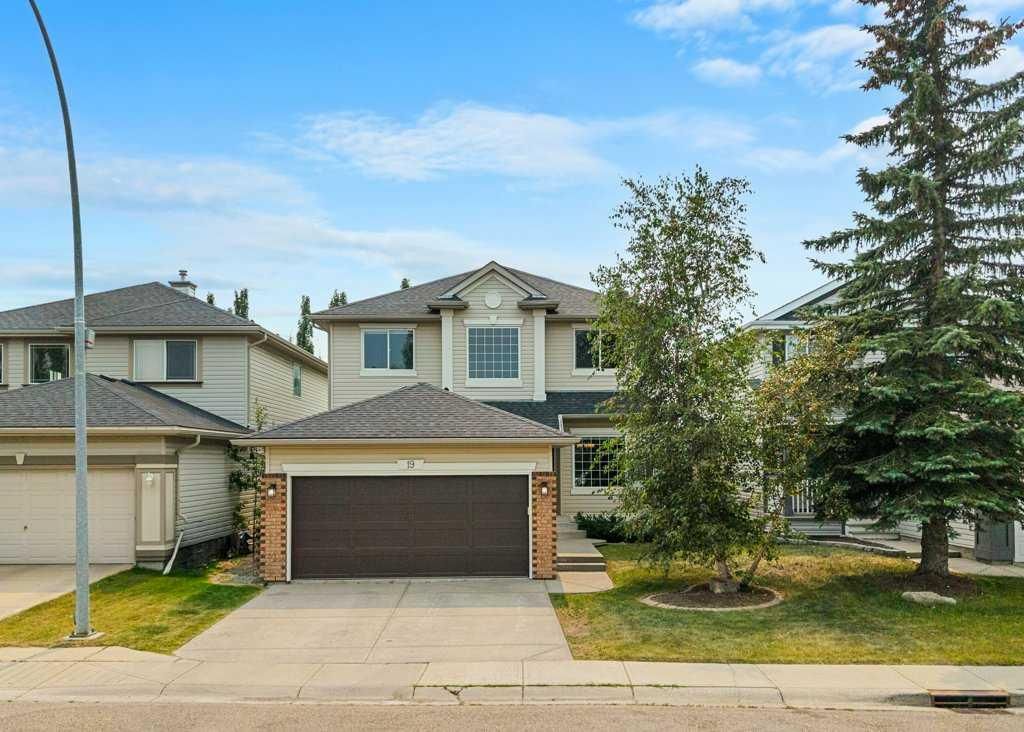
Tucked into the community of Citadel, this 3-bedroom home at 19 Citadel Ridge Close NW was built in 1999 and includes 4.5 bathrooms and 2,106 sq ft of living space above grade. Standout details include a fully finished basement, a double garage, vinyl plank flooring, a fireplace, and air conditioning. Before writing, ask about recent comparable sales, inspection items, permits, basement development, and long-term resale fit. If rental income is part of the plan, verify suite legality, permits, insurance, lender treatment, and current lease details before removing conditions. MLS® A2338079.
Tucked into the community of Citadel, this 3-bedroom home at 19 Citadel Ridge Close NW was built in 1999 and includes 4.5 bathrooms and 2,106 sq ft of living space above grade. Standout details include a fully finished basement, a double garage, vinyl plank flooring, a fireplace, and air conditioning. Before writing, ask about recent comparable sales, inspection items, permits, basement development, and long-term resale fit. If rental income is part of the plan, verify suite legality, permits, insurance, lender treatment, and current lease details before removing conditions. MLS® A2338079.
Want to see this home?
Tour this home in person with a CalgaryListings REALTOR® and get straight answers before you decide.
Ask a Question About This ListingCalgary Listings Group · eXp RealtyHomeowners · Free & InstantThinking of selling?Curious what your own home could be worth? Get an instant, no-obligation estimate based on current market data.
Get an Instant Home Evaluation →About this property
If your family’s home checklist includes space to spread out, room to grow, a functional layout, a great backyard, and everyday amenities close by, this home checks a lot of boxes.
With more than 3,000 sq. ft. of total developed living space, the two-storey layout gives everyone a place to call their own while still creating comfortable spaces where the family can come together.
The main floor is designed with busy family life in mind. Come in through the front foyer or directly from the double attached garage, with a dedicated laundry room conveniently nearby. A bright front living room flows into the formal dining area, providing extra space for holiday dinners, celebrations, or simply having friends over.
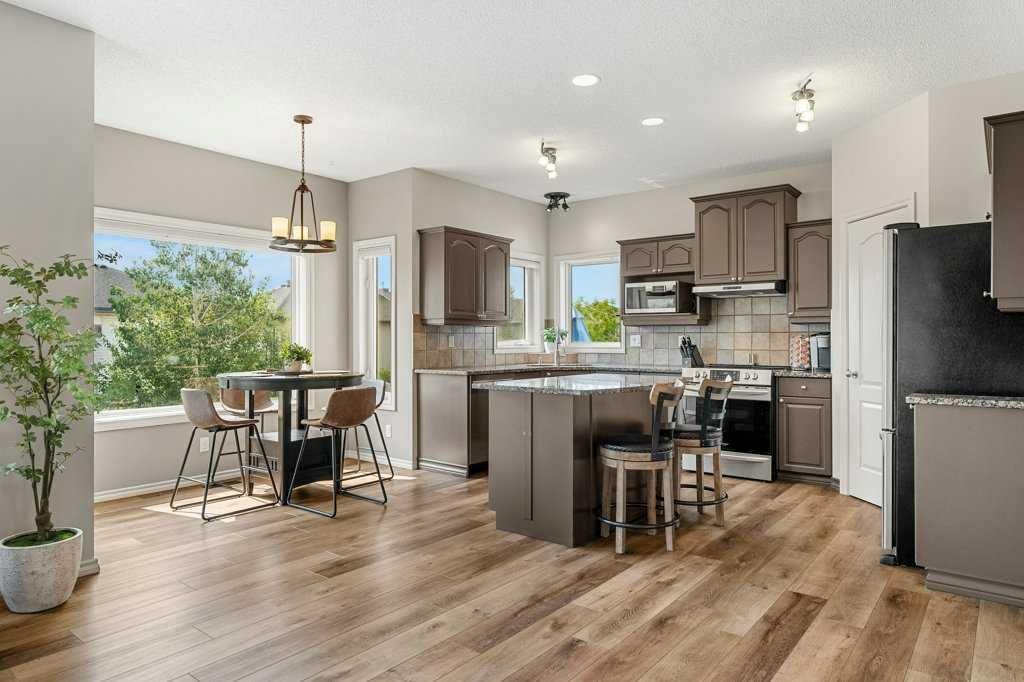
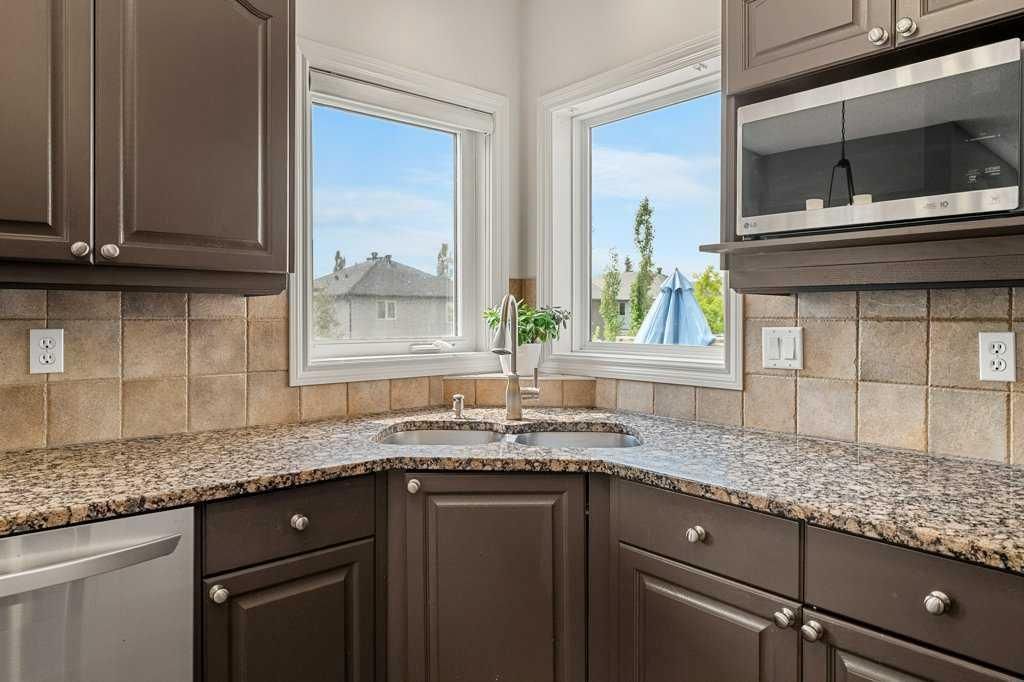
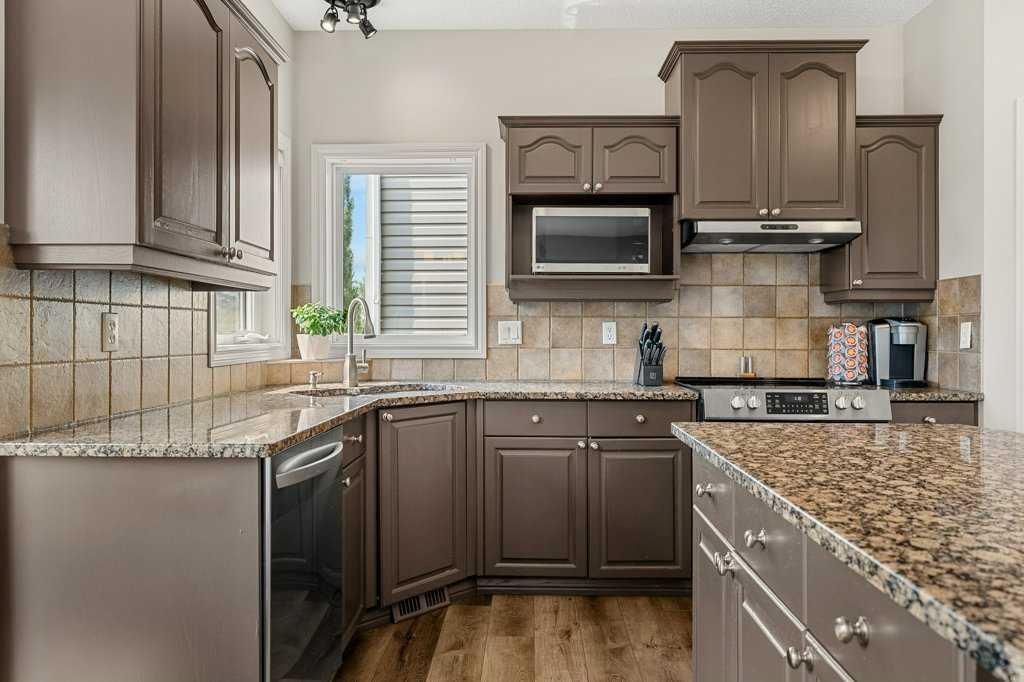
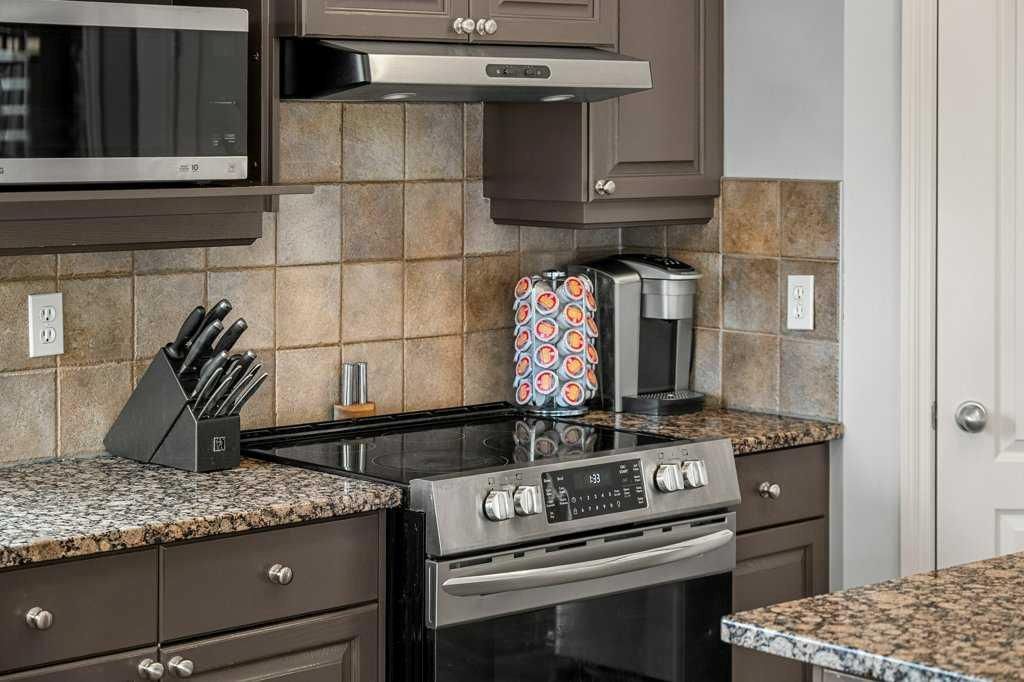
At the centre of the home is the spacious kitchen, complete with a walk-in pantry, plenty of workspace, and an adjoining breakfast nook overlooking the backyard. It opens directly to the family room with its cozy gas fireplace, making it easy to cook dinner while still being part of the conversation. A separate main-floor flex room adds one more important box to the checklist: an ideal home office, homework room, playroom, or quiet den.
Upstairs, the bedrooms are thoughtfully separated from the main living areas. The generous primary suite offers a walk-in closet and private 5-piece ensuite, while two additional bedrooms and a full 4-piece bathroom give children or guests comfortable space of their own.
And when a family needs even more room, the fully finished basement delivers it. The large recreation room has space for movie nights, gaming, a home gym, or a kids’ hangout, along with two additional bedrooms and a 3-piece bathroom. Whether you have teenagers, frequent guests, extended family, or simply want more flexibility, there’s room here to adapt as life changes.
Outside, the fully fenced backyard provides something families always appreciate: usable outdoor space. There’s a large lawn for kids and pets, a deck just off the kitchen for summer meals, and a brick-paver patio where you can relax while still keeping an eye on everything happening in the yard.
Just as important is what surrounds the home. Schools, parks, green spaces, and neighbourhood pathways are all close by, while shopping, recreation, and everyday services are within easy reach. Convenient access to major routes also makes getting to work, activities, appointments, and the rest of the city straightforward.
Property Taxes
$5,190/yr (2026)
Listing Information
MLS® NumberA2338079
StatusActive
List Price$759, 900
Days on Market9 days
OccupancyOwner
Property Details
Property TypeDetached
Architectural Style2 Storey
ZoningR-CG
Above-Grade Sq Ft2, 106 sq ft
Year Built1999
Bedrooms3
Full Bathrooms4
Half Bathrooms1
Total Bathrooms4.5
Interior
BasementFull, Finished, None
FlooringCarpet, Ceramic Tile, Vinyl Plank
Fireplaces1
HeatingForced Air, Natural Gas
Air ConditioningCentral Air
Exterior & Parking
ExteriorVinyl Siding, Wood Frame
RoofAsphalt Shingle
FoundationPoured Concrete
Garage Spaces2
Total Parking2
Patio / DeckDeck
Site & Lot
Lot Size4, 693 sq ft
Lot Acres0.11 acres
Lot Width38.09
Lot FeaturesBack Yard, Front Yard, Lawn, Rectangular Lot
Legal Description9813000;26;25
Inclusions
Central Air Conditioner,Dishwasher,Electric Range,Microwave,Refrigerator,Washer/Dryer,Window Coverings
Room Dimensions
Main Level
Living Room12`11" × 12`11"
Family Room13`1" × 11`5"
2pc Bathroom4`7" × 4`8"
Bonus Room9`9" × 9`0"
Breakfast Nook9`5" × 0`0"
Dining Room13`3" × 8`7"
Kitchen16`1" × 14`9"
Laundry6`0" × 8`6"
Second Level
Bedroom - Primary21`10" × 17`3"
4pc Bathroom9`8" × 6`2"
5pc Ensuite bath7`8" × 15`5"
Bedroom10`11" × 9`11"
Bedroom11`2" × 11`1"
Walk-In Closet7`6" × 6`0"
Basement Level
3pc Bathroom9`2" × 5`0"
Bedroom9`2" × 10`2"
Bedroom10`6" × 10`7"
Game Room27`9" × 17`0"
Furnace/Utility Room10`6" × 11`10"
Property History
No previous MLS® listings on record for this property — this appears to be its first time offered. Want to know how often homes nearby change hands? Ask our team.
What did similar homes here actually sell for?
CalgaryListings Group clients see recent sold prices and sale-to-list ratios for homes just like this one — plus smart matches and one-tap showing requests. Free with your client portal account.