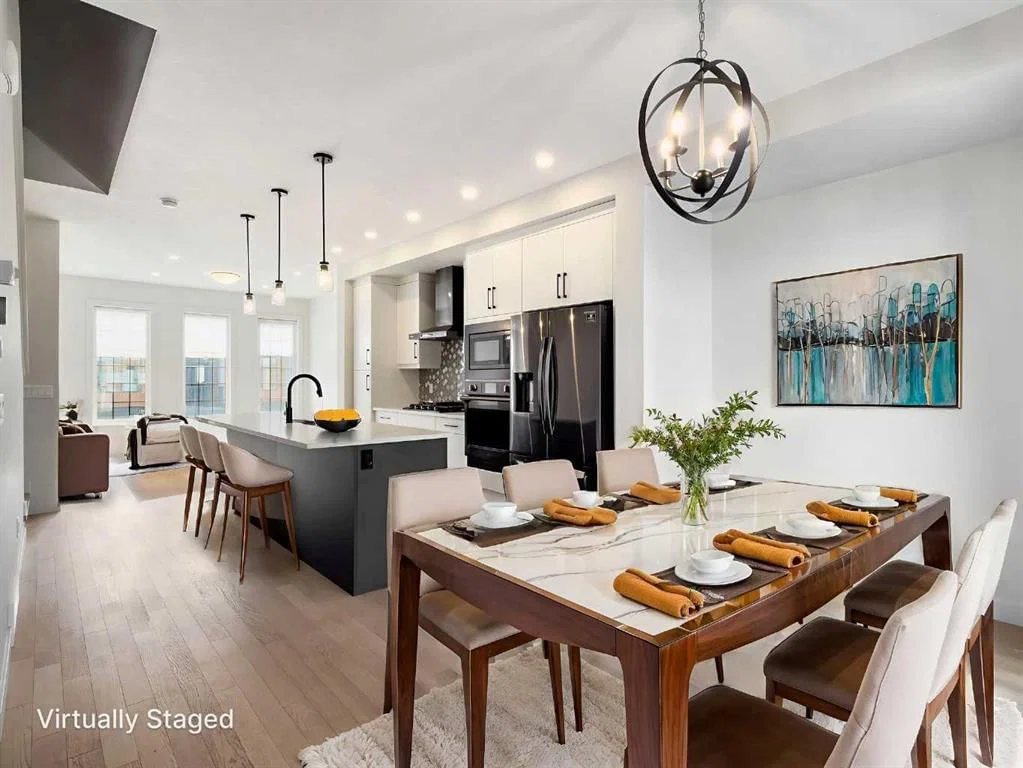
View all 21 photos
2
Bedrooms
3
Bathrooms
1,332
Sq ft
2021
Year built
$4,365
Property tax (2026)
$360
Condo / HOA fee /mo
2
Garage
1,137
Lot sq ft
$574,900
204, 81 Greenbriar Place NW, Calgary T3B 6J1
Greenwood/GreenbriarActiveMLS® A2338029· 12 days on market
CalgaryListings Insight
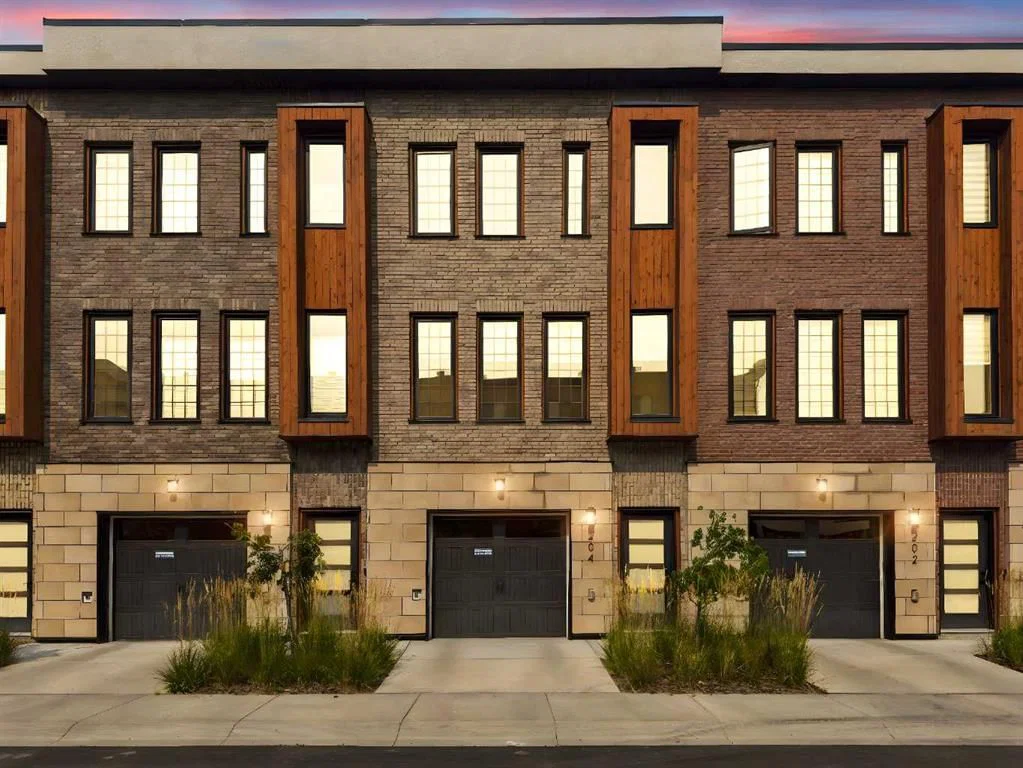
Located in the community of Greenwood/Greenbriar, 204, 81 Greenbriar Place NW is a 2-bedroom home with 3.5 bathrooms, built in 2021, offering 1,332 sq ft of living space above grade. Standout details include a double attached garage, hardwood flooring, and air conditioning. Condo fees are approximately $360/month, including parking. For townhomes, review condo fees or HOA fees, exterior maintenance responsibilities, parking, pet rules, and resale fit. If rental income is part of the plan, verify suite legality, permits, insurance, lender treatment, and current lease details before removing conditions. MLS® A2338029.
Located in the community of Greenwood/Greenbriar, 204, 81 Greenbriar Place NW is a 2-bedroom home with 3.5 bathrooms, built in 2021, offering 1,332 sq ft of living space above grade. Standout details include a double attached garage, hardwood flooring, and air conditioning. Condo fees are approximately $360/month, including parking. For townhomes, review condo fees or HOA fees, exterior maintenance responsibilities, parking, pet rules, and resale fit. If rental income is part of the plan, verify suite legality, permits, insurance, lender treatment, and current lease details before removing conditions. MLS® A2338029.
Want to see this home?
Tour this home in person with a CalgaryListings REALTOR® and get straight answers before you decide.
Ask a Question About This ListingCalgary Listings Group · eXp RealtyHomeowners · Free & InstantThinking of selling?Curious what your own home could be worth? Get an instant, no-obligation estimate based on current market data.
Get an Instant Home Evaluation →About this property
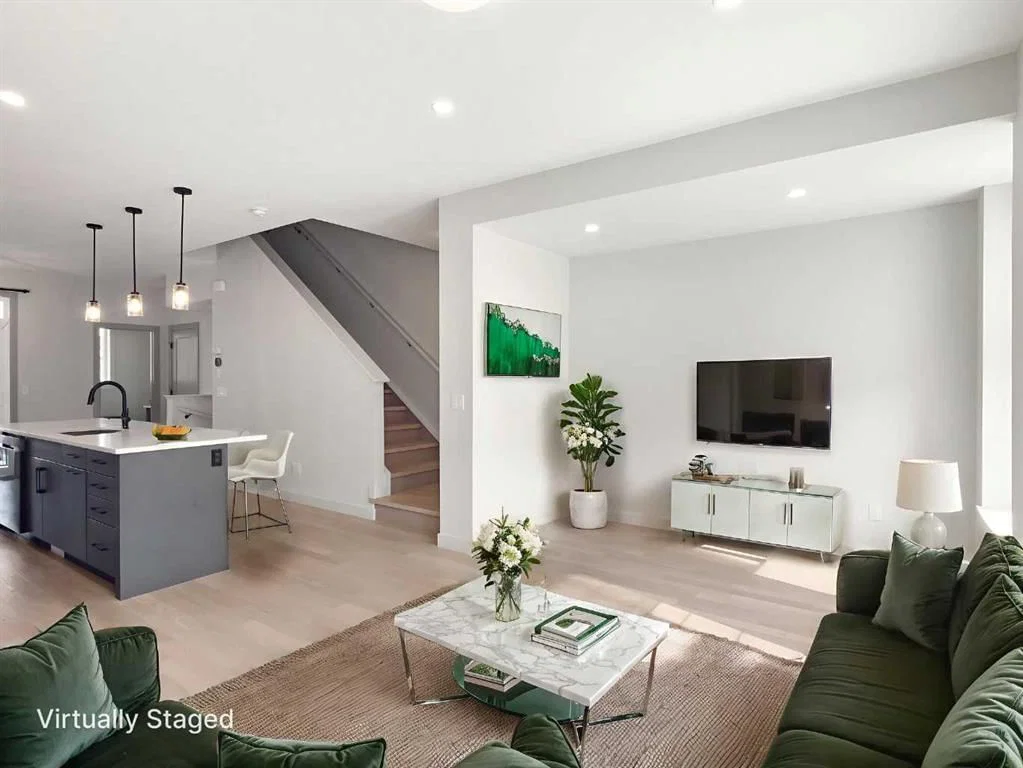
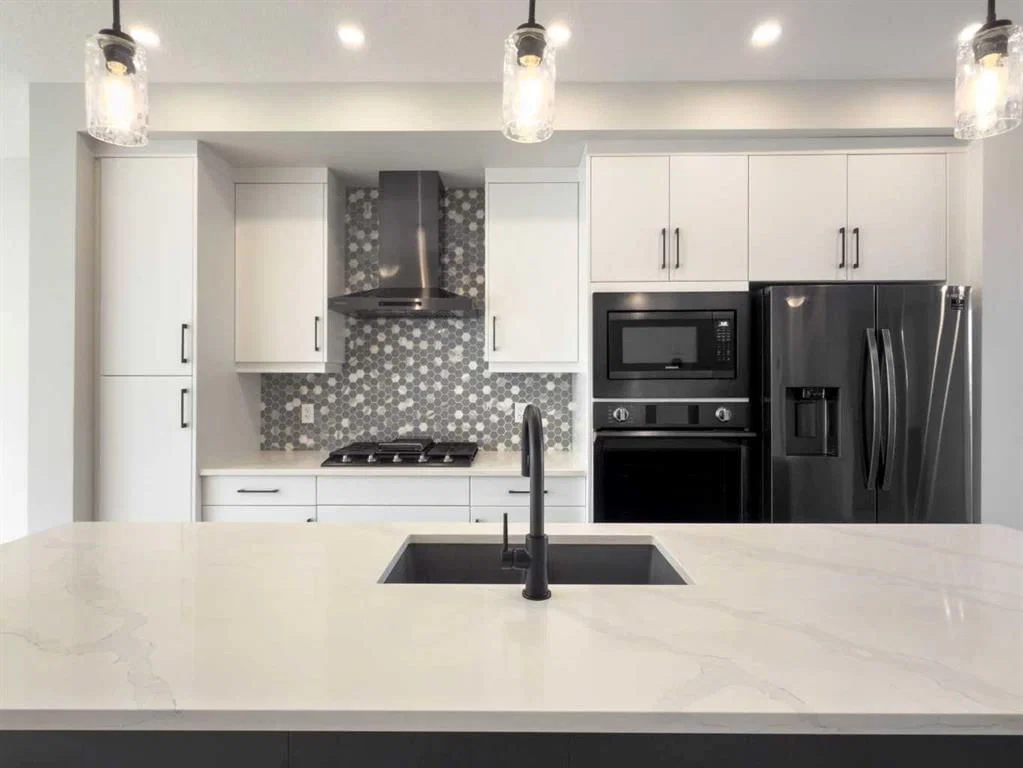
Welcome to Hudson West in Greenwich, where contemporary design, thoughtful upgrades and an incredibly convenient NW Calgary location come together in this like-new 2 bedroom, 2.5 bathroom townhome. Built in 2021, this home has been exceptionally well maintained and features numerous builder upgrades throughout, including wood flooring, designer tile and a modern kitchen designed to impress. The kitchen features a gas cooktop, built-in oven and microwave, sleek cabinetry, quartz countertops and a large island with seating, all opening seamlessly to the dining and living areas. Large windows fill the main level with natural light, while the balcony extends the living space outdoors and includes a natural gas BBQ line. A convenient 2-piece powder room completes the main level. Upstairs, both bedrooms function as private suites, each offering its own ensuite bathroom and walk-in closet, an ideal layout for couples, guests or roommates. Upper-level laundry adds everyday convenience. The home also features an A/C rough-in for future central air conditioning. Downstairs, the double tandem attached garage provides parking for two vehicles while still leaving room for bikes, skis and additional storage. Located just steps from Calgary Farmers’ Market West and close to local shops, pathways, green spaces and Canada Olympic Park, Greenwich offers excellent access to Stoney Trail, the Trans-Canada Highway, downtown and the mountains. Stylish, functional and truly move-in ready, this is an exceptional opportunity in one of NW Calgary’s most exciting communities.
Property Taxes
$4,365/yr (2026)
Condo / HOA Fee
$360.47/mo
Listing Information
MLS® NumberA2338029
StatusActive
List Price$574, 900
Days on Market12 days
OccupancyTenant
Property Details
Property TypeRow/Townhouse
Architectural Style2 Storey
ZoningM-CG d60
Above-Grade Sq Ft1, 332 sq ft
Year Built2021
Bedrooms2
Full Bathrooms3
Half Bathrooms1
Total Bathrooms3.5
Parking TypeDouble Garage Attached, Garage Faces Front, Tandem
Interior
BasementNone
FlooringCeramic Tile, Hardwood
Fireplaces0
HeatingForced Air, Natural Gas
Air ConditioningRough-In
Exterior & Parking
ExteriorBrick, Stucco, Vinyl Siding, Wood Frame, Wood Siding
RoofFlat Torch Membrane, Flat
FoundationPoured Concrete
Garage Spaces2
Total Parking2
Parking TypeDouble Garage Attached, Garage Faces Front, Tandem
Patio / DeckBalcony(s)
Site & Lot
Lot Size1, 137 sq ft
Lot Acres0.03 acres
Lot Width18.01
Lot FeaturesInterior Lot
Legal Description1912308;56
Inclusions
Built-In Oven,Dishwasher,Gas Cooktop,Microwave,Range Hood,Refrigerator,Washer/Dryer Stacked
Condo Details
Unit Number204
Monthly Condo Fee$360.47/mo
Fee IncludesParking
Unit ExposureS
Parking TypeDouble Garage Attached, Garage Faces Front, Tandem
Pet PolicyYes
Building AmenitiesVisitor Parking
Room Dimensions
Main Level
2pc Bathroom5`1" × 4`8"
Dining Room14`6" × 6`10"
Living Room16`10" × 10`10"
Kitchen12`5" × 15`4"
Balcony10`10" × 7`2"
Upper Level
Walk-In Closet4`11" × 5`4"
Bedroom11`6" × 9`11"
Bedroom - Primary11`11" × 11`1"
Walk-In Closet4`6" × 11`0"
4pc Ensuite bath4`11" × 11`3"
4pc Ensuite bath4`11" × 9`0"
Basement Level
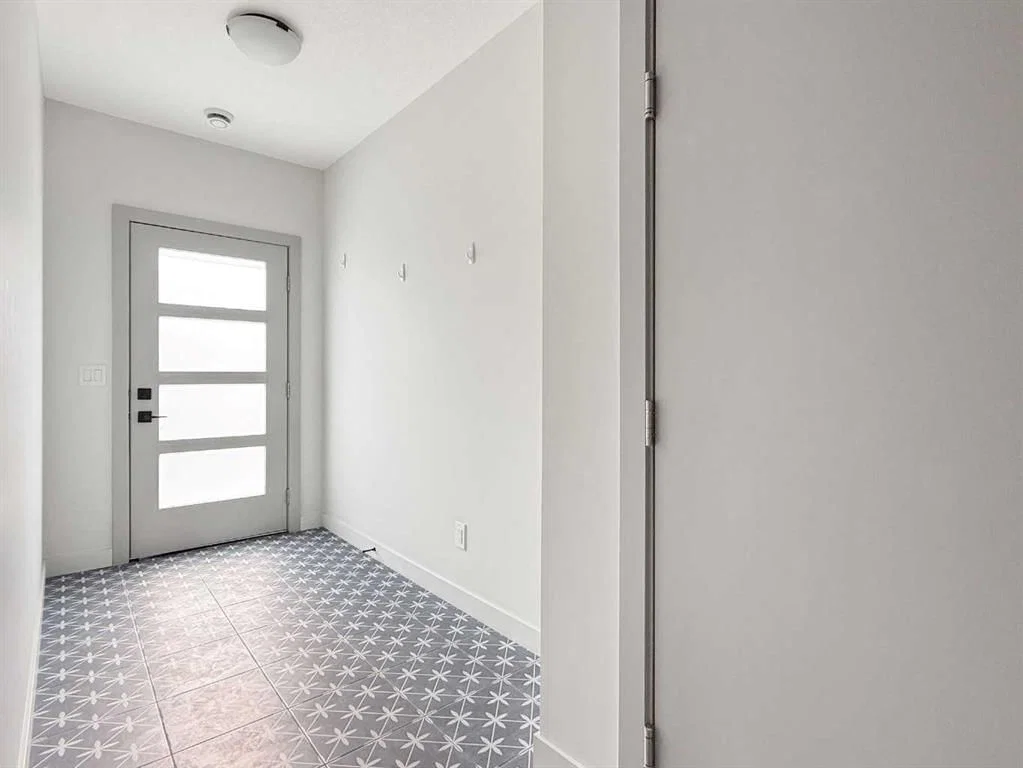
Entrance5`2" × 9`1"
Property History
No previous MLS® listings on record for this property — this appears to be its first time offered. Want to know how often homes nearby change hands? Ask our team.
What did similar homes here actually sell for?
CalgaryListings Group clients see recent sold prices and sale-to-list ratios for homes just like this one — plus smart matches and one-tap showing requests. Free with your client portal account.