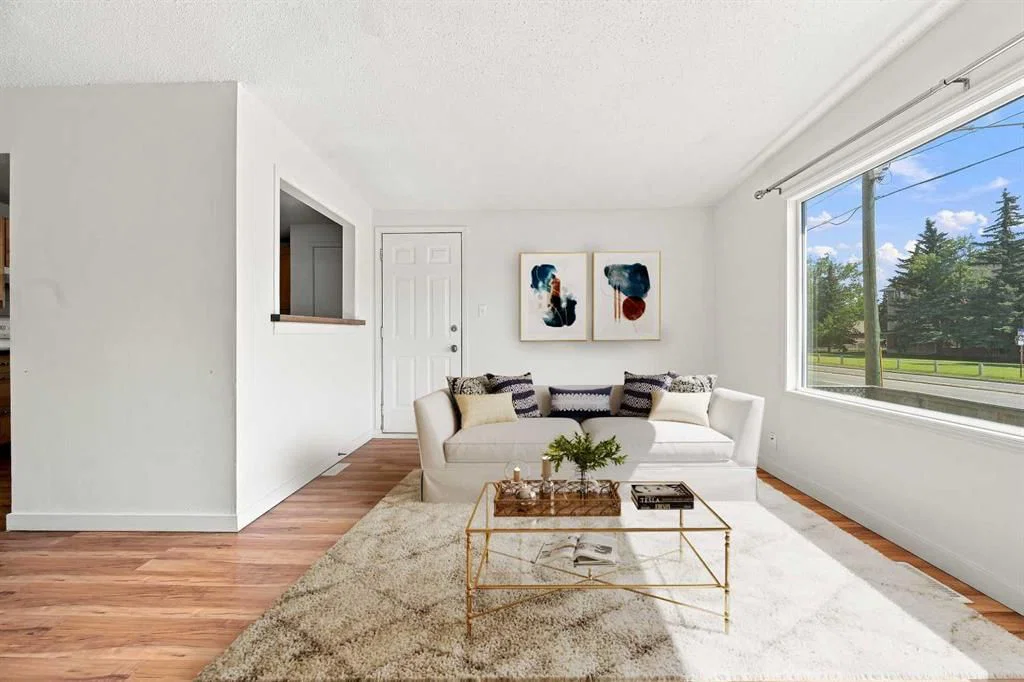
View all 23 photos
3
Bedrooms
1
Bathrooms
983
Sq ft
1969
Year built
$2,161
Property tax (2026)
$325
Condo / HOA fee /mo
$262,000
2, 7734 Bowness Road NW, Calgary T3B 0H1
BownessActiveMLS® A2338015· 9 days on market
CalgaryListings Insight
Set in Bowness, 2, 7734 Bowness Road NW is a 3-bedroom home built in 1969, offering 1 bathroom and 983 sq ft of living space above grade. Highlights include laminate flooring and a corner lot. Condo fees are approximately $325/month. Before writing, ask about recent comparable sales, inspection items, permits, basement development, and long-term resale fit. If rental income is part of the plan, verify suite legality, permits, insurance, lender treatment, and current lease details before removing conditions. MLS® A2338015.
Set in Bowness, 2, 7734 Bowness Road NW is a 3-bedroom home built in 1969, offering 1 bathroom and 983 sq ft of living space above grade. Highlights include laminate flooring and a corner lot. Condo fees are approximately $325/month. Before writing, ask about recent comparable sales, inspection items, permits, basement development, and long-term resale fit. If rental income is part of the plan, verify suite legality, permits, insurance, lender treatment, and current lease details before removing conditions. MLS® A2338015.
Want to see this home?
Tour this home in person with a CalgaryListings REALTOR® and get straight answers before you decide.
Ask a Question About This ListingCalgary Listings Group · eXp RealtyHomeowners · Free & InstantThinking of selling?Curious what your own home could be worth? Get an instant, no-obligation estimate based on current market data.
Get an Instant Home Evaluation →About this property
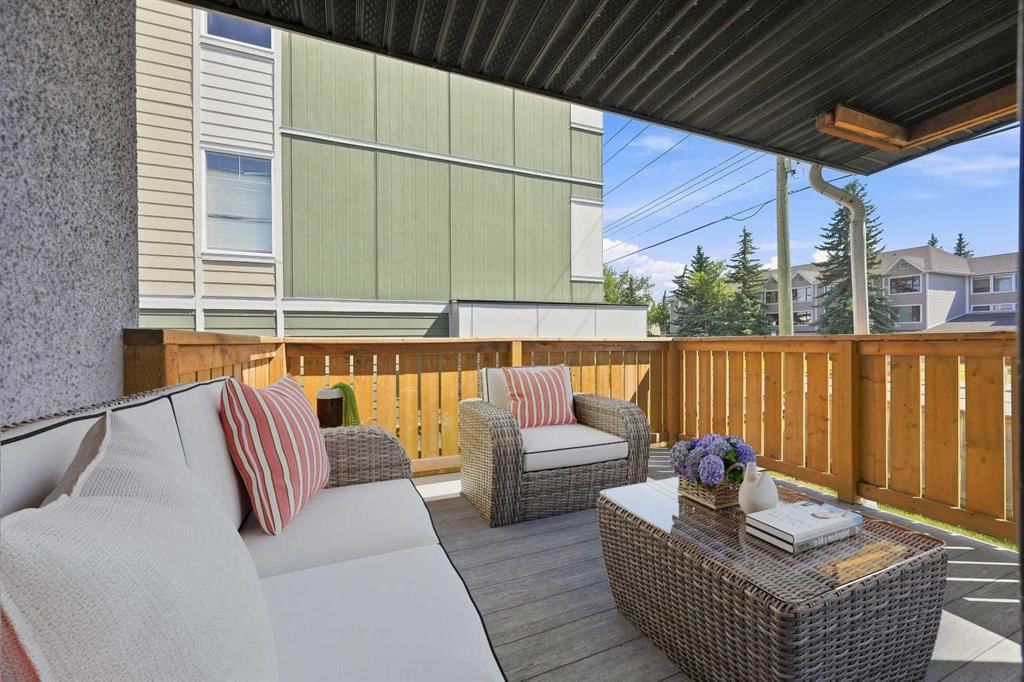
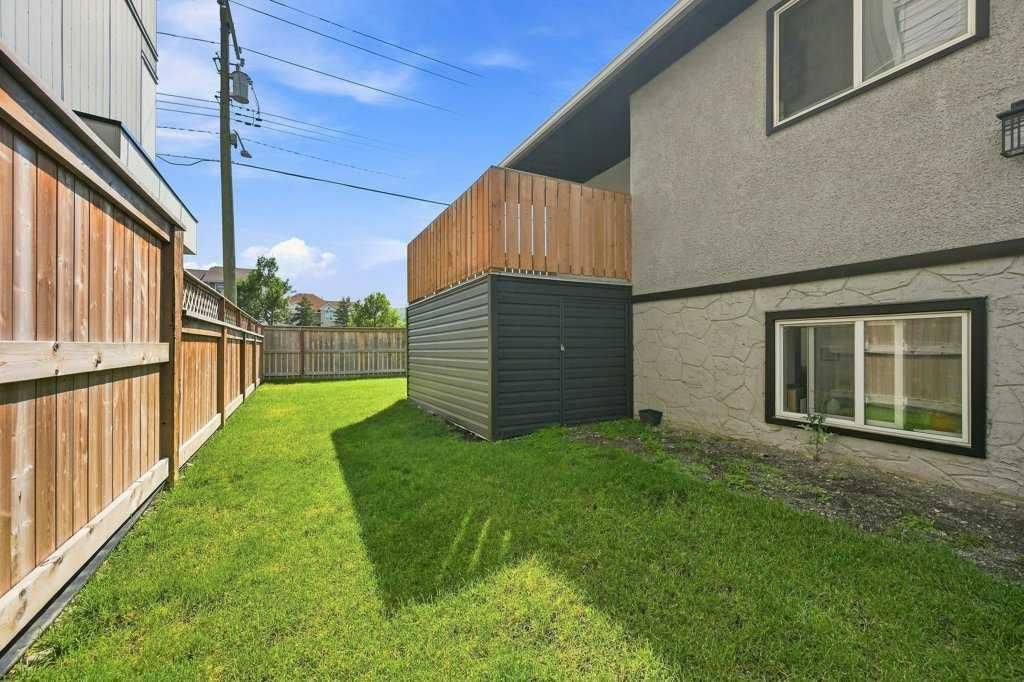
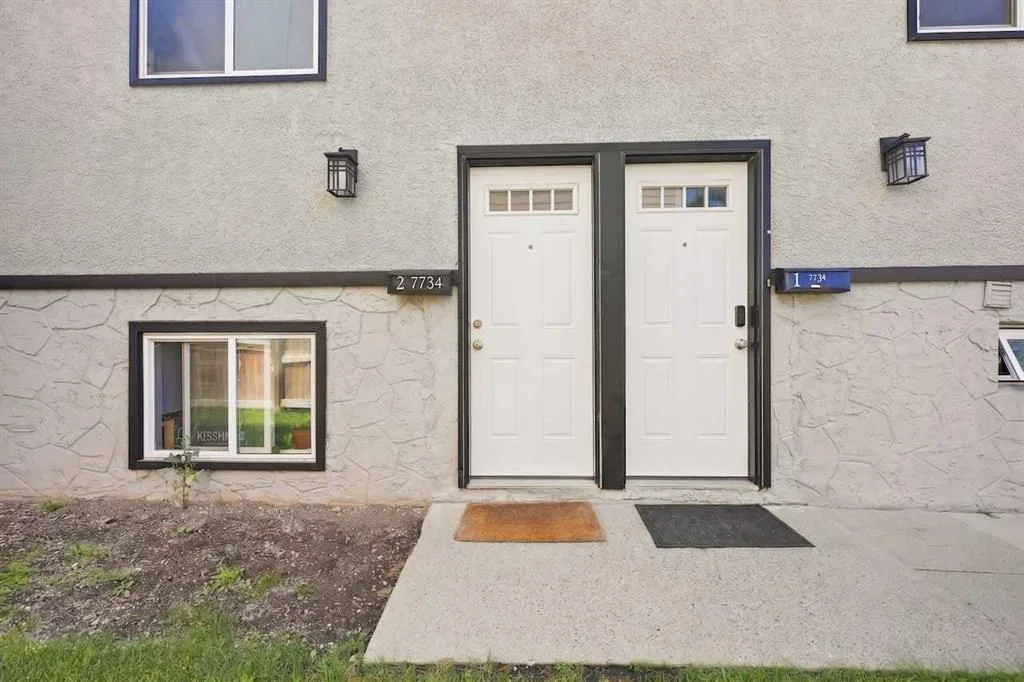
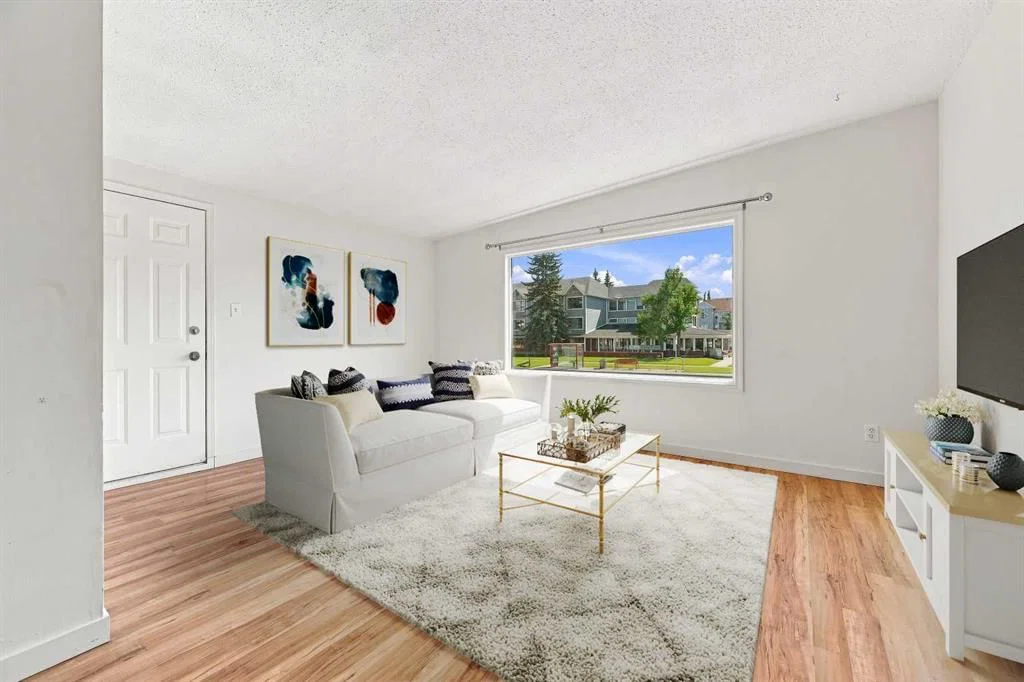
LOW CONDO FEES! Attention first time buyers, downsizers, families, simplifiers + INVESTORS. Great opportunity to own a RARE, 3 BEDROOM CONDO in the Heart of BOWNESS! This TOP FLOOR condo boasts over 983 sqft, with a large SOUTH facing covered balcony + new duradek membrane. Walking distance to Bowness Park, the Bow River, Restaurants, Shopping + Schools. Updated maple kitchen with tile backsplash & pantry. Open concept living + dining room with laminate floors. 3 good sized bedrooms, 4 pc bath with tub/shower + IN-SUITE LAUNDRY! Pets welcomed with board approval. Enjoy the peace of being on the TOP FLOOR, bright covered SOUTH balcony + a fully fenced common space yard right outside your door. Spacious storage under the Balcony with 2 un-assigned PARKING STALLS. Close WinSport, Stoney, Crowchild, Shopping, U of C & Hospitals Exceptional Value!
Property Taxes
$2,161/yr (2026)
Condo / HOA Fee
$325/mo
Listing Information
MLS® NumberA2338015
StatusActive
List Price$262, 000
Days on Market9 days
OccupancyOwner
Property Details
Property TypeSemi Detached (Half Duplex)
Architectural StyleAttached-Side by Side, Bungalow
ZoningM-C2
Above-Grade Sq Ft983 sq ft
Year Built1969
Bedrooms3
Full Bathrooms1
Total Bathrooms1
Parking TypeStall, Unassigned
Interior
BasementNone
FlooringLaminate
Fireplaces0
HeatingForced Air, Natural Gas
Air ConditioningNone
Exterior & Parking
ExteriorStucco, Wood Frame
RoofAsphalt Shingle
FoundationPoured Concrete
Total Parking2
Parking TypeStall, Unassigned
Patio / DeckBalcony(s)
Site & Lot
Lot FeaturesBack Lane, Corner Lot, Level, Low Maintenance Landscape
Legal Description9810266;4
Inclusions
Dishwasher,Electric Stove,Range Hood,Refrigerator,Washer/Dryer,Window Coverings
Condo Details
Unit Number2
Monthly Condo Fee$325/mo
Unit ExposureS
Parking TypeStall, Unassigned
Pet PolicyRestrictions
Building AmenitiesNone
Room Dimensions
Main Level
Living Room15`4" × 11`2"
Dining Room8`10" × 11`4"
Kitchen10`0" × 11`3"
Bedroom - Primary10`0" × 12`0"
4pc Bathroom5`6" × 9`6"
Bedroom10`0" × 8`2"
Bedroom8`10" × 11`11"
Laundry5`7" × 6`2"
Property History
No previous MLS® listings on record for this property — this appears to be its first time offered. Want to know how often homes nearby change hands? Ask our team.
What did similar homes here actually sell for?
CalgaryListings Group clients see recent sold prices and sale-to-list ratios for homes just like this one — plus smart matches and one-tap showing requests. Free with your client portal account.