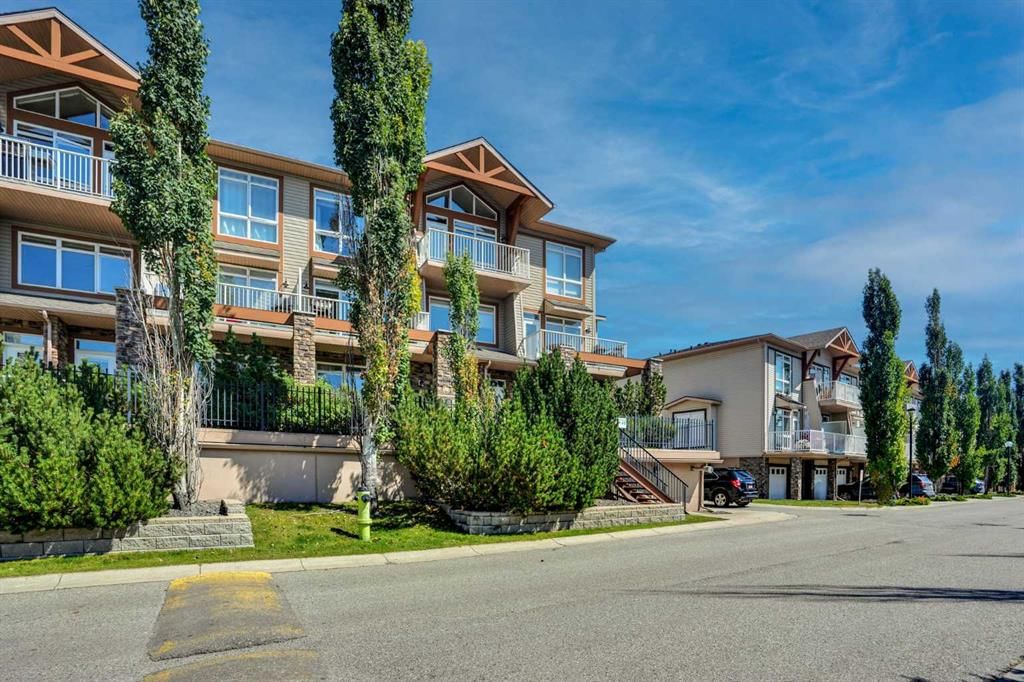
View all 50 photos
1
Bedrooms
1
Bathrooms
774
Sq ft
2005
Year built
$1,836
Property tax (2026)
$475
Condo / HOA fee /mo
$259,900
5, 148 Rockyledge View NW, Calgary T3G 5Y4
Rocky RidgeActiveMLS® A2337921· 12 days on market
CalgaryListings Insight
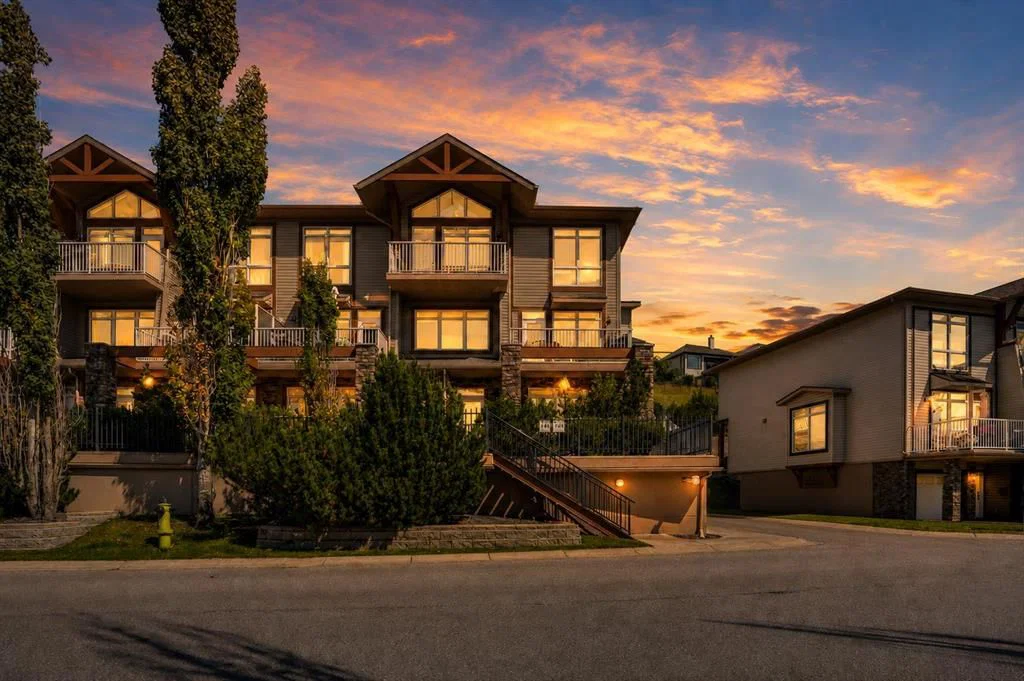
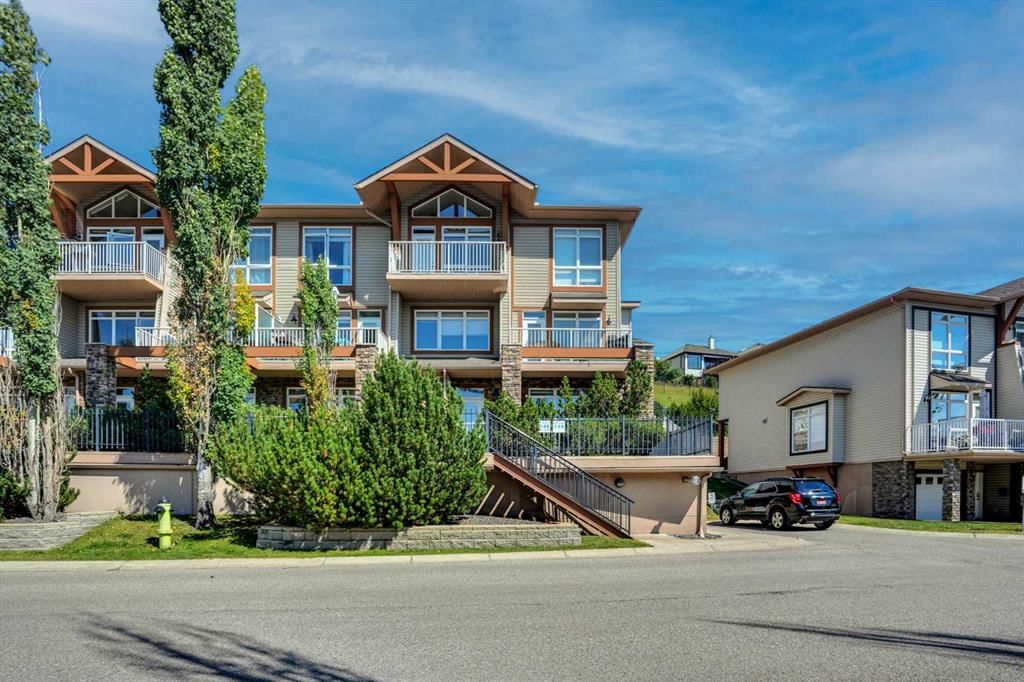
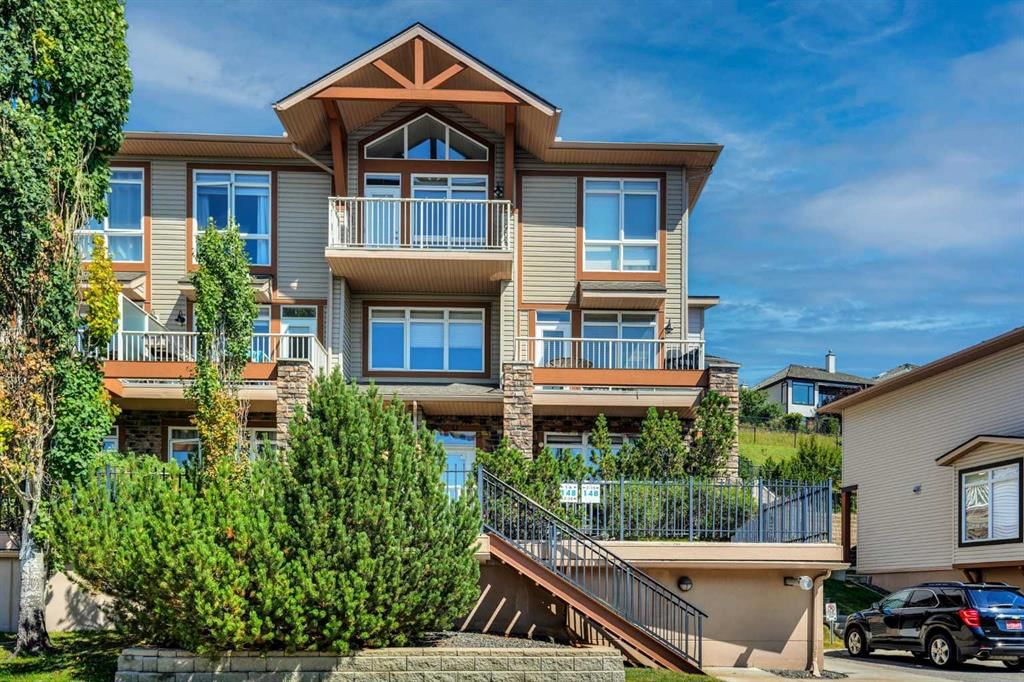
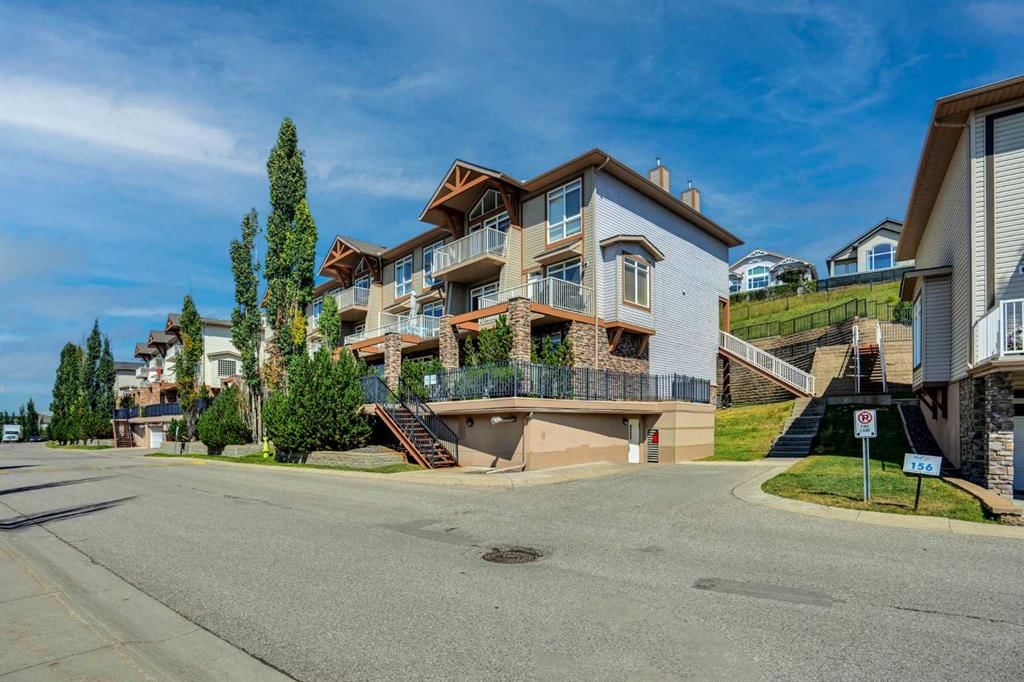
Located in the community of Rocky Ridge, 5, 148 Rockyledge View NW is a 1-bedroom home with 1 bathroom, built in 2005, offering 774 sq ft of living space above grade. Standout details include vinyl plank flooring. Condo fees are approximately $475/month, including heat and water. For townhomes, review condo fees or HOA fees, exterior maintenance responsibilities, parking, pet rules, and resale fit. If rental income is part of the plan, verify suite legality, permits, insurance, lender treatment, and current lease details before removing conditions. MLS® A2337921.
Located in the community of Rocky Ridge, 5, 148 Rockyledge View NW is a 1-bedroom home with 1 bathroom, built in 2005, offering 774 sq ft of living space above grade. Standout details include vinyl plank flooring. Condo fees are approximately $475/month, including heat and water. For townhomes, review condo fees or HOA fees, exterior maintenance responsibilities, parking, pet rules, and resale fit. If rental income is part of the plan, verify suite legality, permits, insurance, lender treatment, and current lease details before removing conditions. MLS® A2337921.
Want to see this home?
Tour this home in person with a CalgaryListings REALTOR® and get straight answers before you decide.
Ask a Question About This ListingCalgary Listings Group · eXp RealtyHomeowners · Free & InstantThinking of selling?Curious what your own home could be worth? Get an instant, no-obligation estimate based on current market data.
Get an Instant Home Evaluation →About this property
Welcome to this beautifully maintained bungalow-style townhouse in the highly sought-after community of Rocky Ridge! Offering 774 sq. ft. of thoughtfully designed, open-concept living space, this freshly painted home features brand-new luxury vinyl plank flooring and is available for immediate possession. The bright, south-facing living room boasts a large picture window and soaring 9-foot ceilings, filling the home with natural light. Step outside to the sunny front patio, complete with a BBQ gas line—perfect for relaxing or entertaining from spring through fall. The spacious dining area flows seamlessly into the modern kitchen, featuring stainless steel appliances, a brand-new refrigerator, ample cabinetry, and plenty of counter space—ideal for everyday living and entertaining. The generous primary bedroom offers a large window, a walk-in closet, and direct access to the shared green space with a private concrete patio, creating a peaceful outdoor retreat. A well-appointed 4-piece bathroom and convenient in-suite laundry add to the home’s comfort and functionality. Additional highlights include a titled heated underground parking stall and a separate titled storage locker, providing exceptional convenience and extra storage space. This pet-friendly complex (with board approval) offers outstanding amenities, including a fully equipped fitness center, a charming gazebo, beautifully landscaped green spaces, extensive walking pathways, and ample visitor parking. Residents also enjoy exclusive access to the Rocky Ridge Homeowners Association, featuring parks, playgrounds, a skating rink, recreation facilities, and year-round community programs. Ideally located close to schools, shopping, restaurants, the Tuscany LRT Station, and with quick access to the mountains, this home perfectly balances convenience and lifestyle. CONDO FEES INCLUDE HEAT AND WATER (ELECTRICITY IS EXCLUDED).This is an exceptional opportunity to own a move-in-ready home in one of Northwest Calgary’s most desirable communities. Book your private showing TODAY!
Property Taxes
$1,836/yr (2026)
Condo / HOA Fee
$475.34/mo
Listing Information
MLS® NumberA2337921
StatusActive
List Price$259, 900
Days on Market12 days
OccupancyOwner
Property Details
Property TypeRow/Townhouse
Architectural StyleBungalow
ZoningDC (pre 1P2007)
Above-Grade Sq Ft774 sq ft
Year Built2005
Bedrooms1
Full Bathrooms1
Total Bathrooms1
Parking TypeTitled, Underground
Interior
BasementNone
FlooringVinyl Plank
Fireplaces0
HeatingIn Floor
Air ConditioningNone
Exterior & Parking
ExteriorStone, Vinyl Siding, Wood Frame
RoofAsphalt Shingle
FoundationPoured Concrete
Total Parking1
Parking TypeTitled, Underground
Patio / DeckPatio
Site & Lot
Lot FeaturesBacks on to Park/Green Space, Paved
Legal Description0512554
Inclusions
Dishwasher,Electric Stove,Microwave,Refrigerator,Washer/Dryer Stacked,Window Coverings
Condo Details
Unit Number5
Monthly Condo Fee$475.34/mo
Fee IncludesHeat · Water
Parking TypeTitled, Underground
Pet PolicyRestrictions, Yes
Building AmenitiesElevator(s) · Fitness Center · Gazebo · Recreation Facilities · Secured Parking · Storage
Room Dimensions
Main Level
4pc Bathroom6`9" × 9`0"
Bedroom11`2" × 13`4"
Dining Room11`0" × 15`3"
Foyer4`7" × 8`4"
Kitchen7`8" × 8`6"
Living Room11`8" × 11`2"
Laundry3`0" × 3`9"
Property History
No previous MLS® listings on record for this property — this appears to be its first time offered. Want to know how often homes nearby change hands? Ask our team.
What did similar homes here actually sell for?
CalgaryListings Group clients see recent sold prices and sale-to-list ratios for homes just like this one — plus smart matches and one-tap showing requests. Free with your client portal account.