View all 33 photos
2
Bedrooms
3
Bathrooms
1,411
Sq ft
2007
Year built
$3,408
Property tax (2026)
$932
Condo / HOA fee /mo
$445,000
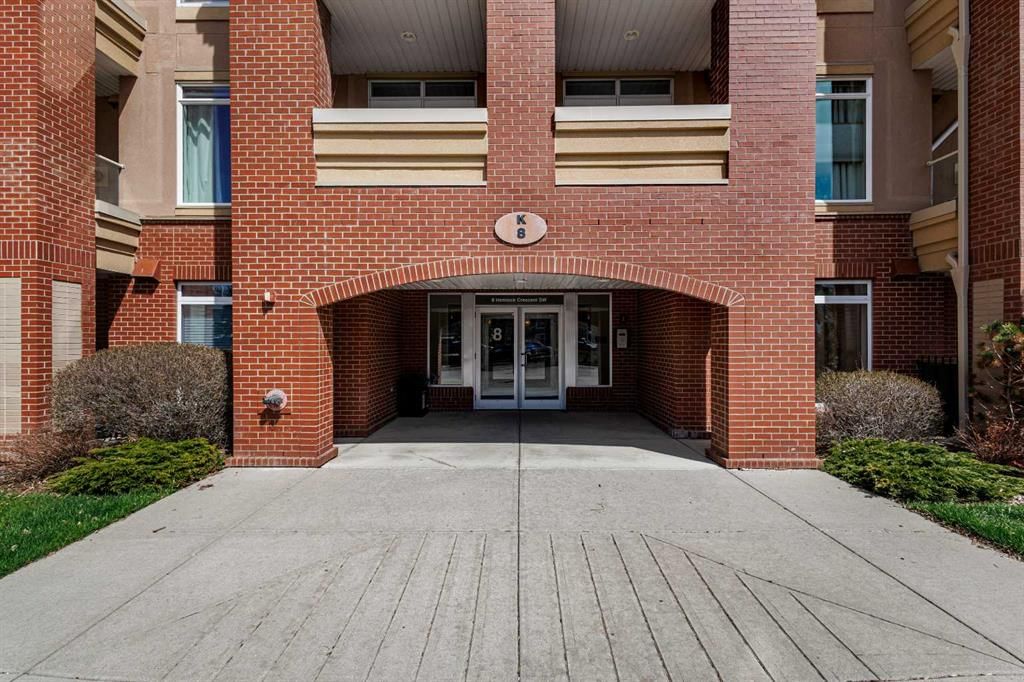
304, 8 Hemlock Crescent SW, Calgary T3C 2Z1
Spruce CliffActiveMLS® A2337911· 13 days on market
CalgaryListings Insight
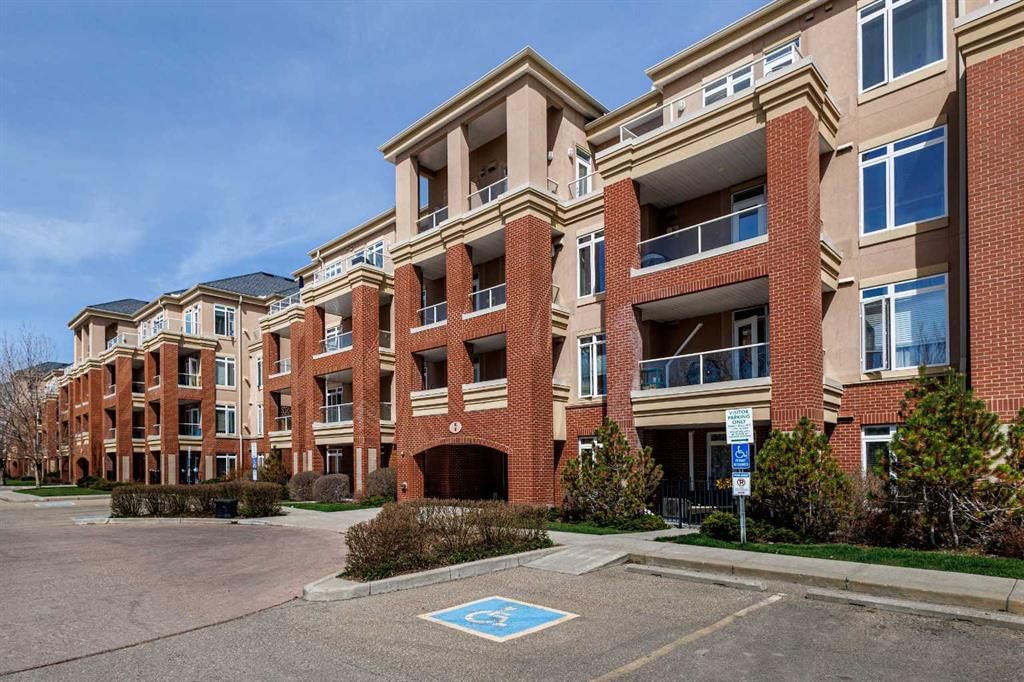
Tucked into the community of Spruce Cliff, this 2-bedroom home at 304, 8 Hemlock Crescent SW was built in 2007 and includes 3.5 bathrooms and 1,411 sq ft of living space above grade. Highlights include hardwood flooring and a fireplace. Condo fees are approximately $932/month, including heat, water, and parking. Before writing, ask about condo fees, reserve fund health, bylaws, insurance deductibles, and building history. If rental income is part of the plan, verify suite legality, permits, insurance, lender treatment, and current lease details before removing conditions. MLS® A2337911.
Tucked into the community of Spruce Cliff, this 2-bedroom home at 304, 8 Hemlock Crescent SW was built in 2007 and includes 3.5 bathrooms and 1,411 sq ft of living space above grade. Highlights include hardwood flooring and a fireplace. Condo fees are approximately $932/month, including heat, water, and parking. Before writing, ask about condo fees, reserve fund health, bylaws, insurance deductibles, and building history. If rental income is part of the plan, verify suite legality, permits, insurance, lender treatment, and current lease details before removing conditions. MLS® A2337911.
Want to see this home?
Tour this home in person with a CalgaryListings REALTOR® and get straight answers before you decide.
Ask a Question About This ListingCalgary Listings Group · eXp RealtyHomeowners · Free & InstantThinking of selling?Curious what your own home could be worth? Get an instant, no-obligation estimate based on current market data.
Get an Instant Home Evaluation →About this property
Welcome to this well maintained gorgeous, two-bedroom 2.5 bath, open concept, in the desirable Copperwood Complex, with panoramic views of downtown Calgary and Shaganappi Golf Course, from the amazing light and warmth wrap around deck. This condo is perfect for both young and old, professional looking for a short commute to downtown Calgary.
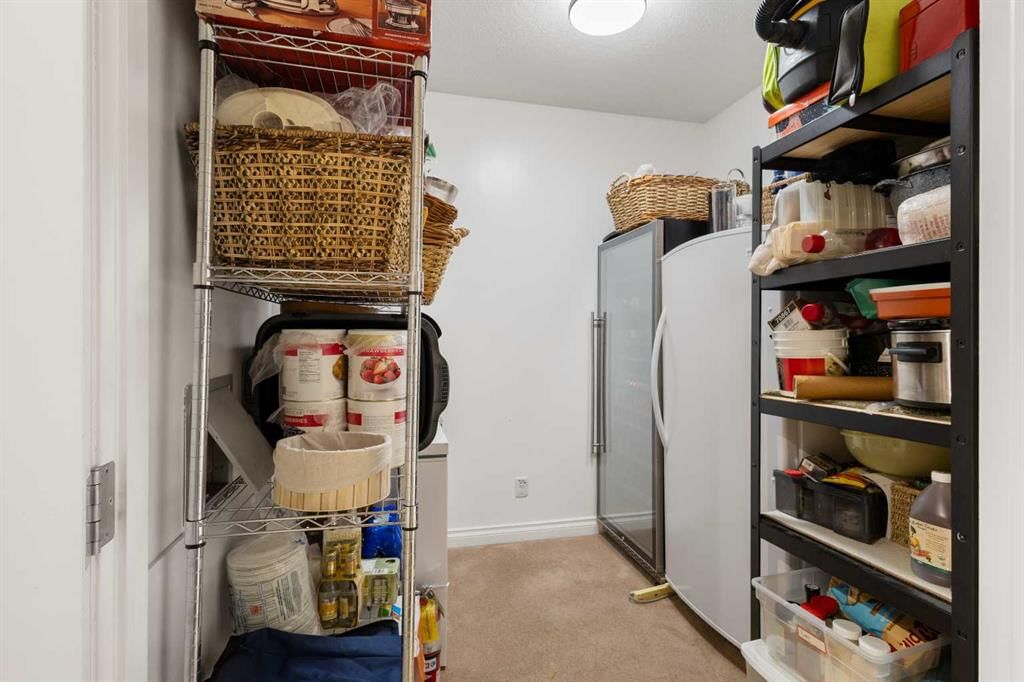
This Condo features, very large 2 bedrooms with 5piece Ensuites, walk in closets, large living room with corner fireplace, lots of windows for natural light and great view, large kitchen with marple cabinet, granite countertops, upgraded appliance (Brand new Fridge), eating bar, breakfast knock, in suite laundry, and a large storage space that can be use and as office completes this luxury condo. This condo also comes with underground title parking, storage locker, workout facility, and a rec room.
Easy get away via Bow Trail and Sarcee Trail, schedule your private viewing today, A MUST SEE!!!!
Property Taxes
$3,408.07/yr (2026)
Condo / HOA Fee
$932.29/mo
Listing Information
MLS® NumberA2337911
StatusActive
List Price$445, 000
Days on Market13 days
OccupancyVacant
Property Details
Property TypeApartment
Architectural StyleApartment-Single Level Unit
ZoningM-C2 d142
Above-Grade Sq Ft1, 411 sq ft
Year Built2007
Bedrooms2
Full Bathrooms3
Half Bathrooms1
Total Bathrooms3.5
Parking TypeUnderground
Interior
FlooringCarpet, Ceramic Tile, Hardwood, Laminate
Fireplaces1
HeatingBaseboard, In Floor, Fireplace(s), Natural Gas
Air ConditioningNone
Exterior & Parking
ExteriorBrick, Stucco, Wood Frame
Total Parking1
Parking TypeUnderground
Patio / DeckDeck
Site & Lot
Legal Description0710656;61
Inclusions
Dishwasher,Dryer,Gas Stove,Microwave,Refrigerator,Washer
Condo Details
Unit Number304
Monthly Condo Fee$932.29/mo
Fee IncludesHeat · Water · Parking
Unit ExposureE
Building Stories4 storeys
Parking TypeUnderground
ElevatorY
Pet PolicyRestrictions
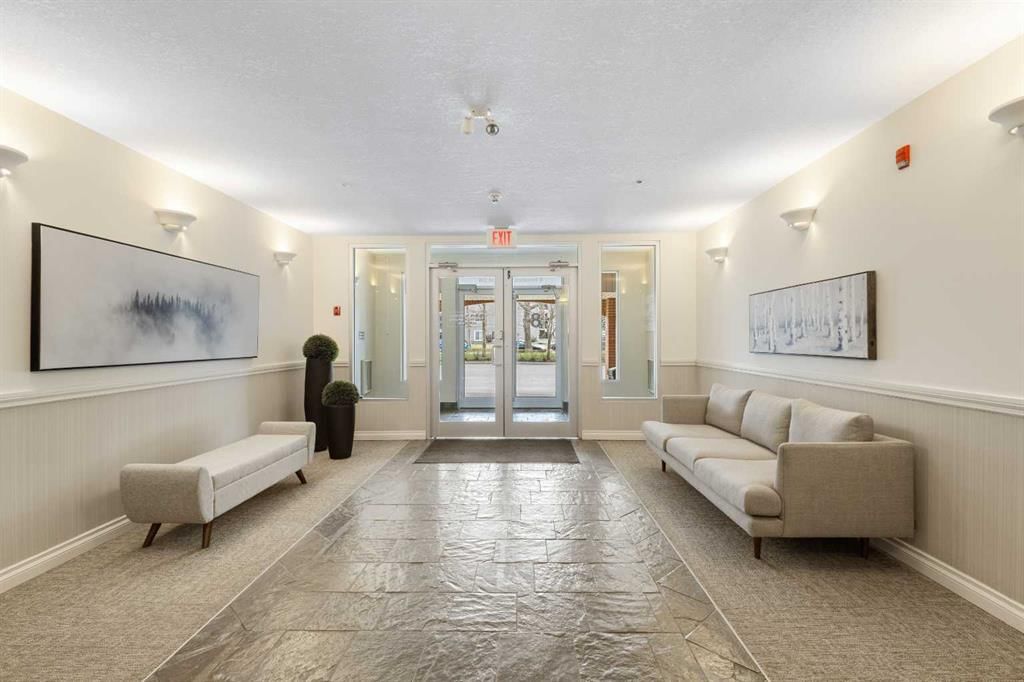
Building AmenitiesElevator(s) · Fitness Center · Party Room · Recreation Room · Storage
Room Dimensions
Main Level
Living Room12`11" × 11`0"
Kitchen10`3" × 10`10"
Dining Room9`4" × 11`1"
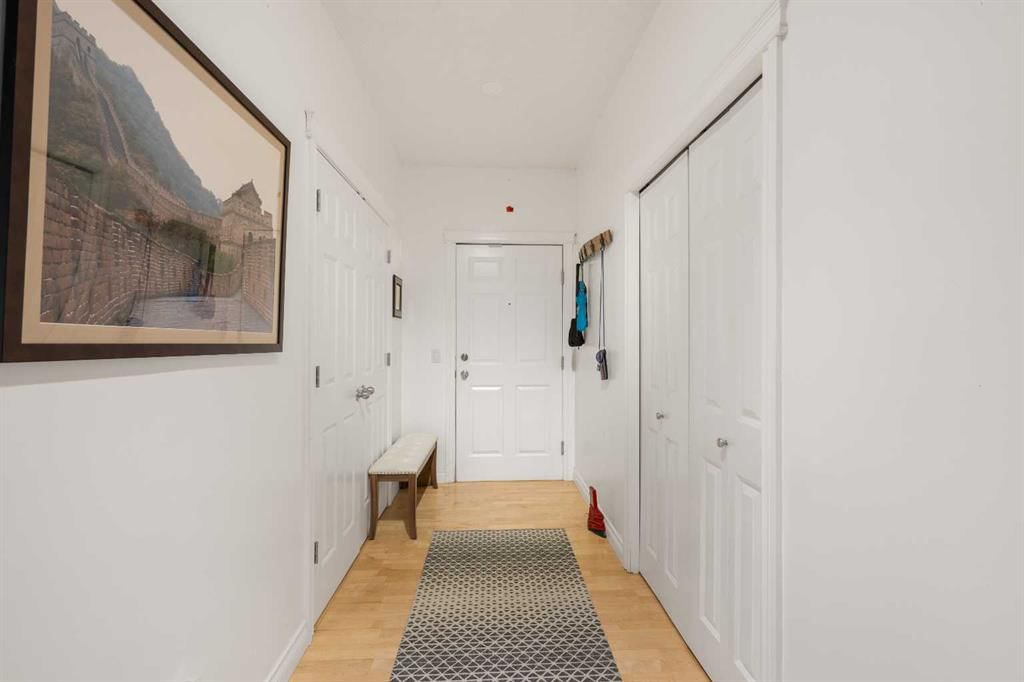
Foyer3`10" × 4`10"
Bedroom - Primary16`11" × 11`1"
Bedroom11`3" × 13`11"
Balcony6`6" × 25`3"
Storage6`11" × 7`6"
Pantry3`11" × 4`2"
Laundry7`8" × 7`4"
2pc Bathroom7`8" × 7`4"
5pc Ensuite bath5`11" × 13`11"
5pc Ensuite bath9`11" × 14`5"
Property History
2024-01-01
Listed at $000,000
Status
2024-01-01
Listed at $000,000
Status
2024-01-01
Listed at $000,000
Status
This property has been listed 3 times before — see each asking price, what happened, and any sold prices.
Takes 10 seconds · no spam · instant access
What did similar homes here actually sell for?
CalgaryListings Group clients see recent sold prices and sale-to-list ratios for homes just like this one — plus smart matches and one-tap showing requests. Free with your client portal account.