View all 42 photos
2
Bedrooms
1
Bathrooms
1,024
Sq ft
1976
Year built
$1,552
Property tax (2026)
$613
Condo / HOA fee /mo
$236,800
408, 521 57 Avenue SW, Calgary T2V 4N5
Windsor ParkActiveMLS® A2337812· 11 days on market
CalgaryListings Insight
Set in Windsor Park, 408, 521 57 Avenue SW is a 2-bedroom home built in 1976, offering 1 bathroom and 1,024 sq ft of living space above grade. Additional features include a fully finished basement and laminate flooring. Condo fees are approximately $613/month, including heat and water. Before writing, ask about condo fees, reserve fund health, bylaws, insurance deductibles, and building history. MLS® A2337812.
Set in Windsor Park, 408, 521 57 Avenue SW is a 2-bedroom home built in 1976, offering 1 bathroom and 1,024 sq ft of living space above grade. Additional features include a fully finished basement and laminate flooring. Condo fees are approximately $613/month, including heat and water. Before writing, ask about condo fees, reserve fund health, bylaws, insurance deductibles, and building history. MLS® A2337812.
Want to see this home?
Tour this home in person with a CalgaryListings REALTOR® and get straight answers before you decide.
Ask a Question About This ListingCalgary Listings Group · eXp RealtyHomeowners · Free & InstantThinking of selling?Curious what your own home could be worth? Get an instant, no-obligation estimate based on current market data.
Get an Instant Home Evaluation →About this property
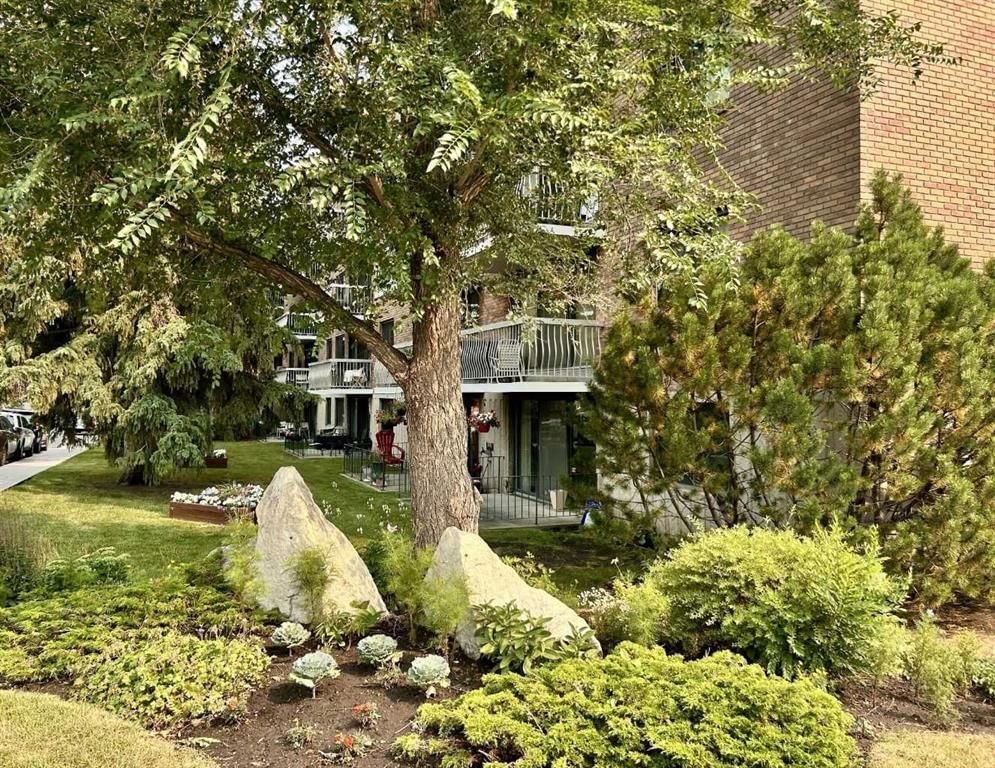
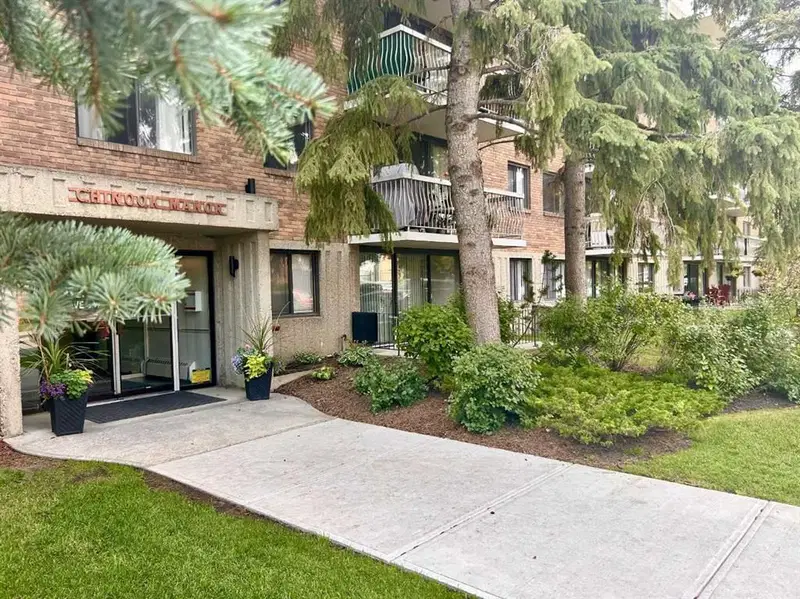
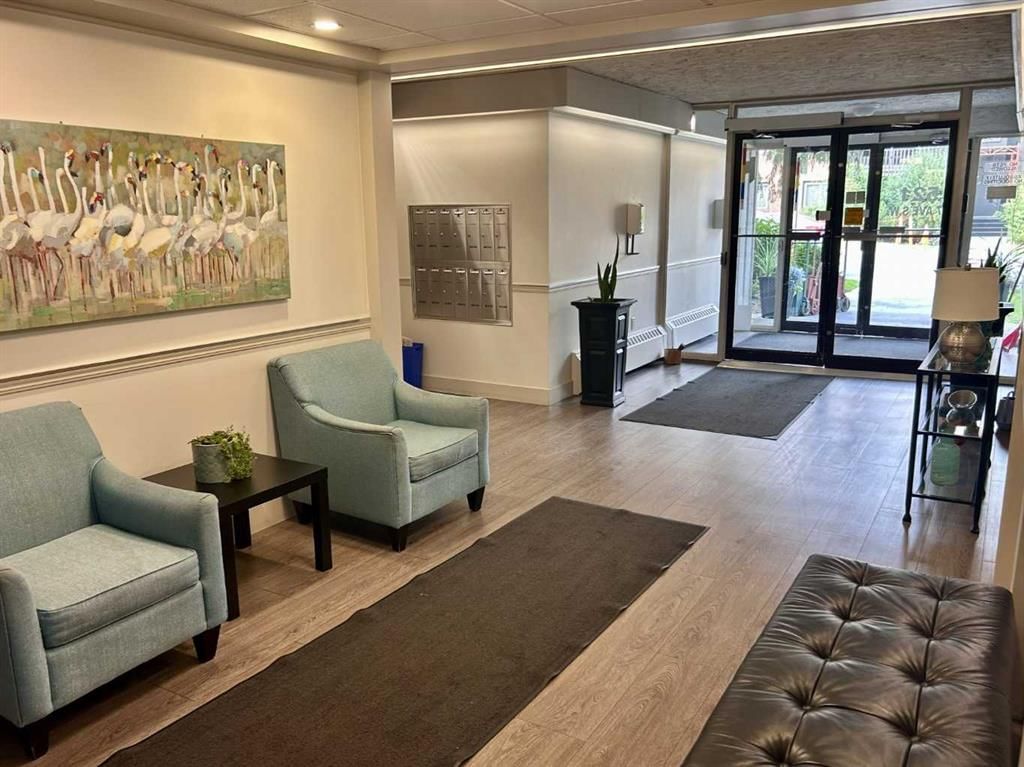
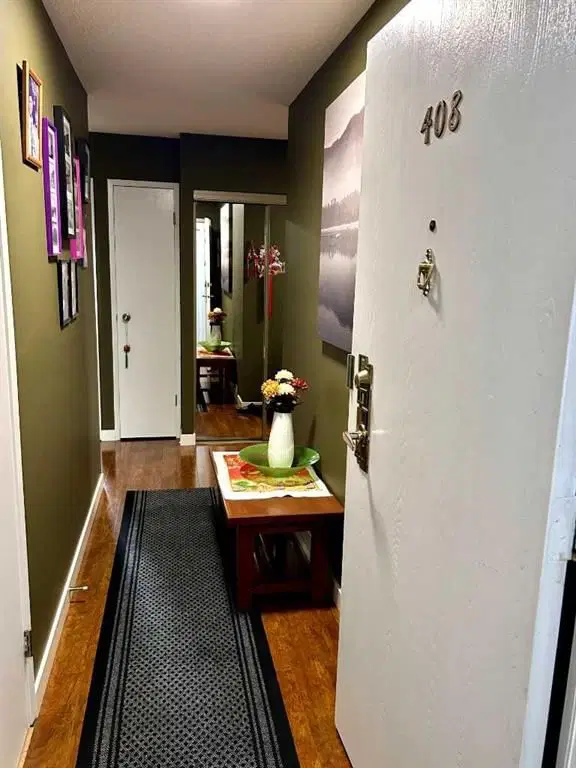
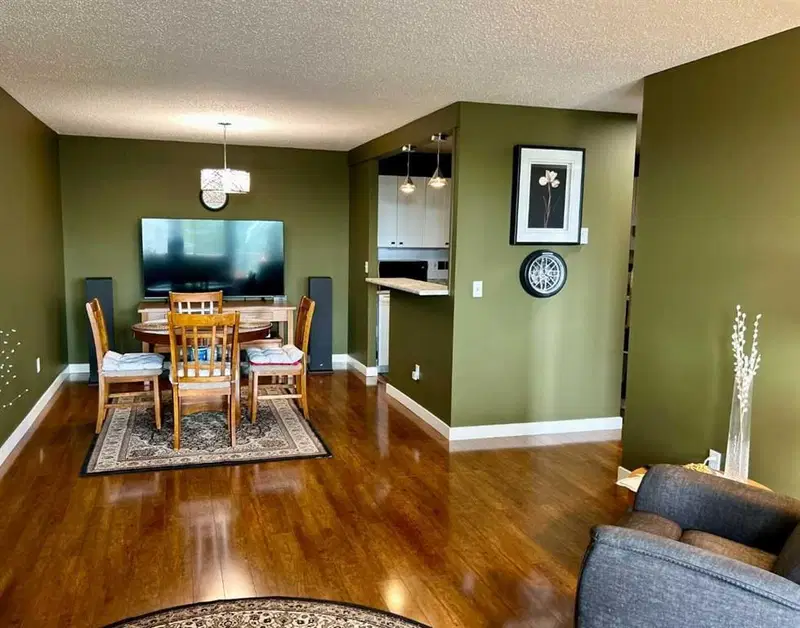
Graciously Updated 2-Bedroom Condo With View in a Well-Managed 40+ Complex. Situated in an area of great walkability and a building rich in amenities, adult living and downsizing's a breeze. This unit enjoys many updates including kitchen and bathroom, luxurious laminate, & gorgeous palette. A warm foyer invites you and guests home. The smart floorplan separates personal quarters from main living. The classic walk-thru kitchen makes day-to-day and entertaining so easy. Plenty of cupboard and counter space, and handy breakfast bar. The spacious living room opens to sunny south deck. Stretch out & enjoy the view. Generous bedrooms, primary with a large walk-in closet. Lots of storage in the unit as well as storage locker. Chinook Manor has ample amenities - elevator, event room with kitchen, social / games room, billiard room, fitness room with bathroom/showers, laundry room and workshop. Assigned parking; plenty of street parking too. Building upgrades include roof, elevator, entrance, interior. Steps to Chinook. Stroll to Britannia Plaza & Crossing's grocery. thematic bistros. shops and services. Grab a java and saunter down to Sandy Beach or Stanley Pk. Easy access to transit, C-train & city in general. This 4th floor unit enjoys many updates and immense pride of ownership - just sit back and relax.
Property Taxes
$1,552/yr (2026)
Condo / HOA Fee
$612.6/mo
Listing Information
MLS® NumberA2337812
StatusActive
List Price$236, 800
Days on Market11 days
OccupancyOwner
Property Details
Property TypeApartment
Architectural StyleApartment-Single Level Unit
ZoningM-C2
Above-Grade Sq Ft1, 024 sq ft
Year Built1976
Bedrooms2
Full Bathrooms1
Total Bathrooms1
Parking TypeStall
Interior
BasementFinished
FlooringLaminate
Fireplaces0
HeatingBaseboard
Air ConditioningNone
Exterior & Parking
ExteriorBrick, Concrete
RoofFlat
FoundationPoured Concrete
Total Parking1
Parking TypeStall
Patio / DeckBalcony(s)
Site & Lot
Legal Description 7710418
Inclusions
Dishwasher,Electric Stove,Refrigerator,Window Coverings
Condo Details
Unit Number408
Monthly Condo Fee$612.6/mo
Fee IncludesHeat · Water
Unit ExposureS
Building Stories5 storeys
Parking TypeStall
Pet PolicyNo
Building AmenitiesCoin Laundry · Elevator(s) · Fitness Center · Parking · Party Room · Recreation Room
Room Dimensions
Main Level
Living Room16`7" × 12`3"
Dining Room10`2" × 9`1"
Kitchen9`5" × 11`1"
4pc Bathroom8`11" × 4`11"
Bedroom - Primary14`1" × 11`4"
Bedroom12`11" × 9`5"
Foyer10`5" × 3`11"
Storage9`2" × 4`11"
Property History
No previous MLS® listings on record for this property — this appears to be its first time offered. Want to know how often homes nearby change hands? Ask our team.
What did similar homes here actually sell for?
CalgaryListings Group clients see recent sold prices and sale-to-list ratios for homes just like this one — plus smart matches and one-tap showing requests. Free with your client portal account.