View all 46 photos
2
Bedrooms
3
Bathrooms
1,223
Sq ft
1999
Year built
$2,264
Property tax (2026)
$783
Condo / HOA fee /mo
$349,990
1107, 1514 11 Street SW, Calgary T2R 1G9
BeltlineActiveMLS® A2337728· 9 days on market
CalgaryListings Insight
Set in Beltline, 1107, 1514 11 Street SW is a 2-bedroom home built in 1999, offering 3.5 bathrooms and 1,223 sq ft of living space above grade. Notable features include garage parking, tile flooring, a fireplace, and a corner lot. Condo fees are approximately $783/month, including water and parking. For townhomes, review condo fees or HOA fees, exterior maintenance responsibilities, parking, pet rules, and resale fit. If rental income is part of the plan, verify suite legality, permits, insurance, lender treatment, and current lease details before removing conditions. MLS® A2337728.
Set in Beltline, 1107, 1514 11 Street SW is a 2-bedroom home built in 1999, offering 3.5 bathrooms and 1,223 sq ft of living space above grade. Notable features include garage parking, tile flooring, a fireplace, and a corner lot. Condo fees are approximately $783/month, including water and parking. For townhomes, review condo fees or HOA fees, exterior maintenance responsibilities, parking, pet rules, and resale fit. If rental income is part of the plan, verify suite legality, permits, insurance, lender treatment, and current lease details before removing conditions. MLS® A2337728.
Want to see this home?
Tour this home in person with a CalgaryListings REALTOR® and get straight answers before you decide.
Ask a Question About This ListingCalgary Listings Group · eXp RealtyHomeowners · Free & InstantThinking of selling?Curious what your own home could be worth? Get an instant, no-obligation estimate based on current market data.
Get an Instant Home Evaluation →About this property
Looking for inner-city living with the comfort of a home and the convenience of a condominium? Welcome to The Solace, a BEAUTIFULLY RENOVATED two-bedroom, 2.5-bathroom, two-storey townhouse in Calgary’s sought-after Beltline community.
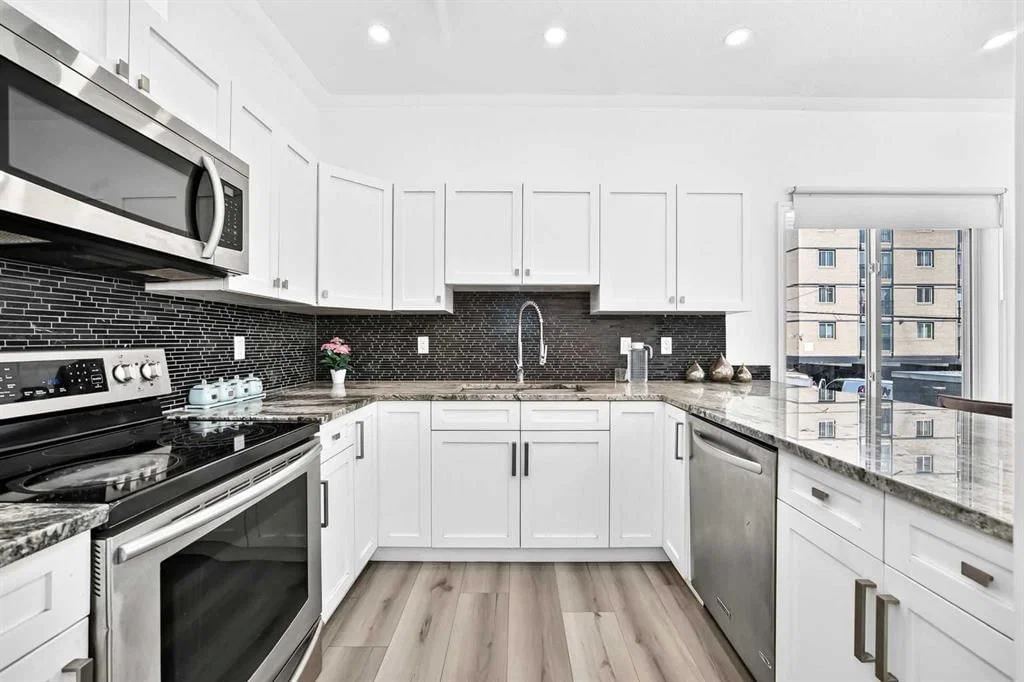
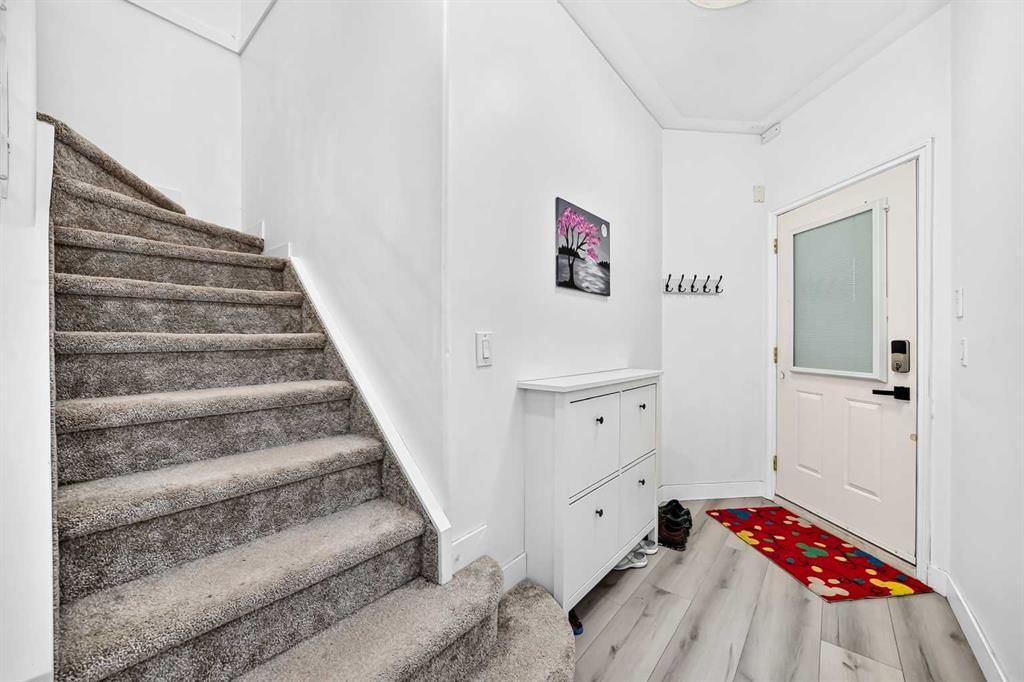
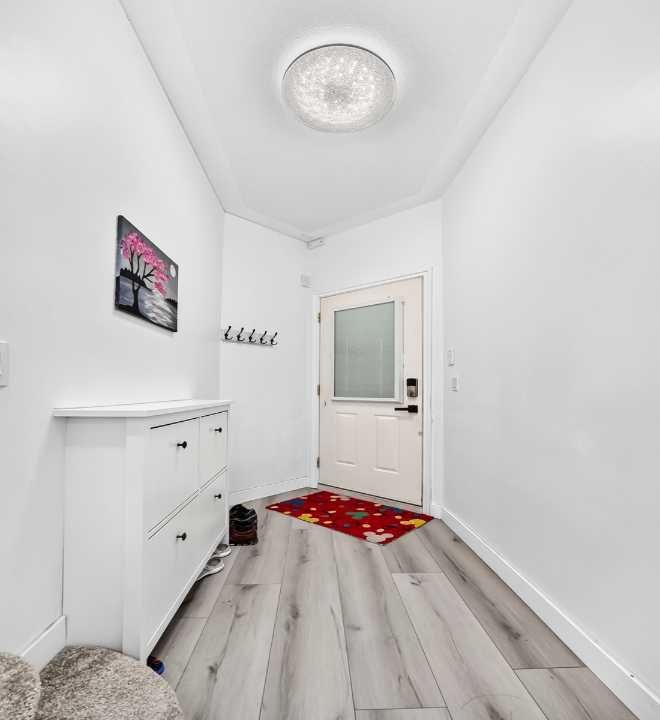
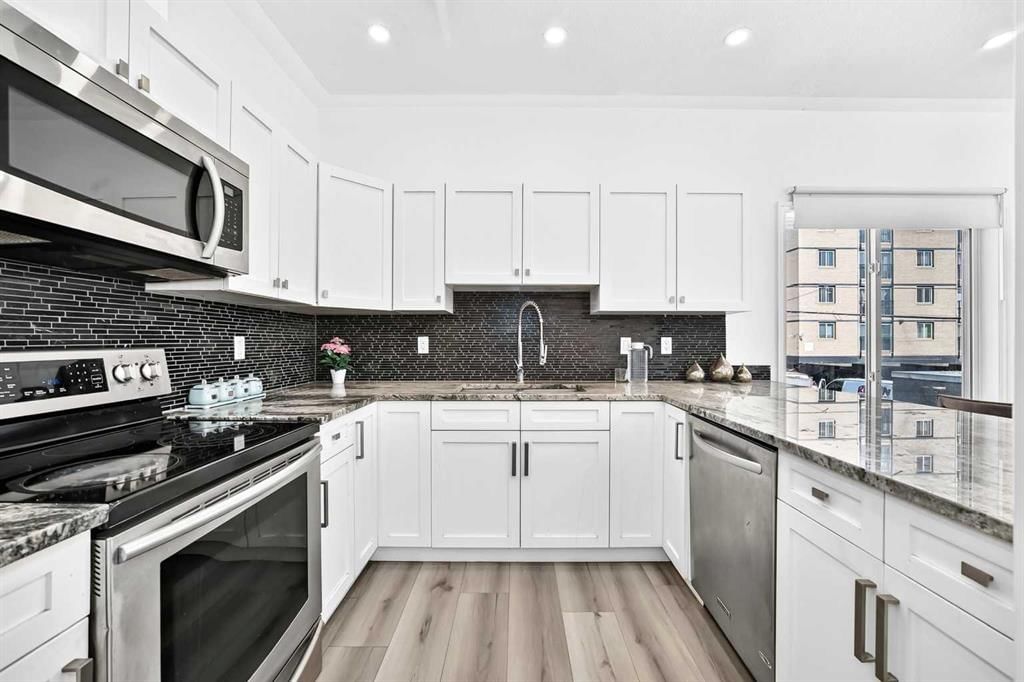
From the moment you enter, you will appreciate the renovated kitchen, featuring elegant white cabinetry, sparkling granite countertops, a stylish backsplash, and new stainless-steel appliances. The main level has been freshly painted and enhanced with upgraded light fixtures and sleek designer vinyl flooring. Spacious living and dining areas provide plenty of room for everyday living and entertaining, with direct access to the balcony for fresh air and outdoor enjoyment. A renovated main-floor half bathroom adds comfort and convenience.
Upstairs, the spacious primary bedroom includes a walk-in closet and private ensuite. A second large bedroom, full bathroom, in-suite laundry, and additional storage complete the upper level. Underground parking and storage are included—valuable features that protect your vehicle from Calgary’s snow, ice, hail, and cold temperatures while providing convenient, secure access year-round. Extra storage is also provided with the parking stall and inside the unit, offering ample space for seasonal items, sports equipment, and everyday essentials.
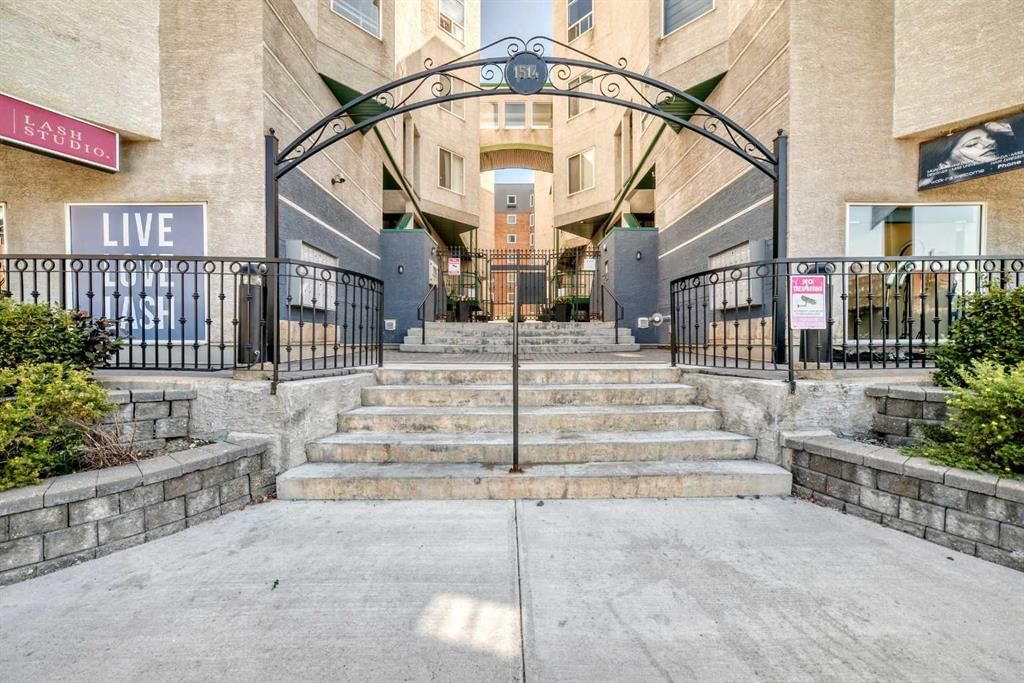
The building faces across a large public park, offering open surroundings and easy access to outdoor space. Connaught School is only a short walk away, while 17 Avenue SW’s restaurants, cafés, boutiques, fitness studios, and entertainment are just steps from home. Downtown is also within easy walking distance. The condominium board is very active and on top of their maintenance, helping ensure the building remains well cared for and professionally managed.
With heat and water included in the condominium fees, this home offers comfort, style, and predictable monthly costs in one exceptional location. Make The Solace your new residence.
Property Taxes
$2,264.29/yr (2026)
Condo / HOA Fee
$783.36/mo
Listing Information
MLS® NumberA2337728
StatusActive
List Price$349, 990
Days on Market9 days
OccupancyOwner
Property Details
Property TypeRow/Townhouse
Architectural Style2 Storey
ZoningCentre City (CC-MHX)
Above-Grade Sq Ft1, 223 sq ft
Year Built1999
Bedrooms2
Full Bathrooms3
Half Bathrooms1
Total Bathrooms3.5
Parking TypeGarage Door Opener, Heated Garage, Off Street, On Street, Parkade, Parking Lot, Stall, Underground
Interior
BasementNone
FlooringTile, Vinyl
Fireplaces1
HeatingIn Floor
Air ConditioningNone
Exterior & Parking
ExteriorStucco, Wood Frame
RoofAsphalt
FoundationPoured Concrete
Total Parking1
Parking TypeGarage Door Opener, Heated Garage, Off Street, On Street, Parkade, Parking Lot, Stall, Underground
Patio / DeckBalcony(s), Glass Enclosed, Patio
Site & Lot
Lot FeaturesCity Lot, Corner Lot, Landscaped, Low Maintenance Landscape, Private
Legal Description9912449
Inclusions
Dishwasher,Dryer,Microwave Hood Fan,Refrigerator,Stove(s),Washer,Window Coverings
Condo Details
Unit Number1107
Monthly Condo Fee$783.36/mo
Fee IncludesWater · Parking
Parking TypeGarage Door Opener, Heated Garage, Off Street, On Street, Parkade, Parking Lot, Stall, Underground
Pet PolicyRestrictions, Yes
Building AmenitiesSecured Parking · Trash
Room Dimensions
Main Level
Kitchen10`11" × 10`1"
Living Room13`0" × 13`2"
Dining Room9`6" × 10`6"
2pc Bathroom7`6" × 4`11"
Second Level
Bedroom - Primary12`10" × 11`4"
Bedroom9`4" × 10`10"
4pc Ensuite bath8`10" × 5`0"
4pc Bathroom5`4" × 7`11"
Laundry9`10" × 8`2"
Walk-In Closet5`8" × 4`1"
Property History
No previous MLS® listings on record for this property — this appears to be its first time offered. Want to know how often homes nearby change hands? Ask our team.
What did similar homes here actually sell for?
CalgaryListings Group clients see recent sold prices and sale-to-list ratios for homes just like this one — plus smart matches and one-tap showing requests. Free with your client portal account.