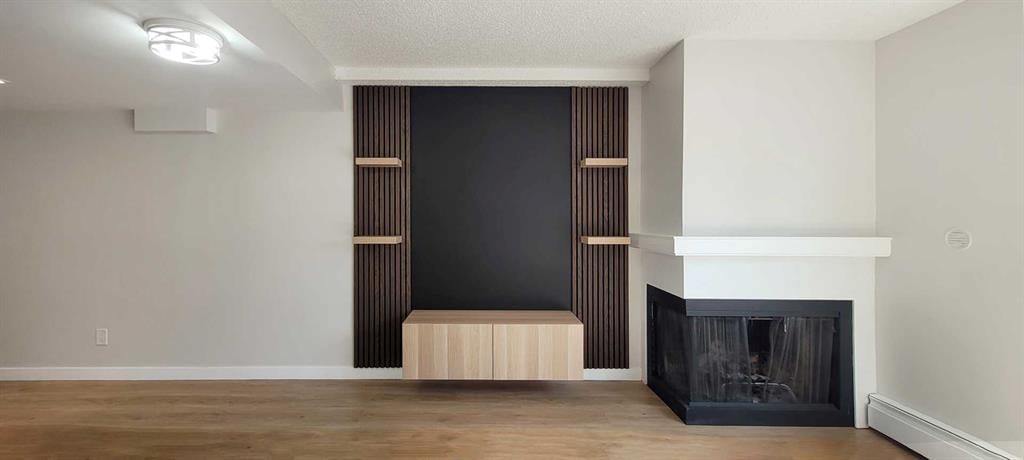
View all 25 photos
2
Bedrooms
1
Bathrooms
918
Sq ft
1980
Year built
$1,699
Property tax (2026)
$601
Condo / HOA fee /mo
1
Garage
$264,998
29, 2400 15 Street SW, Calgary T2T 5S3
BankviewActiveMLS® A2337716· 15 days on market
CalgaryListings Insight
Located in the community of Bankview, 29, 2400 15 Street SW is a 2-bedroom home with 1 bathroom, built in 1980, offering 918 sq ft of living space above grade. This home also offers a single garage, vinyl plank flooring, and a fireplace. Condo fees are approximately $601/month, including heat, water, and parking. For townhomes, review condo fees or HOA fees, exterior maintenance responsibilities, parking, pet rules, and resale fit. MLS® A2337716.
Located in the community of Bankview, 29, 2400 15 Street SW is a 2-bedroom home with 1 bathroom, built in 1980, offering 918 sq ft of living space above grade. This home also offers a single garage, vinyl plank flooring, and a fireplace. Condo fees are approximately $601/month, including heat, water, and parking. For townhomes, review condo fees or HOA fees, exterior maintenance responsibilities, parking, pet rules, and resale fit. MLS® A2337716.
Want to see this home?
Tour this home in person with a CalgaryListings REALTOR® and get straight answers before you decide.
Ask a Question About This ListingCalgary Listings Group · eXp RealtyHomeowners · Free & InstantThinking of selling?Curious what your own home could be worth? Get an instant, no-obligation estimate based on current market data.
Get an Instant Home Evaluation →About this property
Professional CONDO DOC REVIEW from Confident Condo Review highlights a well run complex with the RESERVE FUND sitting north of $400,000 and NO SCHEDULED ASSESSMENTS.
Currently offered at $270,000, this represents excellent value for a renovated townhouse unit in this complex.
This FULLY ABOVE GRADE, TOP FLOOR TWO STOREY TOWNHOUSE offers EXPANDED CEILING HEIGHTS on the main level and a bright, open layout.
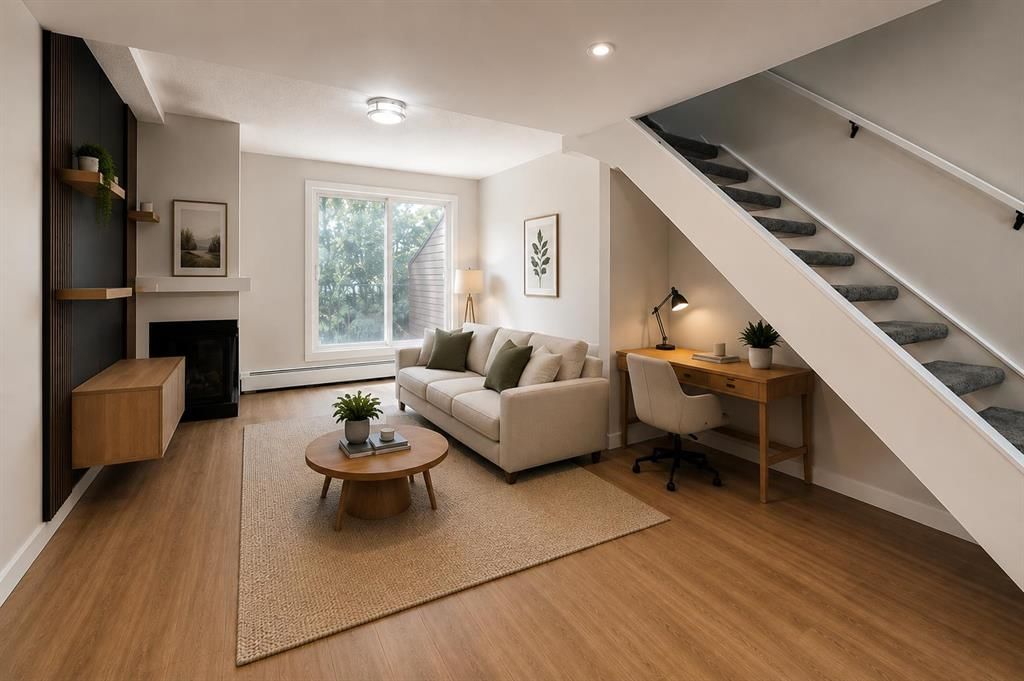
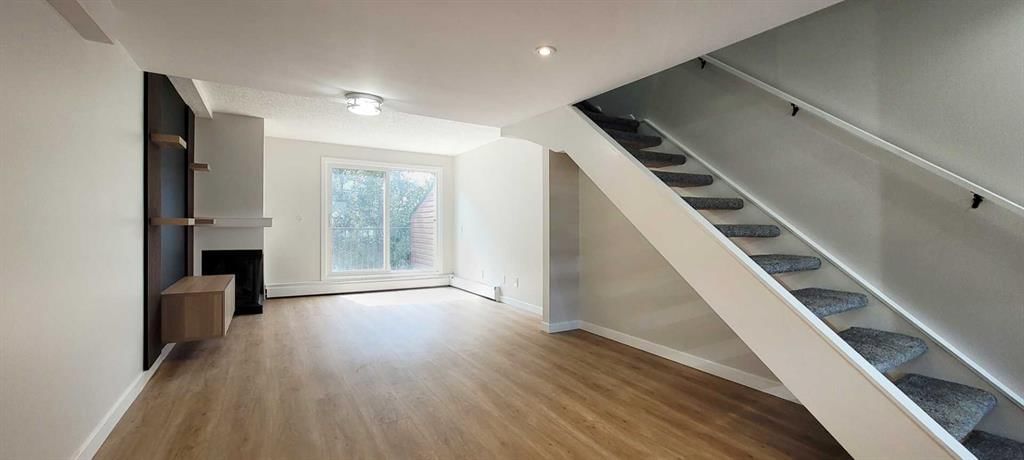
The MAIN FLOOR features an OPEN CONCEPT living space with a CORNER WOOD BURNING FIREPLACE that adds warmth and character to the room. Large windows and the elevated ceiling height help the space feel open and comfortable.
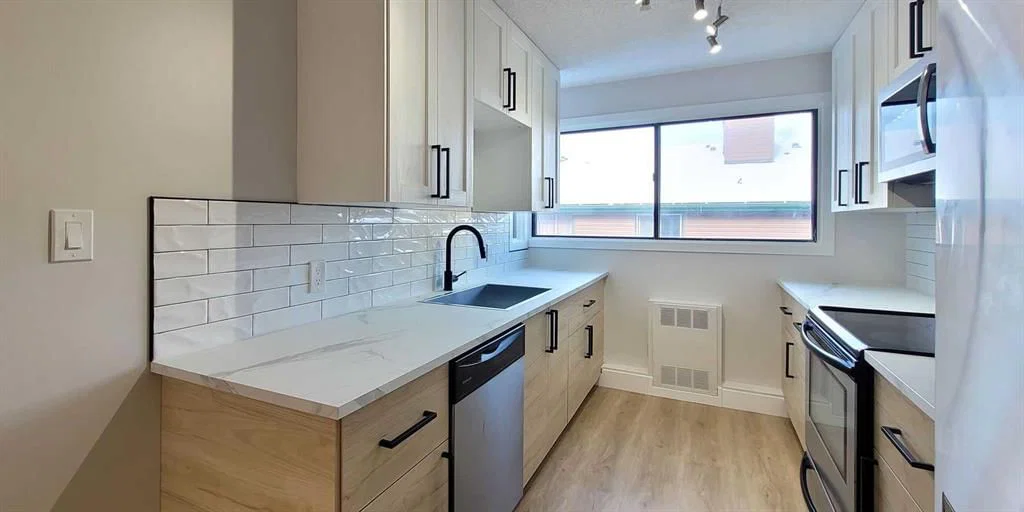
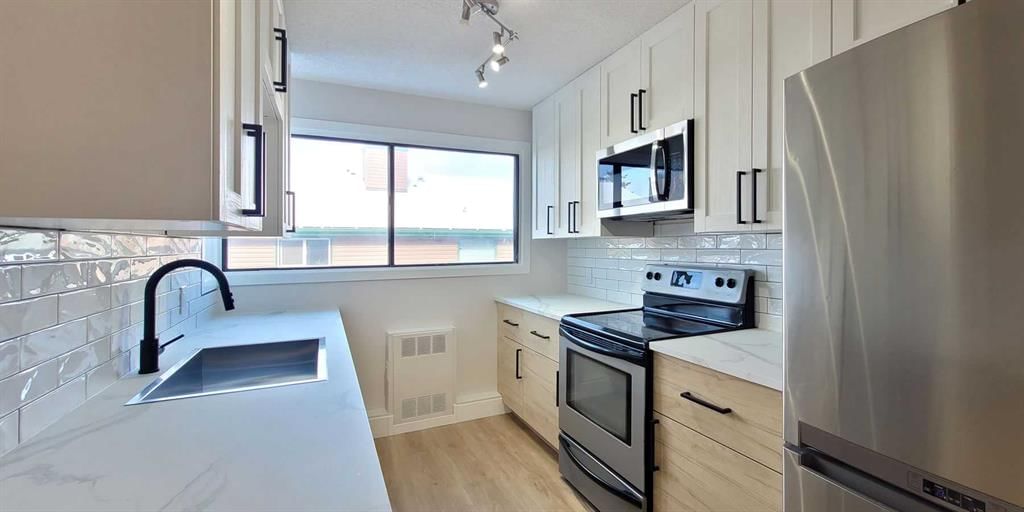
The KITCHEN has been FULLY REDONE with 40 INCH UPPER CABINETS providing excellent storage, LAMINATE COUNTERTOPS, and a FULL SIZED STAINLESS STEEL APPLIANCE PACKAGE. Some appliances have been recently replaced, while the fridge and stove are in good working condition. The kitchen layout is open to the living and dining areas, making the space functional for everyday living.
VINYL PLANK FLOORING runs throughout the home, creating a durable and consistent finish.
Upstairs you will find well sized bedrooms and a RENOVATED BATHROOM with updated finishes.
Additional highlights include UNDERGROUND PARKING, a PRIVATE STORAGE LOCKER, and access to DISCOUNTED FIBER INTERNET within the complex.
The complex is professionally managed with strong reserve funding and no scheduled assessments.
PETS ALLOWED, Dogs not currently allowed but are reviewing.
Property Taxes
$1,699/yr (2026)
Condo / HOA Fee
$600.85/mo
Listing Information
MLS® NumberA2337716
StatusActive
List Price$264, 998
Days on Market15 days
OccupancyVacant
Property Details
Property TypeRow/Townhouse
Architectural Style2 Storey
ZoningM-C2
Above-Grade Sq Ft918 sq ft
Year Built1980
Bedrooms2
Full Bathrooms1
Total Bathrooms1
Parking TypeAssigned, Enclosed, Garage Door Opener, Heated Garage, Insulated, Parkade, Stall, Underground
Interior
BasementNone
FlooringCarpet, Tile, Vinyl Plank
Fireplaces1
HeatingBaseboard
Air ConditioningNone
Exterior & Parking
ExteriorStucco, Wood Frame
RoofAsphalt Shingle
FoundationPoured Concrete
Garage Spaces1
Total Parking1
Parking TypeAssigned, Enclosed, Garage Door Opener, Heated Garage, Insulated, Parkade, Stall, Underground
Patio / DeckBalcony(s)
Site & Lot
Lot FeaturesLevel
Legal Description8111474;29
Inclusions
Dishwasher,Electric Stove,Microwave Hood Fan,Refrigerator,Washer/Dryer Stacked
Condo Details
Unit Number29
Monthly Condo Fee$600.85/mo
Fee IncludesHeat · Water · Parking
Parking TypeAssigned, Enclosed, Garage Door Opener, Heated Garage, Insulated, Parkade, Stall, Underground
Pet PolicyRestrictions
Building AmenitiesPlayground
Room Dimensions
Main Level
Dining Room8`9" × 10`2"
Living Room11`9" × 15`0"
Balcony12`2" × 8`2"
Kitchen7`9" × 11`6"
Upper Level
Laundry2`4" × 2`5"
4pc Bathroom4`11" × 10`1"
Bedroom - Primary11`8" × 9`9"
Bedroom11`9" × 8`9"
Entrance3`6" × 2`11"
Property History
2024-01-01
Listed at $000,000
Status
2024-01-01
Listed at $000,000
Status
2024-01-01
Listed at $000,000
Status
This property has been listed 4 times before — see each asking price, what happened, and any sold prices.
Takes 10 seconds · no spam · instant access
What did similar homes here actually sell for?
CalgaryListings Group clients see recent sold prices and sale-to-list ratios for homes just like this one — plus smart matches and one-tap showing requests. Free with your client portal account.